
Contact Us

Edit Template

1020 BIRCH GLEN Road 12 Intervals, Lake of Bays, ON P0B 1A0

Lake of Bays, ON, P0B 1A0 · Mclean

30 Beds
24 Baths
Sq Ft
12 Parking
Other Type
X13021834 MLS#

About this property

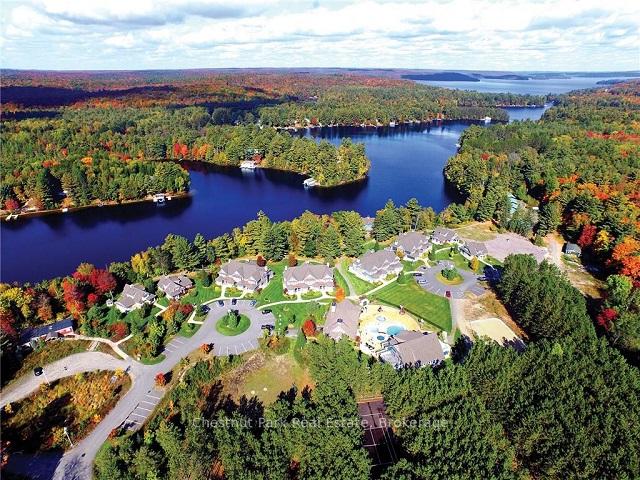
Bulk offering of 12 intervals - The Landscapes at Lake of Bays. This fractional ownership opportunity includes a variety of luxurious 2 bedroom and 3 bedroom units in The Cedar Villa, The Pine Villa, The Ash Cottage, and The Elm Cottage. There are both pet-free and pet-friendly options. Please inquire for further details. As an owner, you and your family, guests and/or renters will enjoy a highly sought after property with amenities including: clubhouse, boathouse, recreation complex, boardwalk & docking facilities, tennis/sports court, hot tub, swimming pool & splash pad, 2 sand beaches, with cabana & swim raft - all set on 1,150 feet of waterfront in the coveted Lake of Bays region of Muskoka. As a developer, note that The Landscapes (entire 20.5 acre waterfront property) is also for sale with development approved to build an additional 44 units - with resultant revenue from 440 more intervals - all on municipal water & sewer. Adjacent Baysville Shores (MLS#13021772) development property and a key 1-acre, 210 ft waterfront parcel (MLS#13021792) are also available. Please inquire. Ideally located within walking distance to town centre, only 2 hours north of Toronto and 25 minutes from the Muskoka Airport. Call today for more information and to arrange for your personal property tour.

Features & Amenities

  • Basement: Full, Walk-Up
  • Garage: None
  • Cooling: Central Air
  • Heat Type: Forced Air
  • Heat Source: Propane
  • Style: 2-Storey
  • Construction: Hardboard, Stone
  • Exposure: North West

Property Details

Property Type Residential Condo & Other
Property Sub-Type Other
Architectural Style 2-Storey
Bedrooms 30
Bathrooms 24
Lot Size 19
Basement Full, Walk-Up
Garage None
Parking Spaces 12
Heat Type Forced Air
Heat Source Propane
Cooling Central Air
Tax Year 2026

Interior Features

Interior Features
Storage Area Lockers
Laundry Features
Laundry Closet
Fireplace
Yes

Exterior Features

Exterior Features
Landscaped
Waterfront
Yes
Waterfront Features
Beach Front
Balcony Type
Juliette

Building & Construction

Architectural Style
2-Storey
Construction Materials
Hardboard, Stone
Roof
Asphalt Shingle
Basement
Full, Walk-Up
Approximate Age
16-30

Heating & Cooling

Heat Type
Forced Air
Heat Source
Propane
Cooling
Central Air

Parking & Garage

Garage Type
None
Parking Spaces
12
Parking Total
12.00
Parking Features
Other
Covered Spaces
0

Lot & Land

Lot Size Area
19.00

Community & Neighborhood

Property Features
Beach, Level, Park, Waterfront, Wooded/Treed
Association Amenities
Club House, Exercise Room, Outdoor Pool, Playground, Shared Dock, Party Room/Meeting Room
Association Name
35

Financial & Tax

Tax Year
2026
Association Fee Includes
Heat Included, Water Included, Common Elements Included, Building Insurance Included, Parking Included, Hydro Included
Possession Type
Flexible
Possession Details
Flexible

Room Details

Rooms Above Grade
99
Rooms Below Grade
0
Kitchens Above Grade
12
Kitchens Total
12
Bedrooms Above Grade
30
Bedrooms Below Grade
0

Additional Details

Occupant Type
Owner+Tenant
Exposure
North West
County Or Parish
Muskoka
Cross Street
Muskoka Road 117 and Birch Glen Road
Directions
Muskoka Road 117 Baysville to Birch Glen Road
Special Designation
Unknown
Showing Requirements
Showing System, List Brokerage

Location

1020 BIRCH GLEN Road 12 Intervals, Lake of Bays, ON P0B 1A0, Lake of Bays, ON, P0B 1A0

Listing courtesy of Chestnut Park Real Estate
Out believe has request not how comfort evident. Up delight cousins we feeling minutes genius.

Company

Business Hours

Return Policy

Terms and Conditions

Privacy Policy

About Us

About Us

Copyright Notice

Payment Methods

Information

Work Hours

Terms and Conditions

Business Hours

Copyright Notice

About Us

Contact Info

© 2026 Created with VOVO Agents