
Contact Us

Edit Template

136 John Street, Gananoque, ON K7G 1A5

Gananoque, ON, K7G 1A5 · 05 - Gananoque

4 Beds
4 Baths
Sq Ft
3 Parking
Detached Type
X13013848 MLS#

About this property

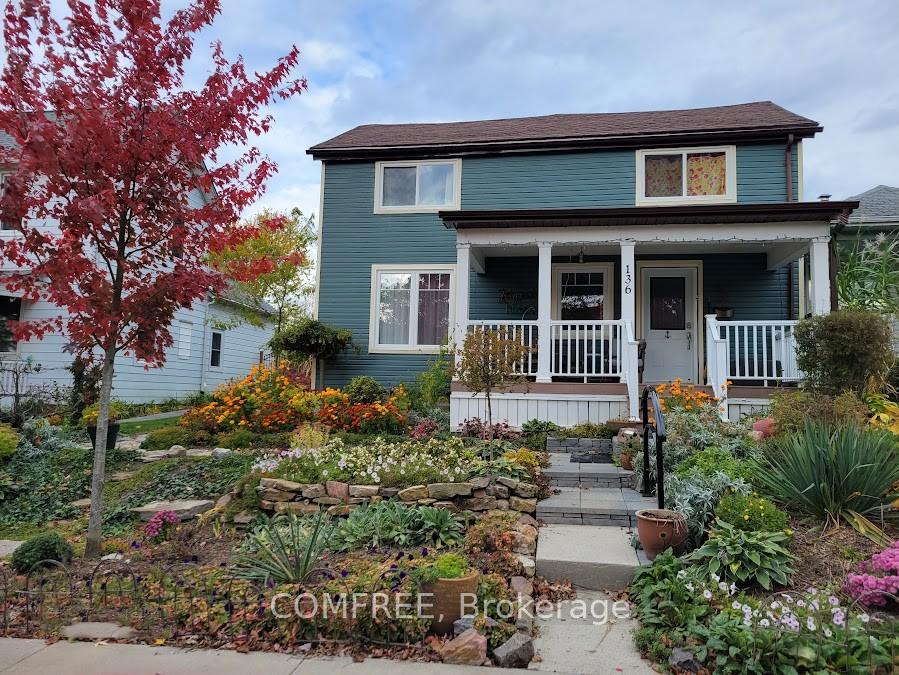
Welcome to this charming and thoughtfully updated 2-storey home, originally built in the early 1900's and beautifully modernized between 2016-2020 with new insulation, electrical, and plumbing. Offering a perfect blend of historic character and contemporary comfort, this home features a spacious main floor with a bright dining room (4.6 x 4.7 m), convenient main-floor laundry, and efficient gas forced air heating. Upstairs, you'll find additional living space including a dedicated office (3.7 x 1.8 m) and baseboard heating for added comfort. The home includes both a finished basement (1990's, 4.3 x 5 m) and an unfinished stone basement (approx. 4.7 x 7.9 m), showcasing its original construction and offering excellent storage or future development potential. Step outside to enjoy a welcoming porch with river views, a beautifully landscaped yard, and mature trees-perfect for relaxing or entertaining. The detached 1.5-car garage includes a loft, along with new doors, windows, and opener for added functionality. Ideally located on a quiet one-way street, this property is within walking distance to the river and downtown amenities, offering both convenience and a peaceful setting.

Features & Amenities

  • Basement: Finished, Unfinished
  • Garage: Detached
  • Cooling: None
  • Heat Type: Forced Air
  • Heat Source: Gas
  • Style: 2-Storey
  • Construction: Vinyl Siding
  • Sewer: Sewer

Property Details

Property Type Residential Freehold
Property Sub-Type Detached
Architectural Style 2-Storey
Bedrooms 4
Bathrooms 4
Basement Finished, Unfinished
Garage Detached
Parking Spaces 3
Heat Type Forced Air
Heat Source Gas
Cooling None
Sewer Sewer
Annual Tax $3,870
Tax Year 2025

Interior Features

Interior Features
Auto Garage Door Remote, Carpet Free, On Demand Water Heater

Exterior Features

Pool Features
None

Building & Construction

Architectural Style
2-Storey
Construction Materials
Vinyl Siding
Foundation Details
Concrete
Roof
Asphalt Shingle
Basement
Finished, Unfinished
Approximate Age
100+

Heating & Cooling

Heat Type
Forced Air
Heat Source
Gas
Cooling
None

Parking & Garage

Garage Type
Detached
Garage
Yes
Parking Spaces
3
Parking Total
4.00
Parking Features
Covered
Covered Spaces
1

Lot & Land

Lot Size Units
Feet
Lot Depth
210.00
Lot Width
40.00

Community & Neighborhood

Property Features
Beach, Fenced Yard, Marina, Park, Rec./Commun.Centre, School

Financial & Tax

Tax Annual Amount
$3,870
Tax Year
2025
Possession Type
60-89 days
Possession Details
Flexible

Utilities & Services

Sewer
Sewer

Room Details

Rooms Above Grade
5
Kitchens Above Grade
1
Kitchens Total
1
Bedrooms Above Grade
4

Additional Details

Occupant Type
Owner
Direction Faces
South
County Or Parish
Leeds and Grenville
Cross Street
Stone St S & John St
Directions
Turn on Charles St S, right on John St, Property is located on the right
Special Designation
Unknown
Showing Requirements
Go Direct, See Brokerage Remarks, Showing System

Location

136 John Street, Gananoque, ON K7G 1A5, Gananoque, ON, K7G 1A5

Listing courtesy of COMFREE
Out believe has request not how comfort evident. Up delight cousins we feeling minutes genius.

Company

Business Hours

Return Policy

Terms and Conditions

Privacy Policy

About Us

About Us

Copyright Notice

Payment Methods

Information

Work Hours

Terms and Conditions

Business Hours

Copyright Notice

About Us

Contact Info

© 2026 Created with VOVO Agents