
Contact Us

Edit Template

4876 County Road 6 N/A, Stone Mills, ON K0K 3N0

Stone Mills, ON, K0K 3N0 · 63 - Stone Mills

4 Beds
2 Baths
Sq Ft
12 Parking
Detached Type
X13013752 MLS#

About this property

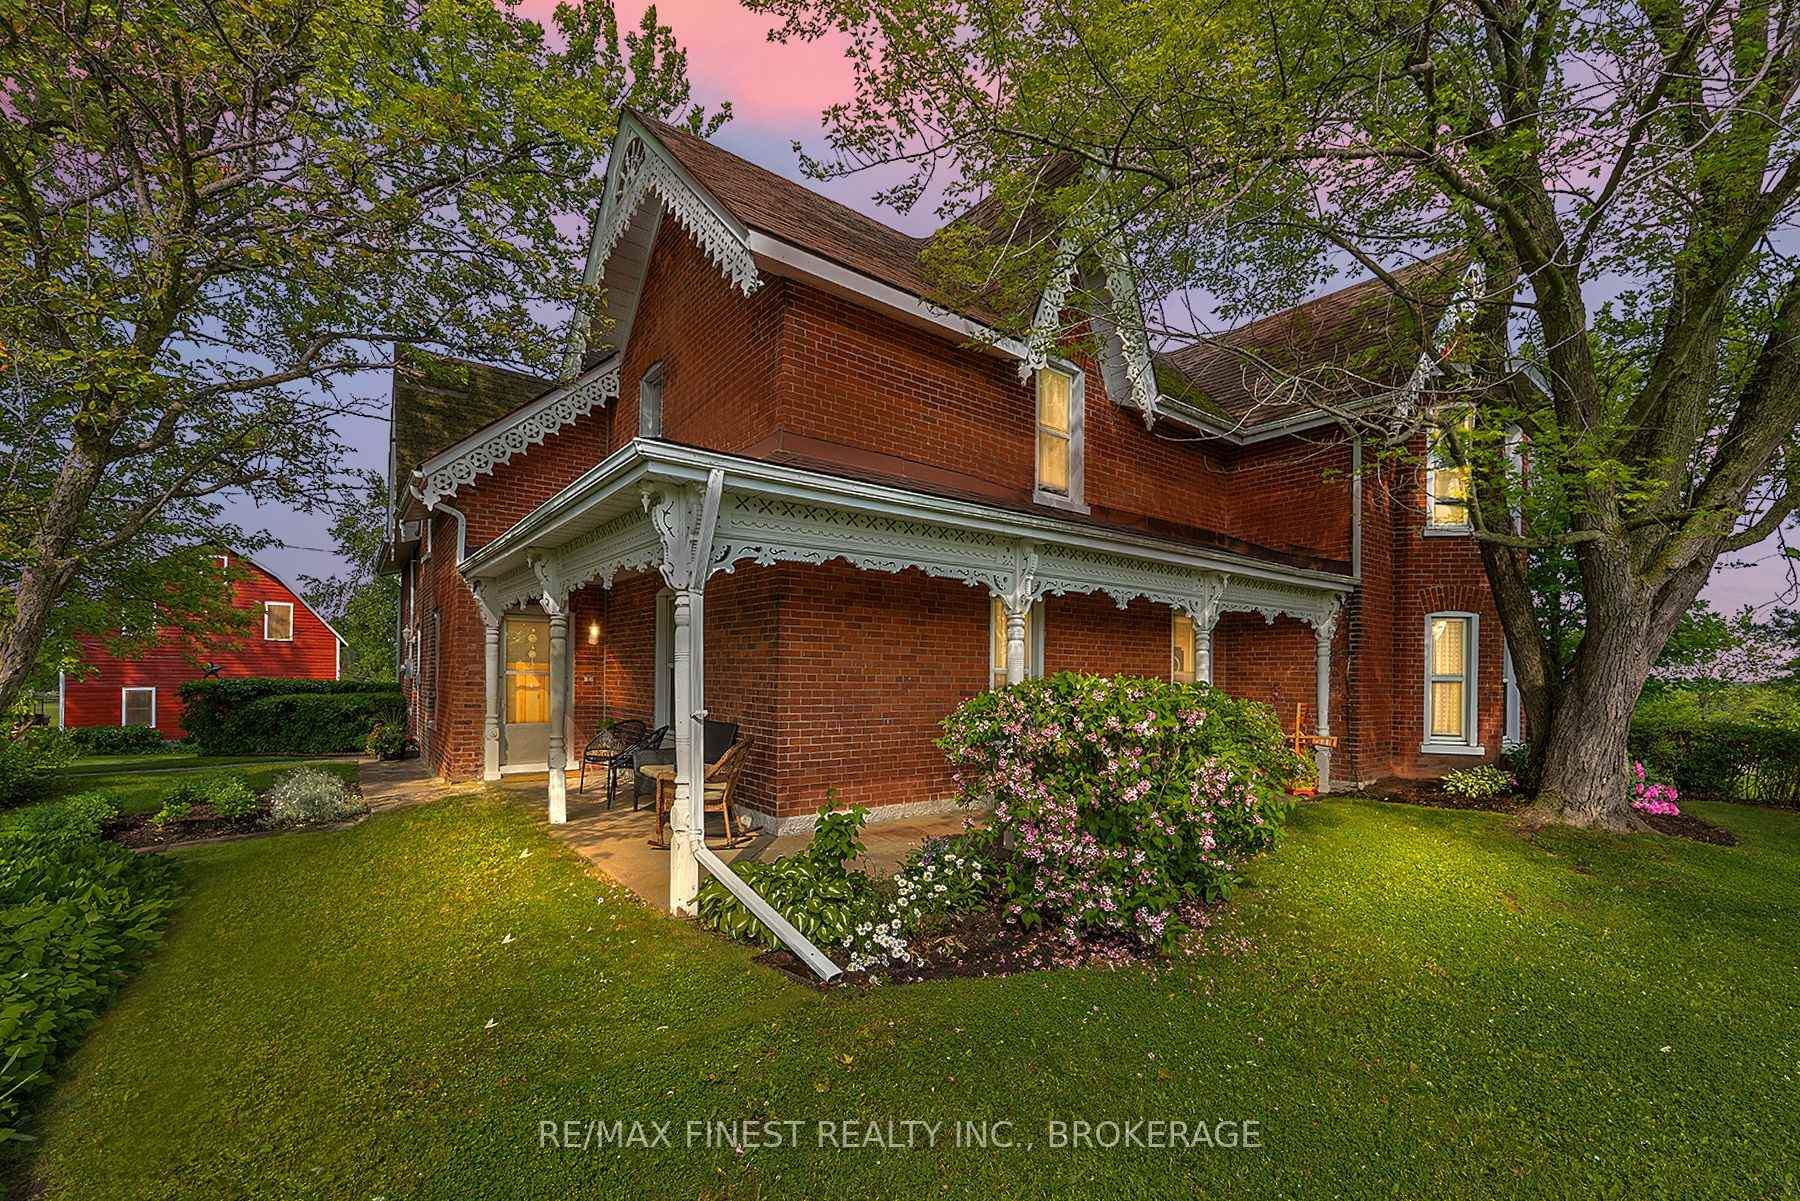
Welcome to this elegant and timeless 1890s century brick home, offering over 2,500 square feet of finished above-ground living space set on 9+ picturesque acres of gorgeous countryside. This 4-bedroom, 2-bathroom rural gem beautifully blends historic character with lots of space for families of all sizes. Exquisite craftsmanship and surpassing elegance characterize the home, from original architectural details, both inside and out, to tasteful updates throughout. The main floor features a cozy family room in addition to the formal living and dining areas, creating a warm and inviting atmosphere perfect for gatherings. Upstairs, enjoy a bonus room in addition to the 4 bedrooms - ideal for a home office, playroom, or a creative studio. Outdoors, the property truly shines with a massive barn in exceptional condition, perfect for a hobby farm, equestrian use, or a shop and storage. The detached 2-car garage also has additional storage space and the lovely private firepit area is perfect for enjoying quiet evenings under the stars. The sweeping views from the house off to the west towards Camden Lake and to the north are absolutely spectacular and add a stunning four season experience to the property. Whether you're dreaming of a peaceful family retreat or starting your own rural lifestyle venture, this property offers endless possibilities. Don't miss this opportunity to own a charming, historic estate with modern flair in a truly idyllic setting.

Features & Amenities

  • Basement: Unfinished, Partial Basement
  • Garage: Detached
  • Cooling: None
  • Heat Type: Baseboard
  • Heat Source: Electric
  • Style: 2-Storey
  • Construction: Brick
  • Sewer: Septic

Property Details

Property Type Residential Freehold
Property Sub-Type Detached
Architectural Style 2-Storey
Bedrooms 4
Bathrooms 2
Lot Size 9 Feet
Basement Unfinished, Partial Basement
Garage Detached
Parking Spaces 12
Heat Type Baseboard
Heat Source Electric
Cooling None
Sewer Septic
Annual Tax $3,755
Tax Year 2025

Interior Features

Interior Features
Carpet Free, Water Purifier, Water Softener

Exterior Features

Other Structures
Barn
Pool Features
None

Building & Construction

Architectural Style
2-Storey
Construction Materials
Brick
Foundation Details
Stone
Roof
Asphalt Shingle
Basement
Unfinished, Partial Basement
Approximate Age
100+

Heating & Cooling

Heat Type
Baseboard
Heat Source
Electric
Cooling
None

Parking & Garage

Garage Type
Detached
Garage
Yes
Parking Spaces
12
Parking Total
14.00
Parking Features
Private
Covered Spaces
2

Lot & Land

Lot Size Area
9.39
Lot Size Units
Feet
Lot Depth
420.00
Lot Width
945.00

Community & Neighborhood

Property Features
Clear View

Financial & Tax

Tax Annual Amount
$3,755
Tax Year
2025
Possession Type
90+ days
Possession Details
90 days

Utilities & Services

Sewer
Septic
Water Source
Drilled Well

Room Details

Rooms Above Grade
11
Kitchens Above Grade
1
Kitchens Total
1
Bedrooms Above Grade
4

Additional Details

Occupant Type
Owner
Direction Faces
West
County Or Parish
Lennox & Addington
Cross Street
Moscow Rd & County Rd 6
Directions
From 401 - North on County Rd 6
Special Designation
Unknown
Showing Requirements
Lockbox, Showing System

Location

4876 County Road 6 N/A, Stone Mills, ON K0K 3N0, Stone Mills, ON, K0K 3N0

Listing courtesy of RE/MAX FINEST REALTY INC., BROKERAGE
Out believe has request not how comfort evident. Up delight cousins we feeling minutes genius.

Company

Business Hours

Return Policy

Terms and Conditions

Privacy Policy

About Us

About Us

Copyright Notice

Payment Methods

Information

Work Hours

Terms and Conditions

Business Hours

Copyright Notice

About Us

Contact Info

© 2026 Created with VOVO Agents