Contact Us

Edit Template

11 Fifth Street, Kawartha Lakes, ON K0M 1L0

Kawartha Lakes, ON, K0M 1L0 · Verulam

4 Beds
3 Baths
Sq Ft
4 Parking
Detached Type
X13013724 MLS#

About this property

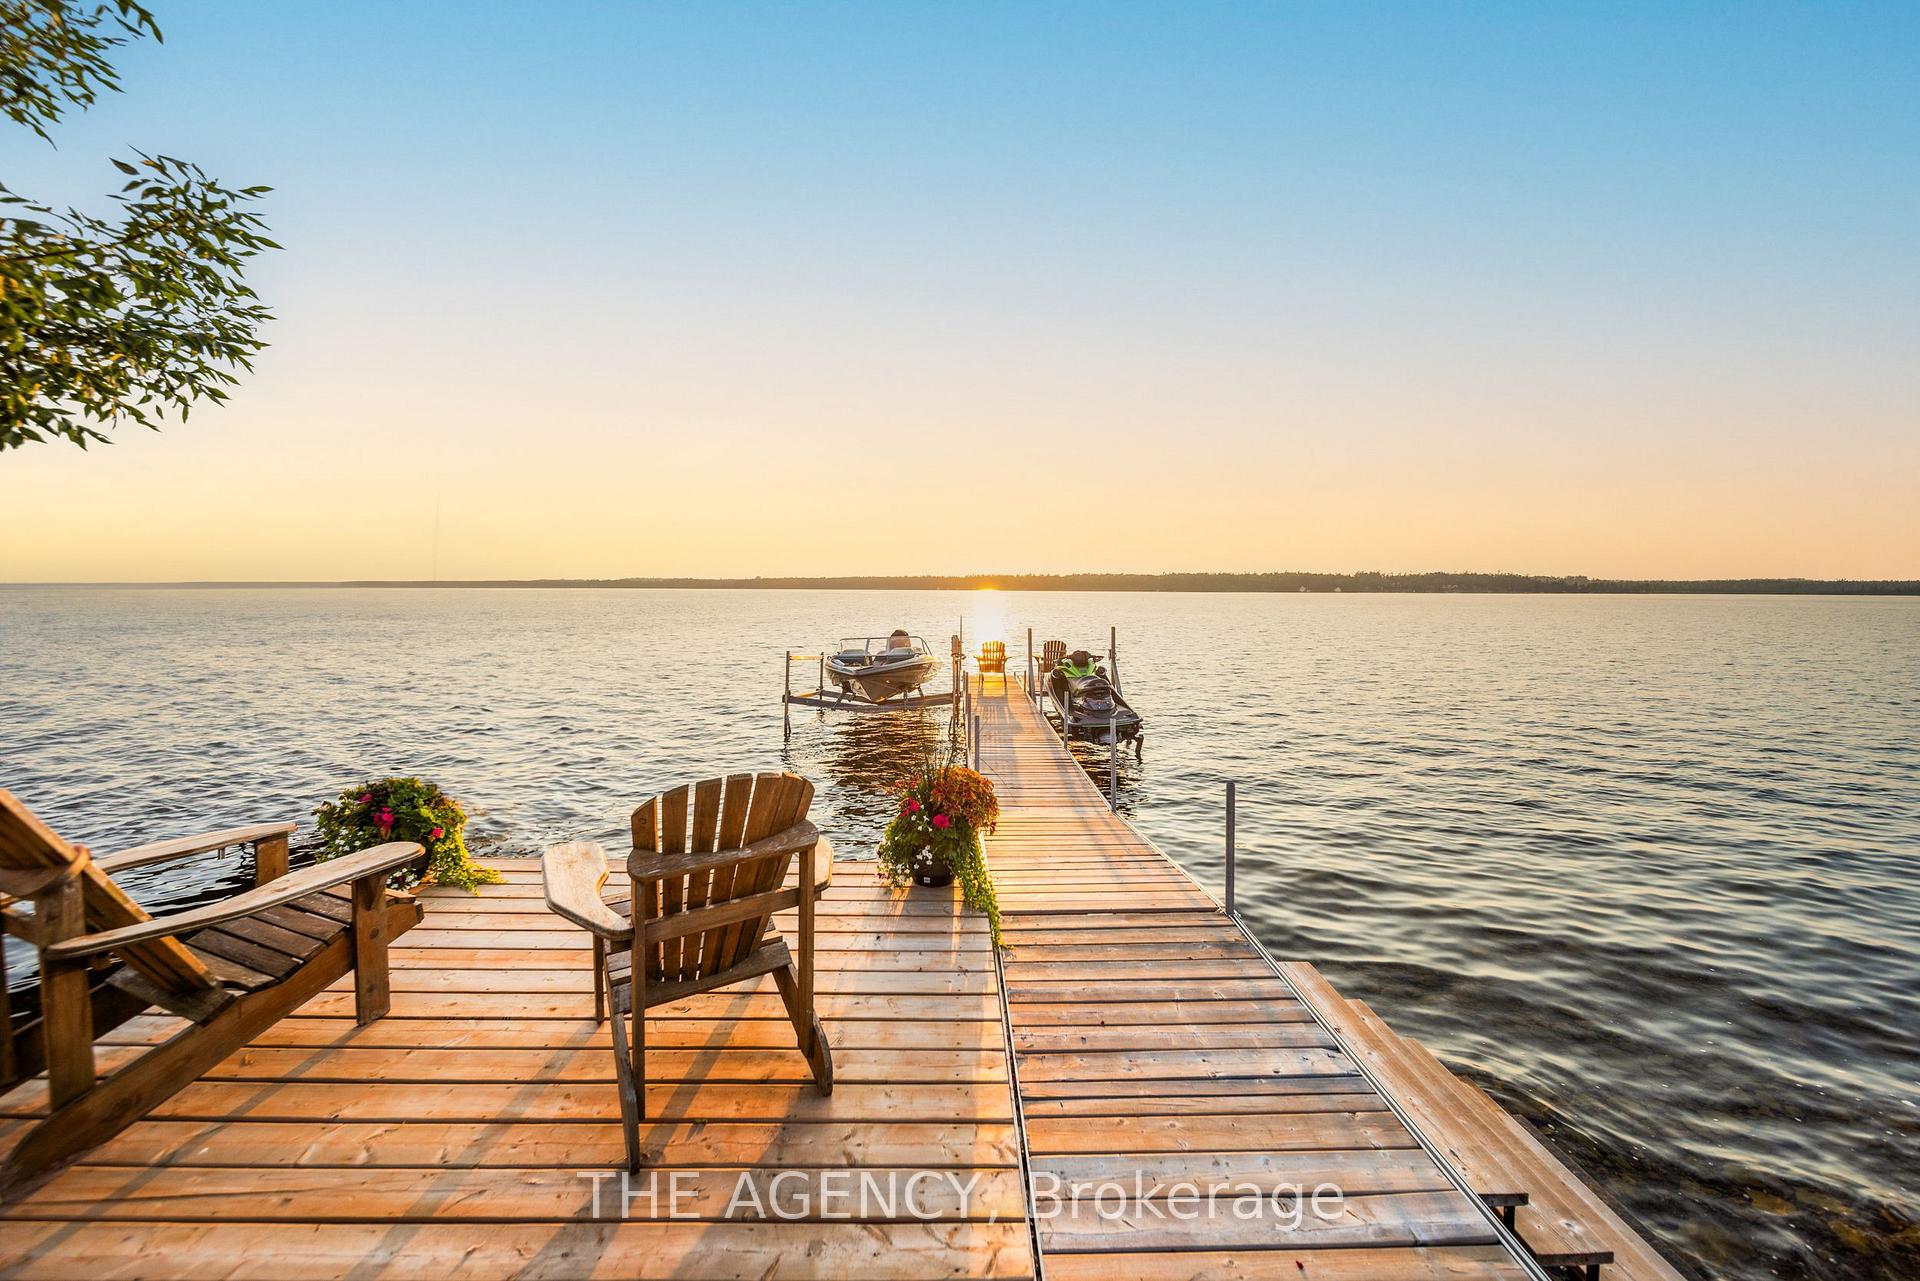
This newly renovated 4-season home offers the perfect blend of modern living and lakeside tranquility, situated in a family-friendly neighbourhood with school bus routes. Boasting breathtaking views of Sturgeon Lake and located along the renowned Trent Severn Waterway, the property offers access to a network of interconnected lakes and multiple locks, making it ideal for boating enthusiasts. Thoughtfully updated with designer finishes throughout, the spacious open-concept living area is filled with natural light and provides an ideal setting for both relaxation and entertaining. The gourmet kitchen features sleek countertops, brand-new appliances, and ample storage space, making it a chefs dream. The lower-level spa area includes a steam sauna and a soaker tub that can also be used as a cold plunge- the perfect way to unwind after a day on the lake or nearby trails. Outside, enjoy your 44-foot dock for boating, fishing, or simply taking in the serene waterfront views. The detached 20x36 garage is equipped with electricity and comfortably fits four vehicles, offering plenty of space for storage or recreational equipment. Steps away from a public beach, marina, park, and government boat launch, this property is surrounded by year-round activities. In the winter, enjoy snowmobiling and ice fishing, while the warmer months offer hiking, swimming, and water sports. Conveniently located less than 20 minutes from Bobcaygeon, Peterborough, and Fenelon Falls, you'll have easy access to shops, restaurants, and local attractions while still enjoying the peace and privacy of lakeside living. The sellers are offering the option to include all furnishings, as seen in the photos, creating a turn-key opportunity for short-term rental income or a ready-to-enjoy personal retreat. Don't miss your chance to own a beautifully updated waterfront escape.

Features & Amenities

  • Basement: Finished with Walk-Out
  • Garage: Detached
  • Cooling: Central Air
  • Heat Type: Forced Air
  • Heat Source: Propane
  • Style: 2-Storey
  • Construction: Brick
  • Sewer: Septic

Property Details

Property Type Residential Freehold
Property Sub-Type Detached
Architectural Style 2-Storey
Bedrooms 4
Bathrooms 3
Basement Finished with Walk-Out
Garage Detached
Parking Spaces 4
Heat Type Forced Air
Heat Source Propane
Cooling Central Air
Sewer Septic
Annual Tax $3,586
Tax Year 2025

Interior Features

Interior Features
Sauna
Fireplace
Yes

Exterior Features

Other Structures
Garden Shed
Pool Features
None
Waterfront
Yes
Waterfront Features
Dock, Trent System, Waterfront-Not Deeded

Building & Construction

Architectural Style
2-Storey
Construction Materials
Brick
Foundation Details
Poured Concrete
Roof
Metal
Basement
Finished with Walk-Out

Heating & Cooling

Heat Type
Forced Air
Heat Source
Propane
Cooling
Central Air
Cooling
Yes
Heating
Yes

Parking & Garage

Garage Type
Detached
Garage
Yes
Parking Spaces
4
Parking Total
8.00
Parking Features
Private
Covered Spaces
4

Lot & Land

Lot Size Units
Feet
Lot Depth
117.41
Lot Width
75.24

Community & Neighborhood

Property Features
Beach, Lake Access, Marina, Park, Waterfront, School

Financial & Tax

Tax Annual Amount
$3,586
Tax Year
2025
Possession Type
Flexible
Possession Details
Flexible

Utilities & Services

Sewer
Septic
Water Source
Drilled Well

Room Details

Rooms Above Grade
6
Rooms Total
6
Kitchens Above Grade
1
Kitchens Total
1
Bedrooms Above Grade
3
Bedrooms Below Grade
1

Additional Details

Occupant Type
Vacant
Direction Faces
East
County Or Parish
Kawartha Lakes
Cross Street
Hazel St and Pavillion Rd
Directions
Hazel St and Pavillion Rd
Special Designation
Unknown
Showing Requirements
Showing System

Location

11 Fifth Street, Kawartha Lakes, ON K0M 1L0, Kawartha Lakes, ON, K0M 1L0

Listing courtesy of THE AGENCY
Out believe has request not how comfort evident. Up delight cousins we feeling minutes genius.

Company

Business Hours

Return Policy

Terms and Conditions

Privacy Policy

About Us

About Us

Copyright Notice

Payment Methods

Information

Work Hours

Terms and Conditions

Business Hours

Copyright Notice

About Us

Contact Info

© 2026 Created with VOVO Agents