Contact Us

Edit Template

1040 Oakhill Boulevard, Fort Erie, ON L2A 1N9

Fort Erie, ON, L2A 1N9 · 335 - Ridgeway

4 Beds
4 Baths
Sq Ft
6 Parking
Detached Type
X13013658 MLS#

About this property

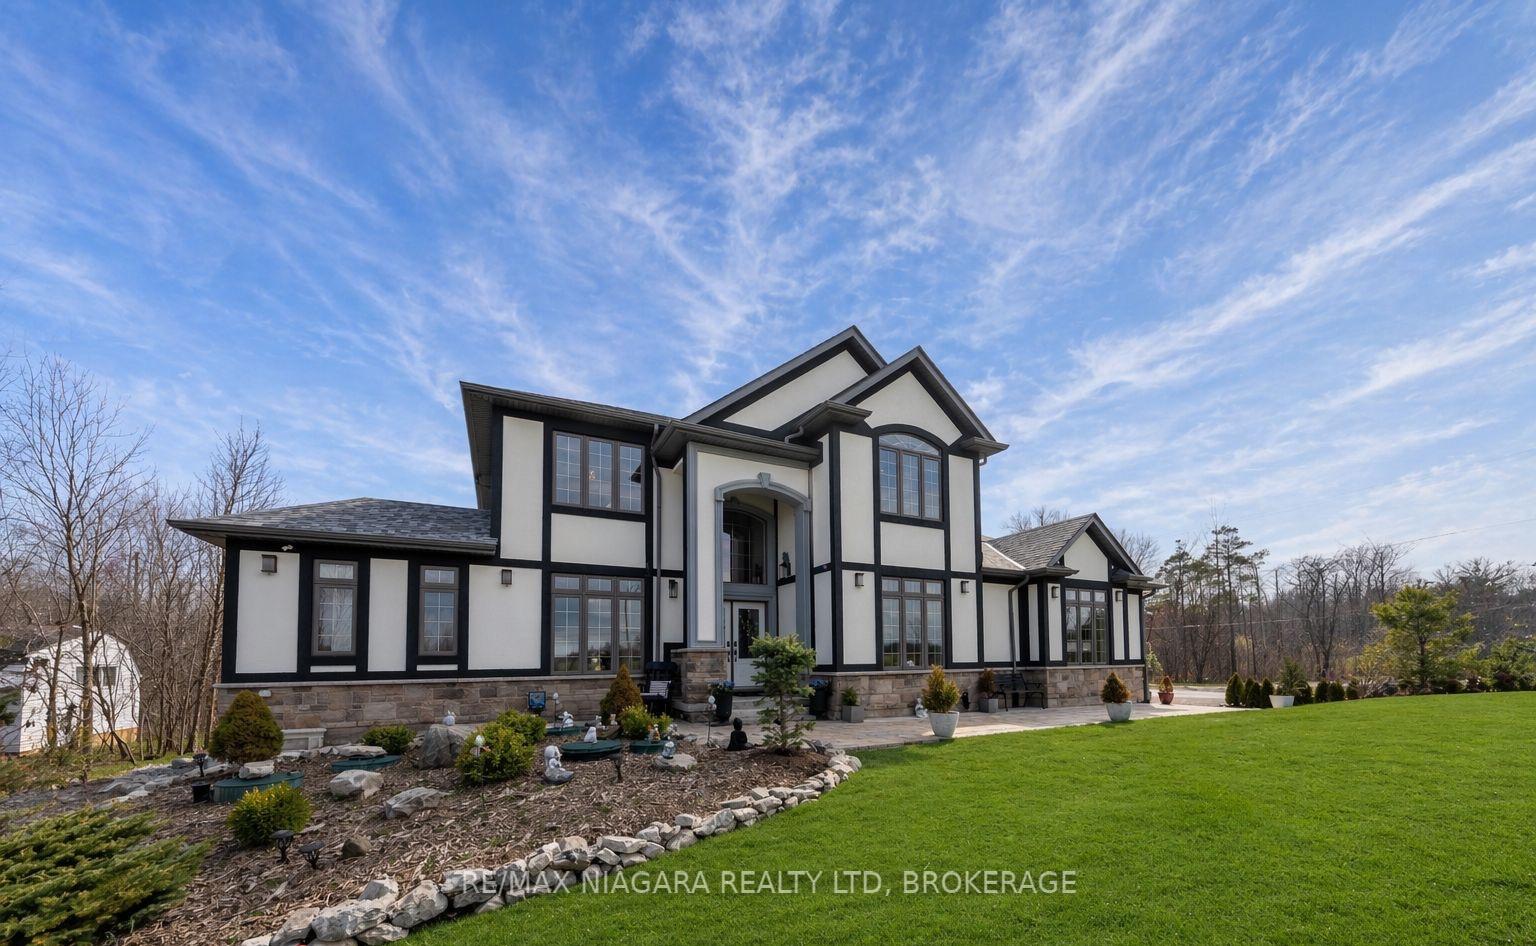
Welcome to this stunning 2022 custom-built home in the charming community of Ridgeway; just a short 7-minute drive to the sandy shores of Crystal Beach. Thoughtfully designed with exceptional craftsmanship and timeless finishes, this home offers the perfect blend of luxury and comfort. Step inside to a breathtaking foyer featuring 18-foot ceilings and a crystal chandelier, setting the tone for the elegance found throughout. The main level showcases 9-foot ceilings, detailed wainscotting and crown moulding, and a bright, open-concept great room with walkout to the backyard-perfect for entertaining and everyday living. The heart of the home is a chef-inspired kitchen complete with a 9-foot island, stunning Calacatta quartz countertops, high-end cabinetry, stainless steel appliances, a 5-burner gas stove, and beautiful live-edge wood shelving. Natural wood barn doors and oak tread stairs add warmth and character throughout the space. This home features 4 spacious bedrooms and 4 lovely bathrooms, including ensuites and walk-in closets in both the main level and primary bedrooms. The luxurious primary ensuite offers a spa-like experience with a 4-piece layout. Step outside to your private backyard retreat, featuring a large interlock patio, cozy firepit, and a serene koi pond with waterfall-an ideal setting to relax or entertain. A 130 sq ft shed, 2-car garage, and 6-car driveway provide ample storage and parking. Additional features include a hardwired security system, well water with iron filter & water softener, owned tankless water heater and 200 amp electrical service. This is a rare opportunity to own a beautifully crafted home in a prime location close to beaches, amenities, and small-town charm. Enjoy the peace and privacy of a quiet rural setting while still being just minutes from Crystal Beach and all that Fort Erie has to offer.

Features & Amenities

  • Basement: Unfinished
  • Garage: Attached
  • Cooling: Central Air
  • Heat Type: Forced Air
  • Heat Source: Gas
  • Style: 2-Storey
  • Construction: Stone, Stucco (Plaster)
  • Sewer: Septic

Property Details

Property Type Residential Freehold
Property Sub-Type Detached
Architectural Style 2-Storey
Bedrooms 4
Bathrooms 4
Basement Unfinished
Garage Attached
Parking Spaces 6
Heat Type Forced Air
Heat Source Gas
Cooling Central Air
Sewer Septic
Annual Tax $9,384
Tax Year 2026

Interior Features

Interior Features
Other, Water Heater Owned
Fireplace
Yes
Fireplace Features
Family Room

Exterior Features

Exterior Features
Deck, Patio
Other Structures
Shed
Pool Features
None

Building & Construction

Architectural Style
2-Storey
Construction Materials
Stone, Stucco (Plaster)
Foundation Details
Poured Concrete
Roof
Asphalt Shingle
Basement
Unfinished
Approximate Age
0-5

Heating & Cooling

Heat Type
Forced Air
Heat Source
Gas
Cooling
Central Air

Parking & Garage

Garage Type
Attached
Garage
Yes
Parking Spaces
6
Parking Total
8.00
Covered Spaces
2

Lot & Land

Lot Size Units
Feet
Lot Depth
240.00
Lot Width
120.29
Lot Irregularities
39.82 ft x 70.71 ft x 189.75 ft x 120.29

Community & Neighborhood

Property Features
Lake/Pond, Wooded/Treed

Financial & Tax

Tax Annual Amount
$9,384
Tax Year
2026
Possession Type
Flexible
Possession Details
Flexible

Utilities & Services

Sewer
Septic
Water Source
Drilled Well

Room Details

Rooms Above Grade
14
Kitchens Above Grade
1
Kitchens Total
1
Bedrooms Above Grade
4

Additional Details

Occupant Type
Owner
Direction Faces
North
County Or Parish
Niagara
Cross Street
Garrison Rd & Oakhill Blvd
Directions
West on Garrison Rd | Left onto Oakhill Blvd
Special Designation
Unknown
Showing Requirements
See Brokerage Remarks

Location

1040 Oakhill Boulevard, Fort Erie, ON L2A 1N9, Fort Erie, ON, L2A 1N9

Listing courtesy of RE/MAX NIAGARA REALTY LTD, BROKERAGE
Out believe has request not how comfort evident. Up delight cousins we feeling minutes genius.

Company

Business Hours

Return Policy

Terms and Conditions

Privacy Policy

About Us

About Us

Copyright Notice

Payment Methods

Information

Work Hours

Terms and Conditions

Business Hours

Copyright Notice

About Us

Contact Info

© 2026 Created with VOVO Agents