
Contact Us

Edit Template

5607 Tenth Line, Erin, ON N0B 1T0

Erin, ON, N0B 1T0 · Rural Erin

4 Beds
4 Baths
Sq Ft
10 Parking
Detached Type
X13013642 MLS#

About this property

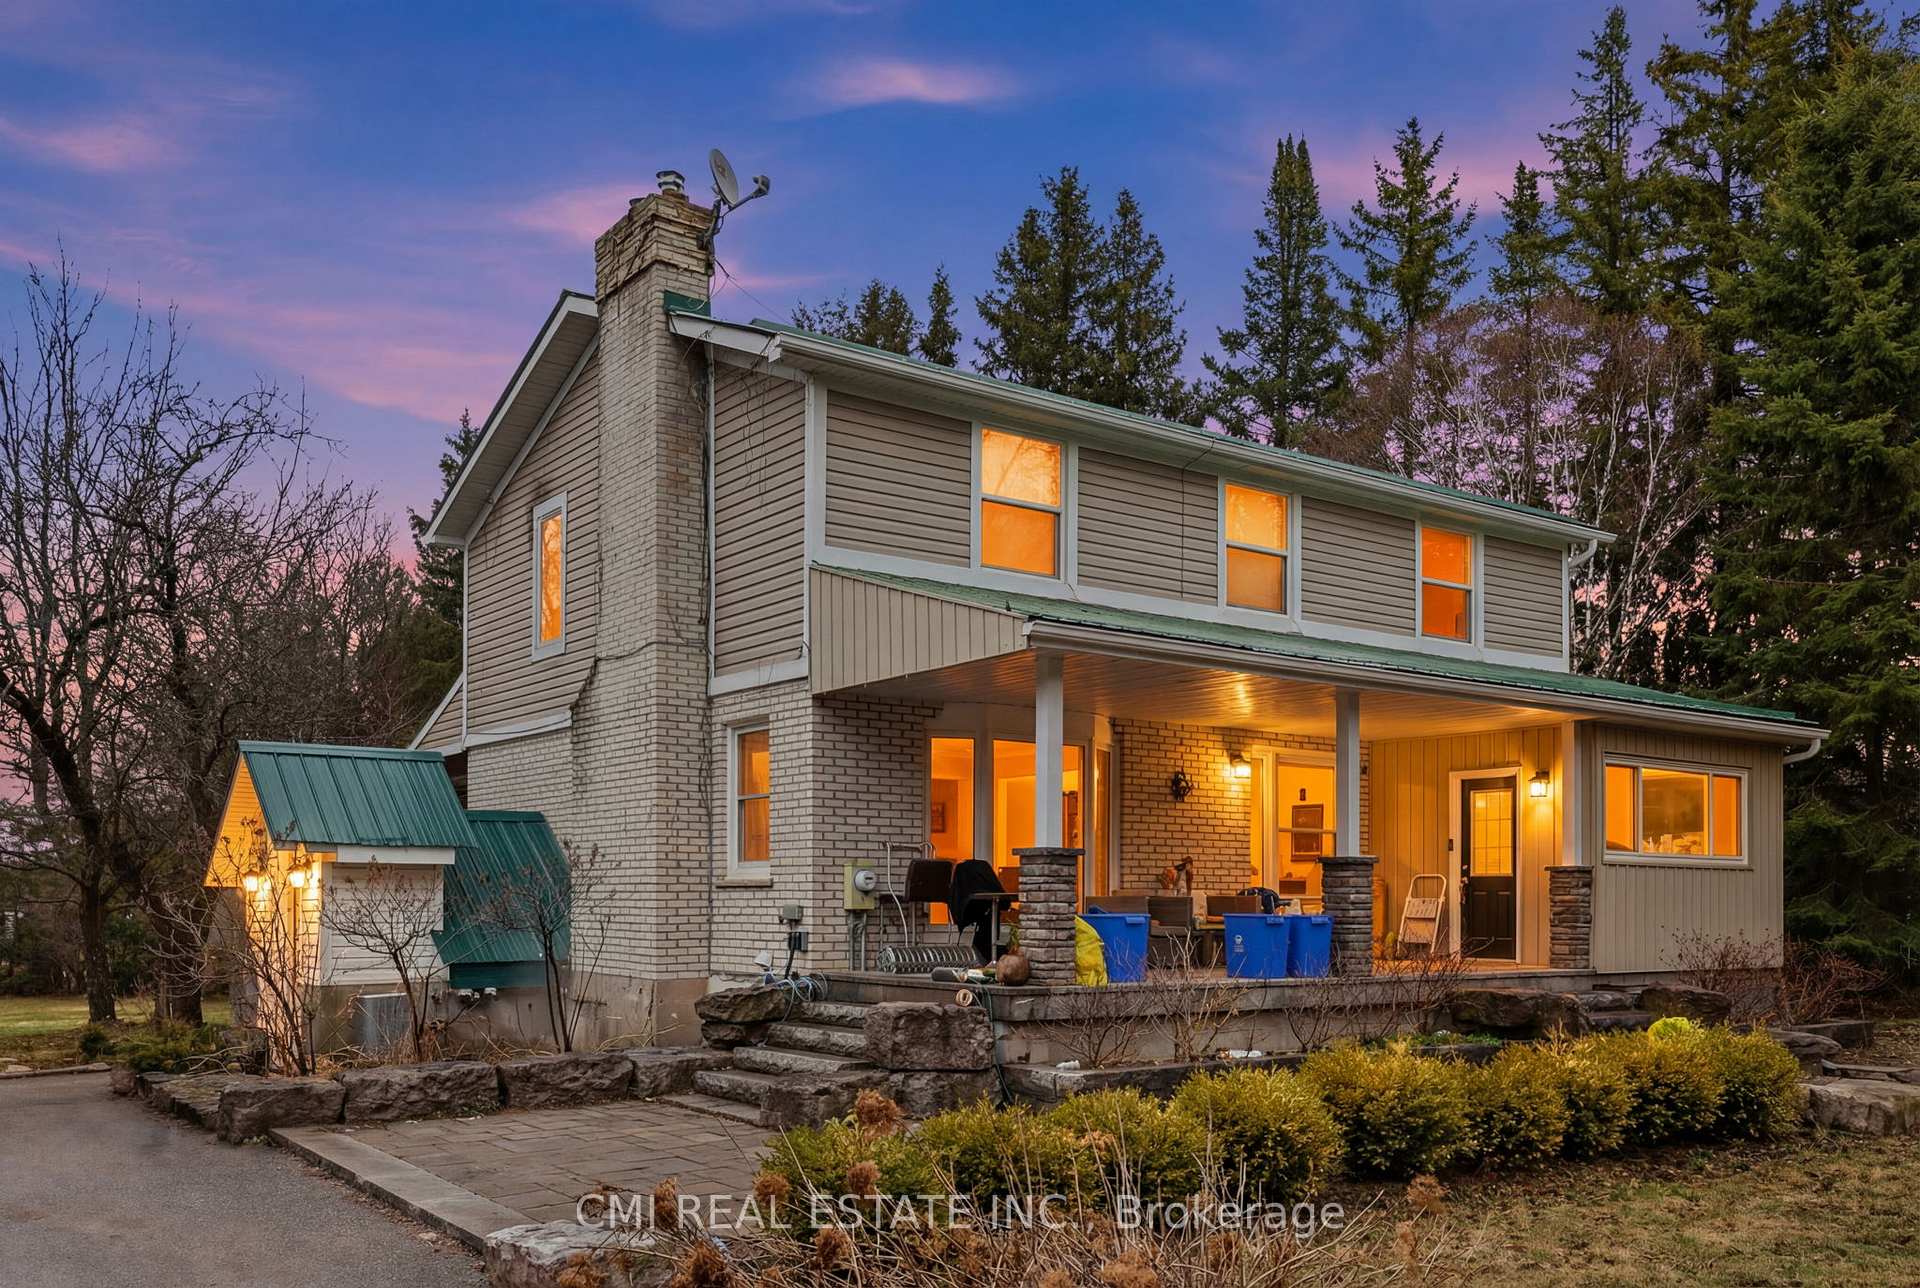
Curb Appeal Galore! landscaping enhance this stunning country home. The main floor offers a functional open-concept layout featuring a beautiful kitchen and dining area, ideal for everyday living and entertaining. An open-concept office provides a fantastic work-from-home space with a walkout to the porch and expansive yard. Multiple walkouts lead to the wraparound porch, allowing you to fully enjoy the picturesque views. The fully finished basement features in-law suite with a separate entrance and high-end cabinetry, perfect for extended family or additional living space. Durable steel roof adds long-term peace of mind. A truly exceptional property combining style, function, and country charm.

Features & Amenities

  • Basement: Apartment, Separate Entrance
  • Garage: Detached
  • Cooling: None
  • Heat Type: Forced Air
  • Heat Source: Propane
  • Style: 2-Storey
  • Construction: Brick, Vinyl Siding
  • Sewer: Septic

Property Details

Property Type Residential Freehold
Property Sub-Type Detached
Architectural Style 2-Storey
Bedrooms 4
Bathrooms 4
Basement Apartment, Separate Entrance
Garage Detached
Parking Spaces 10
Heat Type Forced Air
Heat Source Propane
Cooling None
Sewer Septic
Annual Tax $6,261
Tax Year 2025

Interior Features

Interior Features
None
Fireplace
Yes

Exterior Features

Other Structures
Garden Shed
Pool Features
None

Building & Construction

Architectural Style
2-Storey
Construction Materials
Brick, Vinyl Siding
Foundation Details
Unknown
Roof
Metal
Basement
Apartment, Separate Entrance
Approximate Age
31-50

Heating & Cooling

Heat Type
Forced Air
Heat Source
Propane
Cooling
None
Heating
Yes

Parking & Garage

Garage Type
Detached
Garage
Yes
Parking Spaces
10
Parking Total
12.00
Parking Features
Private
Covered Spaces
2

Lot & Land

Lot Size Units
Feet
Lot Depth
350.00
Lot Width
150.00
Lot Irregularities
1.18 Acres
Lot Features
Irregular Lot

Financial & Tax

Tax Annual Amount
$6,261
Tax Year
2025
Possession Type
60-89 days
Possession Details
TBD

Utilities & Services

Sewer
Septic
Water Source
Drilled Well

Room Details

Rooms Above Grade
7
Rooms Below Grade
3
Rooms Total
10
Kitchens Above Grade
1
Kitchens Total
2
Bedrooms Above Grade
3
Bedrooms Below Grade
1

Additional Details

Occupant Type
Tenant
Direction Faces
East
County Or Parish
Wellington
Cross Street
Hwy 124 To Tenth Line
Directions
Hwy 124 To Tenth Line
Special Designation
Unknown
Showing Requirements
Go Direct

Location

5607 Tenth Line, Erin, ON N0B 1T0, Erin, ON, N0B 1T0

Listing courtesy of CMI REAL ESTATE INC.
Out believe has request not how comfort evident. Up delight cousins we feeling minutes genius.

Company

Business Hours

Return Policy

Terms and Conditions

Privacy Policy

About Us

About Us

Copyright Notice

Payment Methods

Information

Work Hours

Terms and Conditions

Business Hours

Copyright Notice

About Us

Contact Info

© 2026 Created with VOVO Agents