
Contact Us

Edit Template

2475 Alfs Bay Lane, Frontenac, ON K0H 1B0

Frontenac, ON, K0H 1B0 · 45 - Frontenac Centre

6 Beds
2 Baths
Sq Ft
8 Parking
Detached Type
X13013640 MLS#

About this property

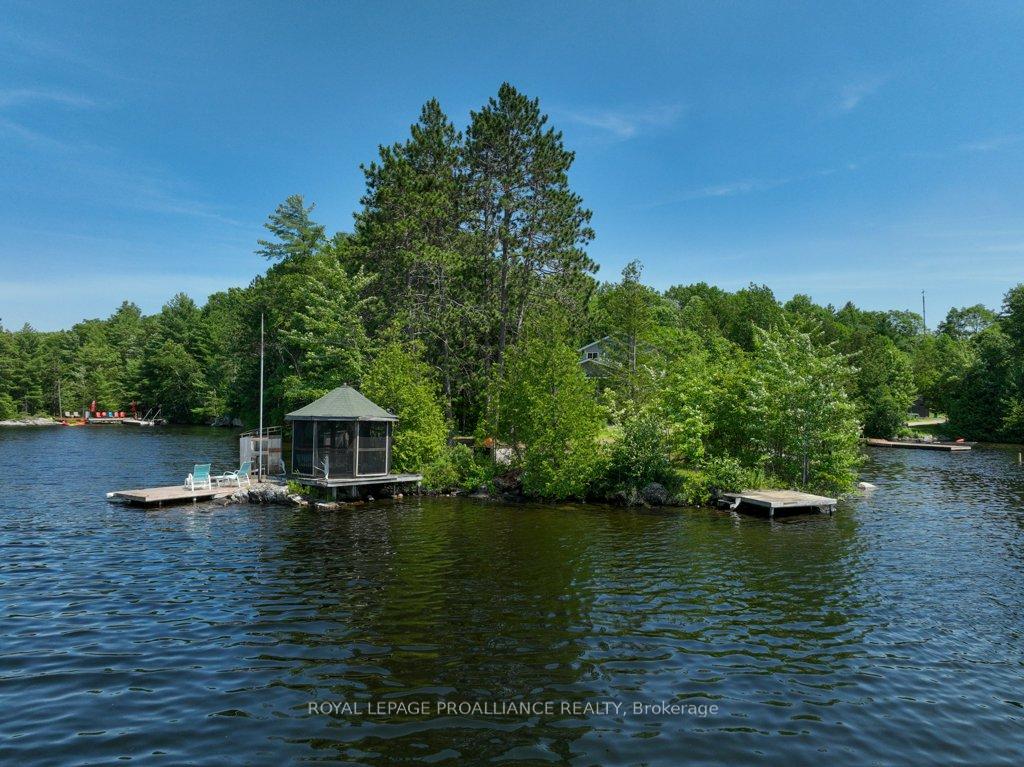
Nestled on 1.9 acres of land with an impressive 393 feet of waterfront access, this property features a private beach, docks for your watercraft, and deep swimming areas. As you gather in your lakeside gazebo, the west-facing orientation ensures you'll be treated to glorious sunsets sparkling over the lake and surrounding Canadian shield landscape every evening. This custom built 4 season solar powered home is a sanctuary boasting 5 bedrooms, 2 bathrooms, a primary bedroom with ensuite, main floor laundry, and entertaining kitchen, a living/family room with a cozy stone fireplace, and a dining/living room offering breathtaking lake views with a walkout to the screened sun porch. In addition the property provides a garage & workshop, boat port with steel shed, private boat launch, gardens shed and Bunkie with hydro and plenty of grounds for all your family entertainment. For those who crave adventure, fishing, hunting, and trails are just a stone's throw away from your future doorstep. Big Gull Lake itself is an 18 km long gem featuring 75% crown land for you to explore at your leisure. The lake is teeming with abundant fish species for the avid angler; 2 marinas with boat services & groceries. The Outback Solar System is capable of 2875 watts, 12 panel (250 watts each), 12 batteries 6 volt (48 volt storage system) 100 amp service, house & garage; propane powered HWT on demand, stove, dryer & back up 2020 Cummins generator; 1 Napolean Wood Firestove & Stone Fireplace.

Features & Amenities

  • Basement: Crawl Space, Unfinished, Exposed Rock
  • Garage: Detached
  • Cooling: None
  • Heat Type: Forced Air
  • Heat Source: Wood
  • Style: 1 1/2 Storey
  • Construction: Concrete Block, Wood
  • Sewer: Septic

Property Details

Property Type Residential Freehold
Property Sub-Type Detached
Architectural Style 1 1/2 Storey
Bedrooms 6
Bathrooms 2
Lot Size 2 Feet
Basement Crawl Space, Unfinished, Exposed Rock
Garage Detached
Parking Spaces 8
Heat Type Forced Air
Heat Source Wood
Cooling None
Sewer Septic
Annual Tax $5,046
Tax Year 2025

Interior Features

Interior Features
Carpet Free, On Demand Water Heater, Solar Owned, Sump Pump, Water Heater Owned, Wheelchair Access
Fireplace
Yes
Fireplace Features
Family Room, Living Room, Wood, Wood Stove

Exterior Features

Exterior Features
Deck, Fishing, Landscaped, Privacy, Porch, Porch Enclosed, Recreational Area, Year Round Living
Other Structures
Garden Shed, Drive Shed, Out Buildings, Shed, Workshop
Pool Features
None
Waterfront
Yes
Waterfront Features
Beach Front, Boat Launch, Dock, Marina Services

Building & Construction

Architectural Style
1 1/2 Storey
Construction Materials
Concrete Block, Wood
Foundation Details
Concrete Block, Wood Frame
Roof
Asphalt Shingle, Metal
Basement
Crawl Space, Unfinished, Exposed Rock
Approximate Age
16-30

Heating & Cooling

Heat Type
Forced Air
Heat Source
Wood
Cooling
None

Parking & Garage

Garage Type
Detached
Garage
Yes
Parking Spaces
8
Parking Total
10.00
Parking Features
Private, Private Double
Covered Spaces
2

Lot & Land

Lot Size Area
1.90
Lot Size Units
Feet
Lot Depth
219.00
Lot Width
393.70

Community & Neighborhood

Property Features
Clear View, Lake/Pond, Marina, Place Of Worship, Rec./Commun.Centre, Waterfront

Financial & Tax

Tax Annual Amount
$5,046
Tax Year
2025
Possession Type
30-59 days
Possession Details
30-60 Days

Utilities & Services

Sewer
Septic
Water Source
Drilled Well

Room Details

Rooms Above Grade
11
Kitchens Above Grade
1
Kitchens Total
1
Bedrooms Above Grade
5
Bedrooms Below Grade
1

Additional Details

Occupant Type
Owner
Direction Faces
North
County Or Parish
Frontenac
Cross Street
Gaylord & Henderson Rd
Directions
Henderson Rd & Gaylord Road
Special Designation
Unknown
Showing Requirements
Showing System, List Salesperson

Location

2475 Alfs Bay Lane, Frontenac, ON K0H 1B0, Frontenac, ON, K0H 1B0

Listing courtesy of Royal Lepage Proalliance Realty
Out believe has request not how comfort evident. Up delight cousins we feeling minutes genius.

Company

Business Hours

Return Policy

Terms and Conditions

Privacy Policy

About Us

About Us

Copyright Notice

Payment Methods

Information

Work Hours

Terms and Conditions

Business Hours

Copyright Notice

About Us

Contact Info

© 2026 Created with VOVO Agents