
Contact Us

Edit Template

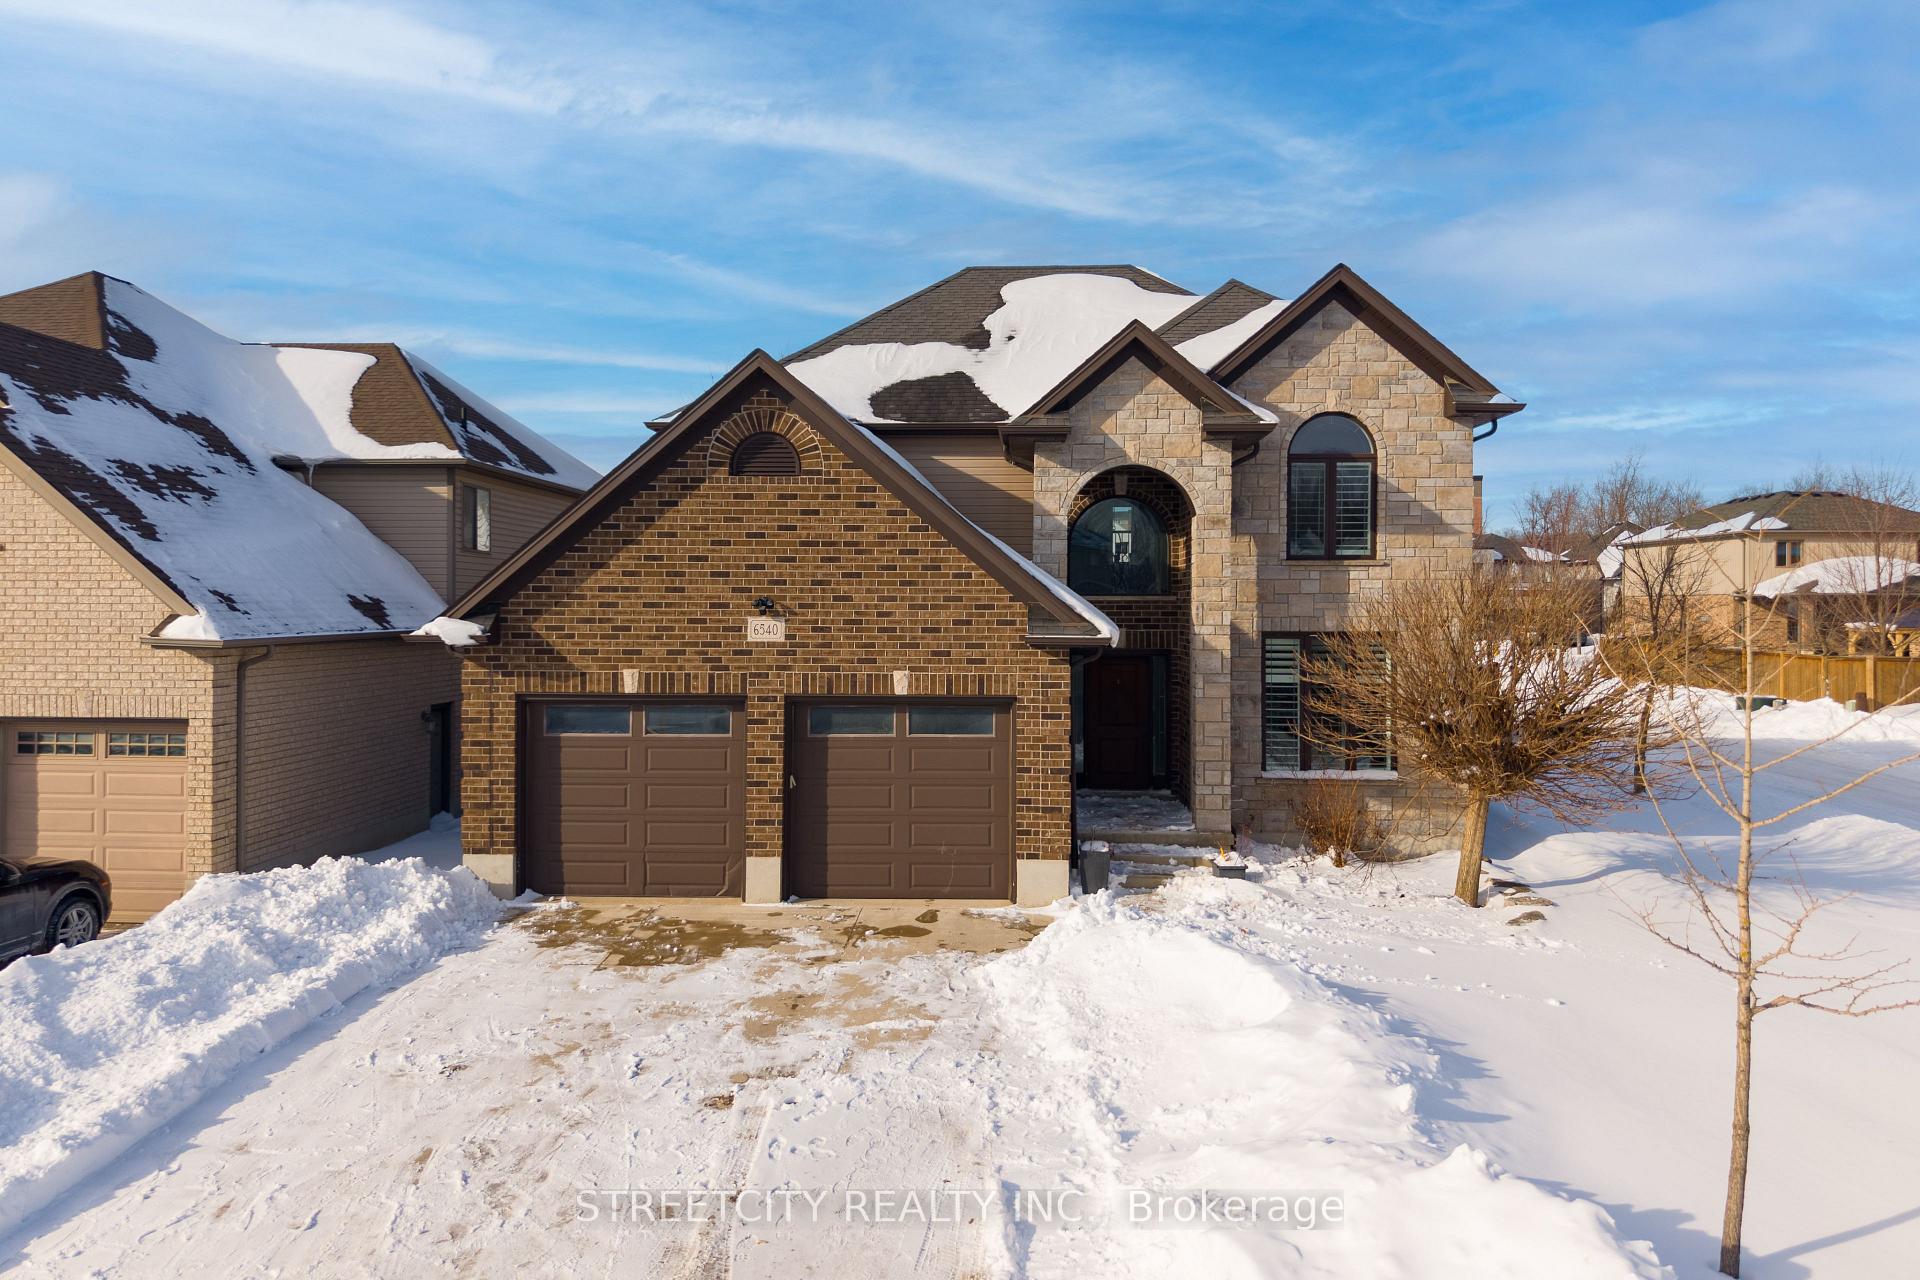
6540 Upper Canada Cross, London South, ON N6P 0B9

London South, ON, N6P 0B9 · South V

5 Beds
4 Baths
Sq Ft
4 Parking
Detached Type
X13013434 MLS#

About this property

Stunning 4-bed, 4-bath home in sought-after Talbot Village, located in the school zone for the newly opened White Pine Public School. With nearly 3,000 sq ft of finished living space, this home features a bright foyer, hardwood floors, a spacious open-concept kitchen with granite countertops, gas stove, island, and walk-in pantry. The main floor also includes a family room with gas fireplace and California shutters, a separate dining area, and a convenient laundry/mudroom with built-in cubbies and access to the heated 2-car garage. Upstairs you'll find a luxurious primary suite with a large walk-in closet and 5-pc ensuite, plus 3 additional bedrooms and a 4-pc bath. The finished lower level offers a large family room with surround sound, pot lights, and a beautiful 4-pc bath with marble flooring. Outside, enjoy a custom deck with glass railing, a concrete driveway, and professionally landscaped yard. Located near parks, trails, transit, and shopping.

Features & Amenities

  • Basement: Finished
  • Garage: Attached
  • Cooling: Central Air
  • Heat Type: Forced Air
  • Heat Source: Gas
  • Style: 2-Storey
  • Construction: Aluminum Siding, Brick
  • Sewer: Sewer

Property Details

Property Type Residential Freehold
Property Sub-Type Detached
Architectural Style 2-Storey
Bedrooms 5
Bathrooms 4
Basement Finished
Garage Attached
Parking Spaces 4
Heat Type Forced Air
Heat Source Gas
Cooling Central Air
Sewer Sewer
Annual Tax $7,242
Tax Year 2025

Interior Features

Interior Features
Central Vacuum, Air Exchanger, Auto Garage Door Remote, Carpet Free, Storage, Water Heater, Water Meter
Fireplace
Yes
Fireplace Features
Family Room, Natural Gas
Central Vacuum
Yes

Exterior Features

Pool Features
None

Building & Construction

Architectural Style
2-Storey
Construction Materials
Aluminum Siding, Brick
Foundation Details
Concrete
Roof
Asphalt Shingle
Basement
Finished
Approximate Age
6-15

Heating & Cooling

Heat Type
Forced Air
Heat Source
Gas
Cooling
Central Air

Parking & Garage

Garage Type
Attached
Garage
Yes
Parking Spaces
4
Parking Total
6.00
Covered Spaces
2

Lot & Land

Lot Size Units
Feet
Lot Depth
110.20
Lot Width
48.54

Financial & Tax

Tax Annual Amount
$7,242
Tax Year
2025
Possession Type
Flexible

Utilities & Services

Sewer
Sewer

Room Details

Rooms Above Grade
11
Rooms Below Grade
4
Kitchens Above Grade
1
Kitchens Total
1
Bedrooms Above Grade
4
Bedrooms Below Grade
1

Additional Details

Occupant Type
Vacant
Direction Faces
North
County Or Parish
Middlesex
Cross Street
Raleigh Blvd + Upper Canada Crossing
Directions
Raleigh Blvd - Turn right onto Upper Canada Crossing
Special Designation
Unknown
Showing Requirements
See Brokerage Remarks

Location

6540 Upper Canada Cross, London South, ON N6P 0B9, London South, ON, N6P 0B9

Listing courtesy of STREETCITY REALTY INC.
Out believe has request not how comfort evident. Up delight cousins we feeling minutes genius.

Company

Business Hours

Return Policy

Terms and Conditions

Privacy Policy

About Us

About Us

Copyright Notice

Payment Methods

Information

Work Hours

Terms and Conditions

Business Hours

Copyright Notice

About Us

Contact Info

© 2026 Created with VOVO Agents