Contact Us

Edit Template

82 Curtis Street S, East Zorra-Tavistock, ON N0J 1M0

East Zorra-Tavistock, ON, N0J 1M0 · Innerkip

4 Beds
4 Baths
Sq Ft
2 Parking
Detached Type
X13013040 MLS#

About this property

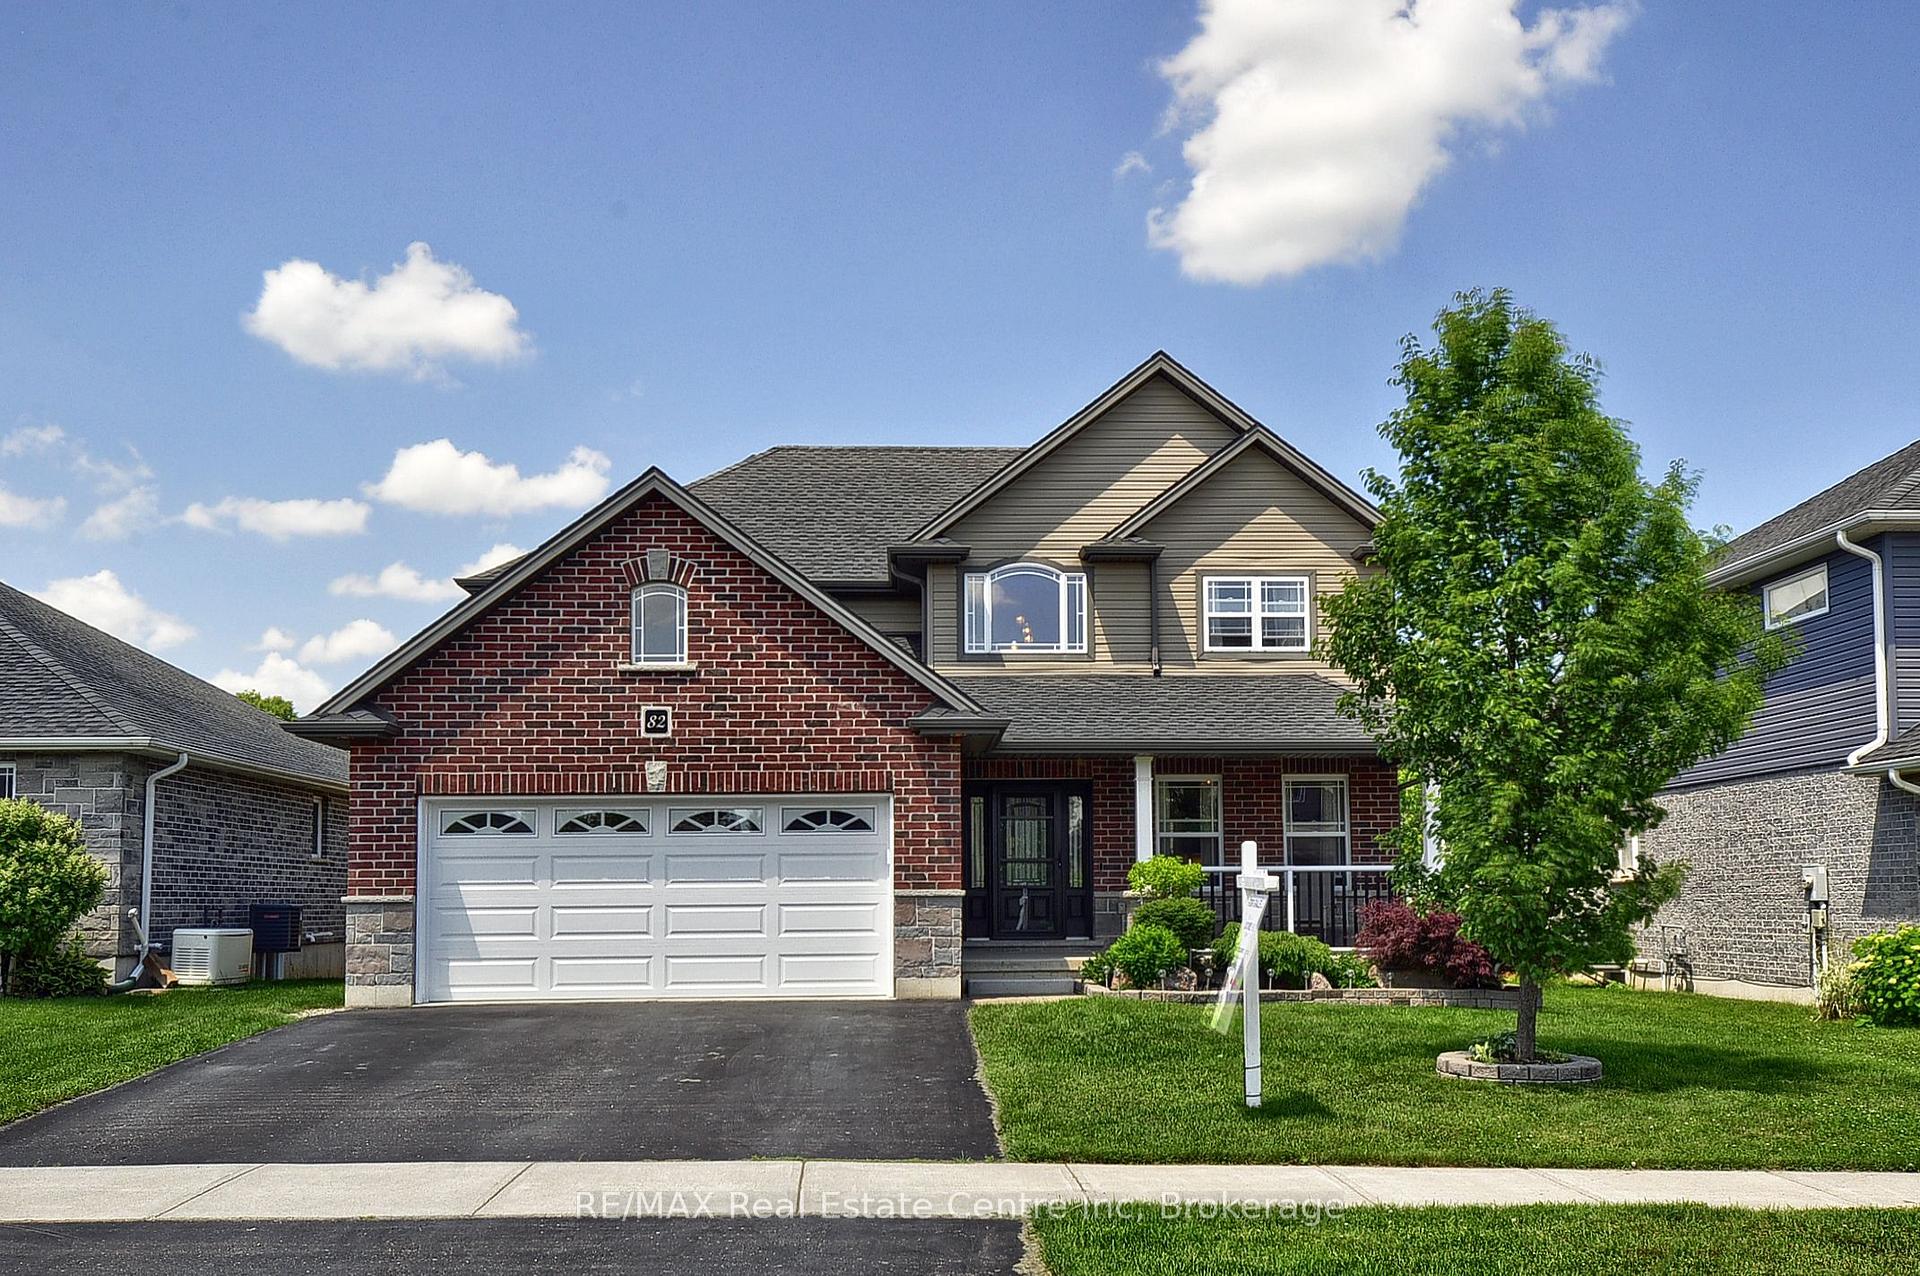
Welcome to 82 Curtis Street in the charming village of Innerkip - where executive family living meets small-town charm and commuter convenience. Ideally located with quick access to Highways 401 & 403 & Innerkip Highlands Golf Club, this move-in ready Hunt Homes "Waterloo" model offers the perfect balance of peaceful village living while remaining within easy reach of Kitchener, Cambridge, Woodstock, and London. This beautifully finished home features 4 bedrooms, 4 bathrooms, and a double car garage with insulated garage door. Step inside the bright two-storey foyer and enjoy timeless neutral décor, gleaming hardwood floors, and elegant tile finishes throughout. The open-concept main floor is designed for both everyday living and entertaining, featuring a spacious great room with cozy gas fireplace and an impressive eat-in kitchen complete with granite countertops, breakfast bar, pantry, and sun-filled dining area overlooking the backyard. Step outside to your private outdoor retreat featuring a deck, gazebo, garden shed, and fully fenced yard - perfect for summer BBQs, relaxing evenings, and family gatherings. The main floor also offers a versatile formal dining room or sitting area, convenient 2-piece bath, and practical mudroom access from the garage. Upstairs, the spacious primary suite features its own fireplace, walk-in closet, and private ensuite. Three additional generously sized bedrooms, a full 4-piece bathroom, and second-floor laundry provide exceptional functionality for busy family life. The fully finished basement offers incredible flexibility with a large recreation room ideal for movie nights, games, home gym, or teen retreat, along with an additional bathroom, workshop, storage space, and oversized egress windows bringing in plenty of natural light. Located in a quiet, family-friendly neighbourhood surrounded by the charm of upscale village living, this exceptional property offers the space, comfort, and lifestyle today's buyers are searching for.

Features & Amenities

  • Basement: Finished, Full
  • Garage: Attached
  • Cooling: Central Air
  • Heat Type: Forced Air
  • Heat Source: Gas
  • Style: 2-Storey
  • Construction: Brick, Vinyl Siding
  • Sewer: Sewer

Property Details

Property Type Residential Freehold
Property Sub-Type Detached
Architectural Style 2-Storey
Bedrooms 4
Bathrooms 4
Basement Finished, Full
Garage Attached
Parking Spaces 2
Heat Type Forced Air
Heat Source Gas
Cooling Central Air
Sewer Sewer
Annual Tax $5,010
Tax Year 2025

Interior Features

Interior Features
Auto Garage Door Remote, Generator - Full
Fireplace
Yes
Fireplace Features
Natural Gas, Electric

Exterior Features

Exterior Features
Deck, Porch
Pool Features
None

Building & Construction

Architectural Style
2-Storey
Construction Materials
Brick, Vinyl Siding
Foundation Details
Poured Concrete
Roof
Asphalt Shingle
Basement
Finished, Full
Approximate Age
6-15

Heating & Cooling

Heat Type
Forced Air
Heat Source
Gas
Cooling
Central Air

Parking & Garage

Garage Type
Attached
Garage
Yes
Parking Spaces
2
Parking Total
4.00
Parking Features
Inside Entry, Private Double
Covered Spaces
2

Lot & Land

Lot Size Units
Feet
Lot Depth
119.16
Lot Width
55.77

Community & Neighborhood

Property Features
Golf, Fenced Yard

Financial & Tax

Tax Annual Amount
$5,010
Tax Year
2025
Tax Assessed Value
$396,000
Possession Type
60-89 days
Possession Details
60-90

Utilities & Services

Sewer
Sewer

Room Details

Rooms Above Grade
11
Rooms Below Grade
3
Kitchens Above Grade
1
Kitchens Total
1
Bedrooms Above Grade
4

Additional Details

Occupant Type
Owner
Direction Faces
South
County Or Parish
Oxford
Cross Street
Jonker Street
Directions
Main Street Innerkip to Jonker Street to Curtis Street
Special Designation
Unknown
Showing Requirements
Lockbox, Showing System

Location

82 Curtis Street S, East Zorra-Tavistock, ON N0J 1M0, East Zorra-Tavistock, ON, N0J 1M0

Listing courtesy of RE/MAX Real Estate Centre Inc
Out believe has request not how comfort evident. Up delight cousins we feeling minutes genius.

Company

Business Hours

Return Policy

Terms and Conditions

Privacy Policy

About Us

About Us

Copyright Notice

Payment Methods

Information

Work Hours

Terms and Conditions

Business Hours

Copyright Notice

About Us

Contact Info

© 2026 Created with VOVO Agents