Contact Us

Edit Template

21 Tedley Boulevard, Brantford, ON N3T 0E3

Brantford, ON, N3T 0E3

5 Beds
4 Baths
Sq Ft
9 Parking
Detached Type
X13012960 MLS#

About this property

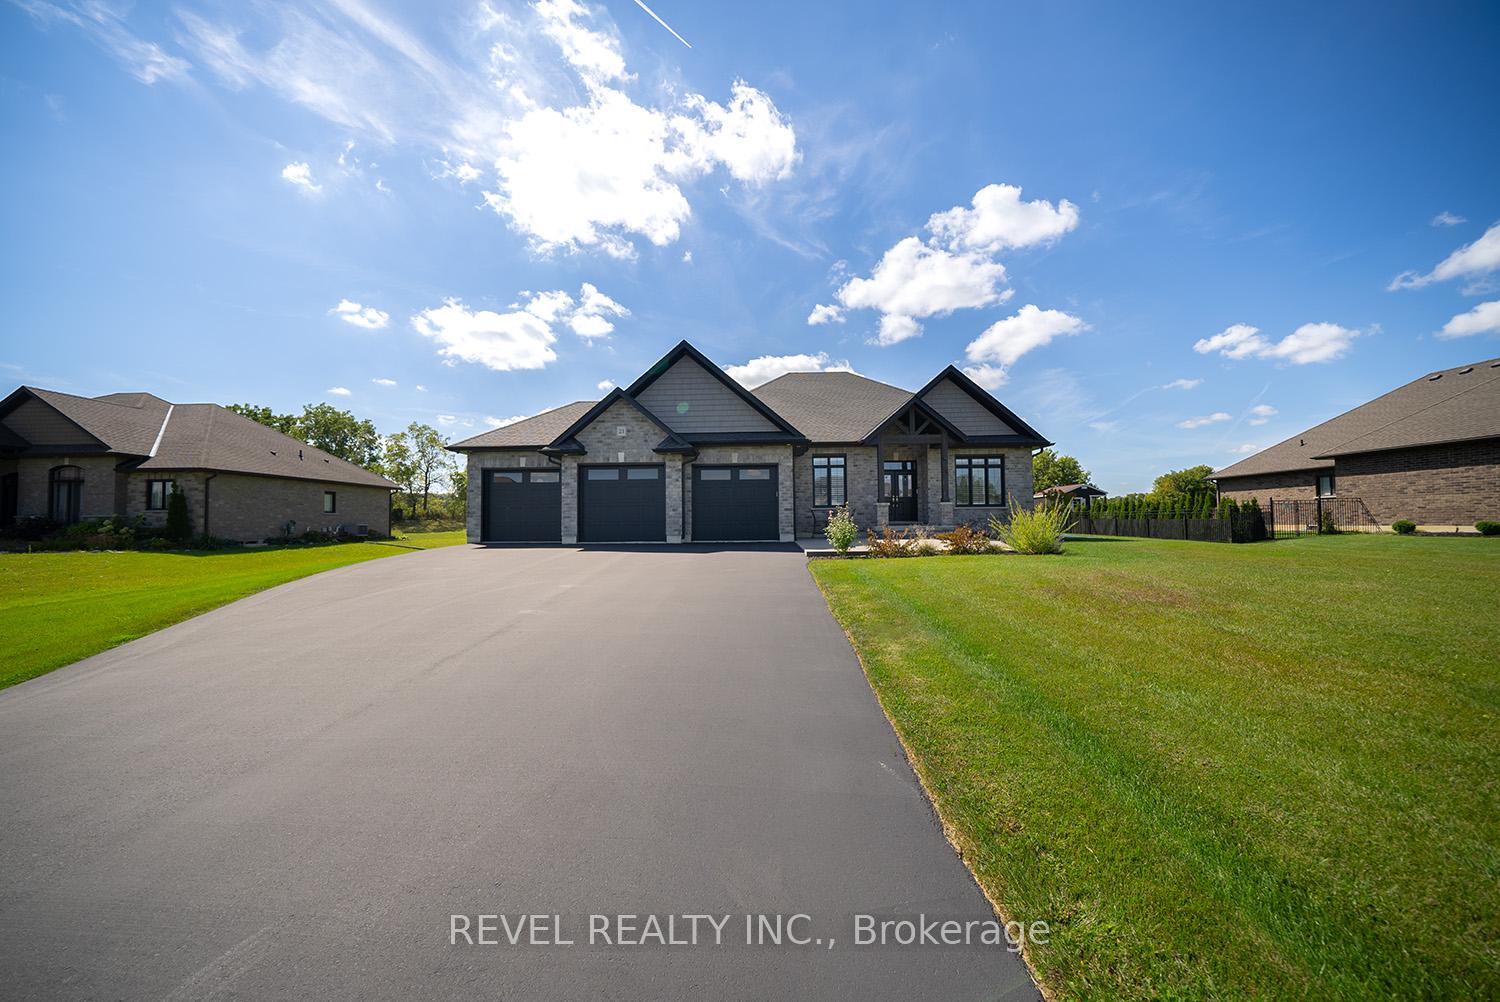
Welcome home to the prestigious "Valley Estates" community where this stunning, custom built, Spadafora Home, sits on a sprawling 3/4 acre lot with no backyard neighbours. Offering 3+2 bedrooms, 3.5 bathrooms & a triple car garage, with more than 4000 sq ft of finished living space. The all-brick exterior, concrete front landing & triple-car garage are striking as you make your way up to the front entryway. The alluring 10-ft ceilings create a warm, open & airy feeling as you enter the home. To the right of the entryway is a large formal dining room to host all your family gatherings, while to the left is a home office to tidy up your business affairs. This can also be another bedroom if required. The immense open-concept space offers a stunning, chic white kitchen with a 10.5-ft centre island & ample storage & counter space for food preparation, with sight-lines into the great room with a gas fireplace, & wall-to-wall views of the backyard with no neighbours. The main floor living area is highlighted with laundry, a powder room, & a separate bedroom area, with a large primary suite with a walk-in closet & a spa-like ensuite bathroom with a shower & soaker tub. Two additional generous sized bedrooms & full bathroom complete the main floor. Make your way downstairs to find a stunning finished basement that offers two bedrooms & a full bathroom, with a separate area for a gym, games area, recreation room & bar. This space is truly exceptional for entertaining. With access to the garage from the basement, this could be the perfect in-law suite! Outside, you will enjoy the 53x23 deck with a covered porch, pergola with hot tub, large shed & views for days with no backyard neighbours.

Features & Amenities

  • Basement: Finished, Full
  • Garage: Attached
  • Cooling: Central Air
  • Heat Type: Forced Air
  • Heat Source: Gas
  • Style: Bungalow
  • Construction: Brick
  • Sewer: Septic

Property Details

Property Type Residential Freehold
Property Sub-Type Detached
Architectural Style Bungalow
Bedrooms 5
Bathrooms 4
Basement Finished, Full
Garage Attached
Parking Spaces 9
Heat Type Forced Air
Heat Source Gas
Cooling Central Air
Sewer Septic
Annual Tax $11,477
Tax Year 2025

Interior Features

Interior Features
Auto Garage Door Remote, Bar Fridge, Central Vacuum, Countertop Range, In-Law Capability, Built-In Oven, Water Purifier, Water Softener
Fireplace
Yes
Fireplace Features
Electric, Natural Gas, Family Room, Living Room
Central Vacuum
Yes

Exterior Features

Exterior Features
Deck, Hot Tub, Lawn Sprinkler System, Privacy
Other Structures
Fence - Full, Shed
Pool Features
None

Building & Construction

Architectural Style
Bungalow
Construction Materials
Brick
Foundation Details
Poured Concrete
Roof
Asphalt Shingle
Basement
Finished, Full
Approximate Age
6-15

Heating & Cooling

Heat Type
Forced Air
Heat Source
Gas
Cooling
Central Air

Parking & Garage

Garage Type
Attached
Garage
Yes
Parking Spaces
9
Parking Total
12.00
Parking Features
Private Triple
Covered Spaces
3

Lot & Land

Lot Size Units
Feet
Lot Depth
287.38
Lot Width
114.83
Lot Irregularities
287.38ft x115.13ft x 284.71ft x 115.10ft

Community & Neighborhood

Property Features
Park

Financial & Tax

Tax Annual Amount
$11,477
Tax Year
2025
Tax Assessed Value
$747,000
Possession Type
Flexible
Possession Details
Flexible

Utilities & Services

Sewer
Septic

Room Details

Rooms Above Grade
11
Rooms Below Grade
5
Kitchens Above Grade
1
Kitchens Total
1
Bedrooms Above Grade
3
Bedrooms Below Grade
2

Additional Details

Occupant Type
Owner
Direction Faces
West
County Or Parish
Brantford
Cross Street
Tedley Blvd & Mount Pleasant Road
Directions
Mount Pleasant Road to Tedley Boulevard
Special Designation
Unknown
Showing Requirements
Lockbox, Showing System

Location

21 Tedley Boulevard, Brantford, ON N3T 0E3, Brantford, ON, N3T 0E3

Listing courtesy of REVEL REALTY INC.
Out believe has request not how comfort evident. Up delight cousins we feeling minutes genius.

Company

Business Hours

Return Policy

Terms and Conditions

Privacy Policy

About Us

About Us

Copyright Notice

Payment Methods

Information

Work Hours

Terms and Conditions

Business Hours

Copyright Notice

About Us

Contact Info

© 2026 Created with VOVO Agents