Contact Us

Edit Template

104 Tuliptree Road, Thorold, ON L2V 0A5

Thorold, ON, L2V 0A5 · 558 - Confederation Heights

5 Beds
2 Baths
Sq Ft
4 Parking
Detached Type
X13012922 MLS#

About this property

Modern, fully detached 2010-built home that feels brand new, with contemporary efficiency and systems throughout. Priced aggressively, this is one of the sharpest fully detached deals in all of Thorold and Confederation Heights - most comparables are semis/towns or $800K+ with far less space. The star feature is the professionally finished 1,464 sqft basement that doubles your living area: three massive bedrooms (king beds fit easily), a full 3-piece bath with luxurious walk-in tiled shower, bright windows, and a smart, future-proof layout. The seller has already roughed-in electrical and framing (complete with a working lit light switch at the entrance) in the far wall of the basement living room for an easy future separate entrance/door on the left side of the house (when facing from the street) - making a true in-law suite, rental unit, or walk-out addition incredibly straightforward and cost-effective. Perfect for teens, in-laws, guests, home offices, or income potential! The 1,142 sqft main floor offers two generous bedrooms, another full 3-piece bath, spacious open-concept living/dining/kitchen areas, a walkout to the backyard, and tons of natural light - giving you over 2,606 sqft total finished space and a true 5-bedroom, 2-full-bath home at an unbeatable price. Enjoy a private fully-fenced backyard, double-car garage, and driveway parking for 4 cars. Prime family location on a quiet street surrounded by parks and trails, walking distance to Richmond Street PS and Holy Rosary Catholic, seconds to Hwy 406 (10 min to St. Catharines, 15-20 min to Niagara Falls, Brock U, Pen Centre, Outlet Collection, Costco, wineries, and everything Niagara has to offer). Newer roof, windows, furnace, A/C, low utilities, and worry-free ownership.

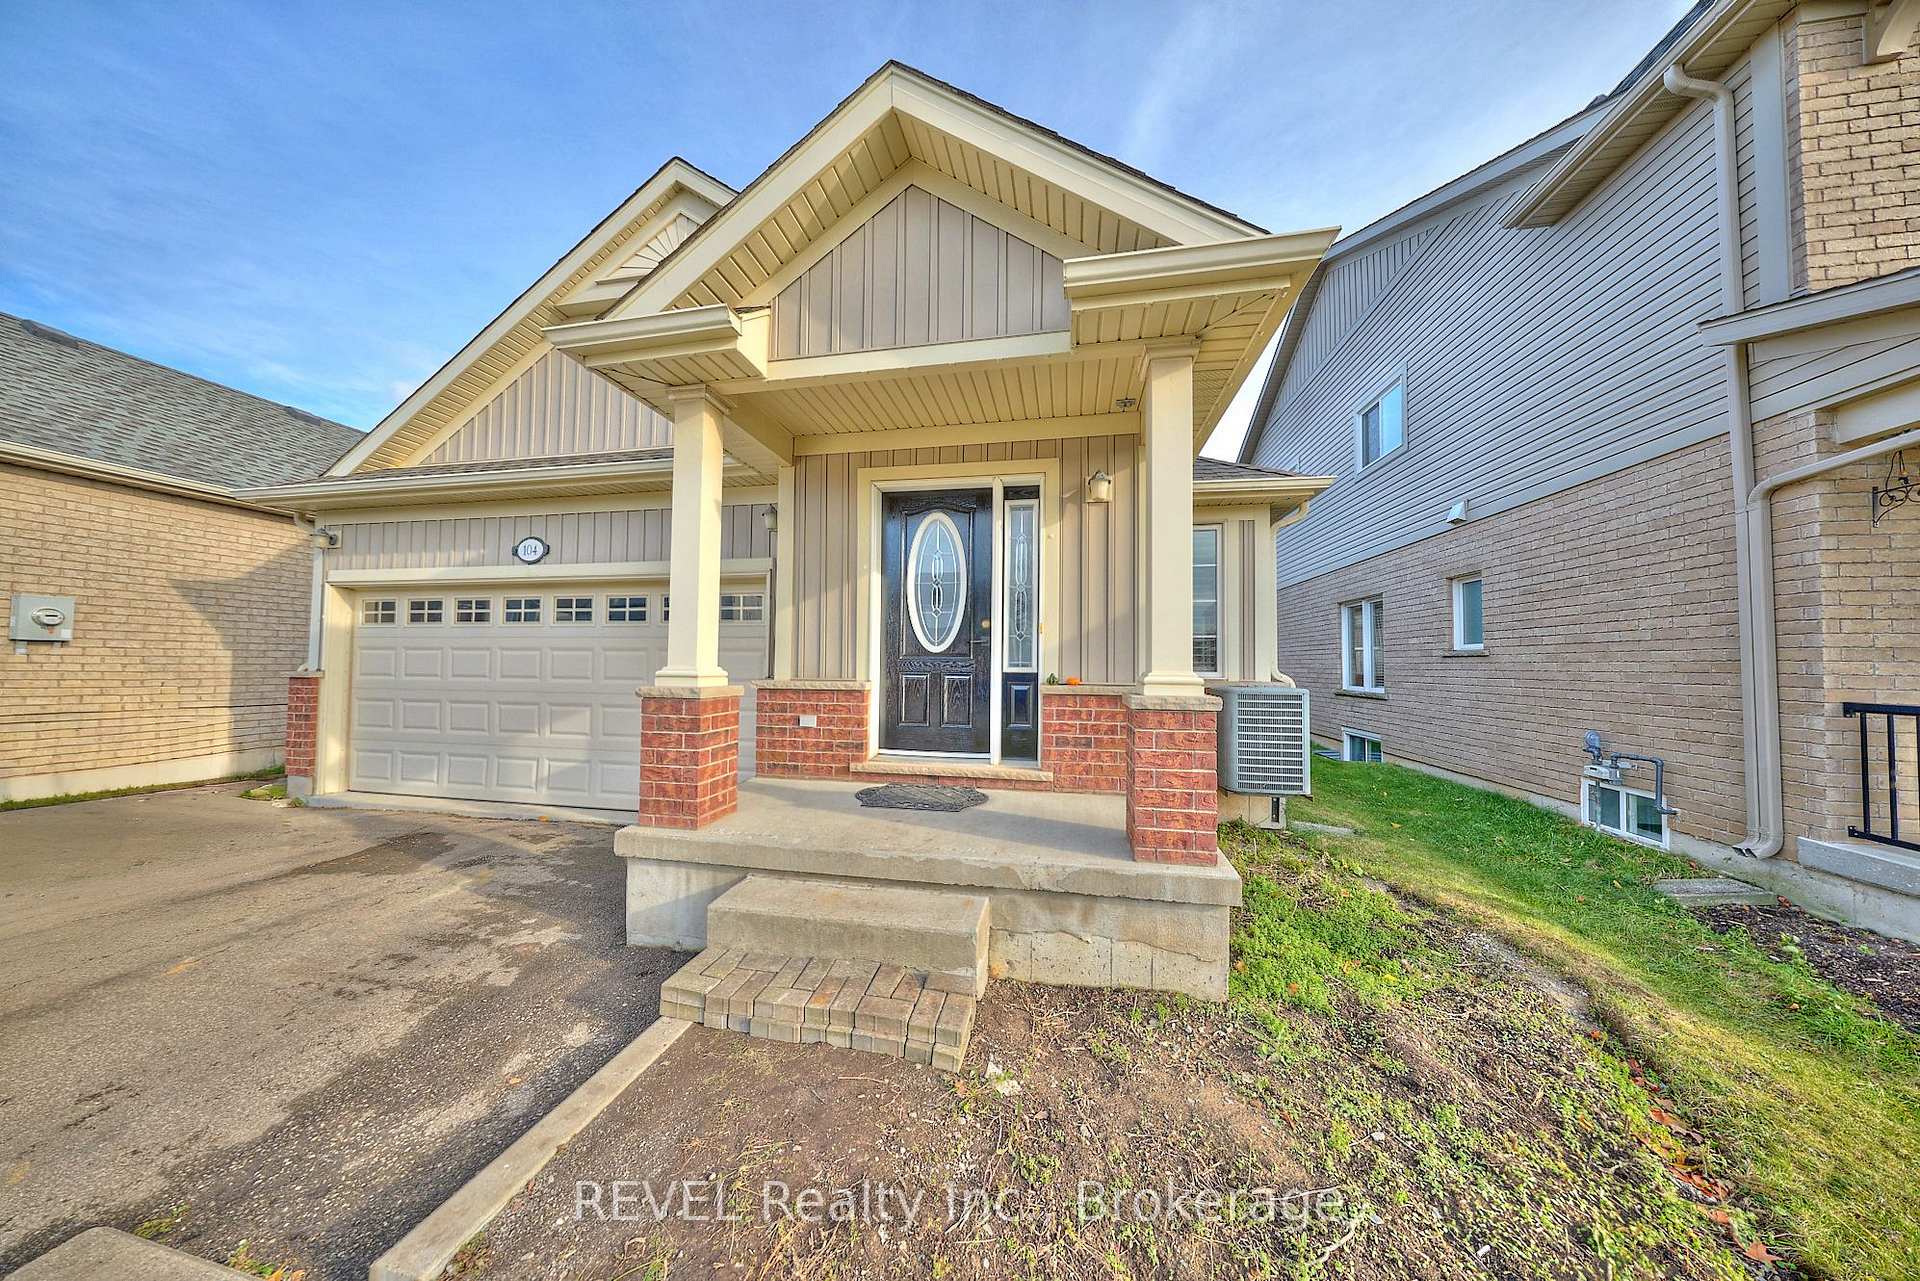
Features & Amenities

  • Basement: Finished
  • Garage: Attached
  • Cooling: Central Air
  • Heat Type: Forced Air
  • Heat Source: Gas
  • Style: Bungalow
  • Construction: Brick Front
  • Sewer: Sewer

Property Details

Property Type Residential Freehold
Property Sub-Type Detached
Architectural Style Bungalow
Bedrooms 5
Bathrooms 2
Basement Finished
Garage Attached
Parking Spaces 4
Heat Type Forced Air
Heat Source Gas
Cooling Central Air
Sewer Sewer
Annual Tax $5,018
Tax Year 2025

Interior Features

Interior Features
Carpet Free, In-Law Capability

Exterior Features

Pool Features
None

Building & Construction

Architectural Style
Bungalow
Construction Materials
Brick Front
Foundation Details
Concrete
Roof
Asphalt Shingle
Basement
Finished

Heating & Cooling

Heat Type
Forced Air
Heat Source
Gas
Cooling
Central Air

Parking & Garage

Garage Type
Attached
Garage
Yes
Parking Spaces
4
Parking Total
6.00
Covered Spaces
2

Lot & Land

Lot Size Units
Feet
Lot Depth
100.00
Lot Width
40.98

Financial & Tax

Tax Annual Amount
$5,018
Tax Year
2025
Possession Type
Immediate
Possession Details
Immediate

Utilities & Services

Sewer
Sewer

Room Details

Rooms Above Grade
6
Rooms Below Grade
7
Kitchens Above Grade
1
Kitchens Total
2
Bedrooms Above Grade
2
Bedrooms Below Grade
3

Additional Details

Occupant Type
Owner
Direction Faces
North
County Or Parish
Niagara
Cross Street
Sir Issac Brock Way / Hwy 50
Directions
North on Richmond from Decew Rd, left onto Winterberry Blvd, left on Tuliptree Rd
Special Designation
Unknown
Showing Requirements
Showing System, List Salesperson

Location

104 Tuliptree Road, Thorold, ON L2V 0A5, Thorold, ON, L2V 0A5

Listing courtesy of REVEL Realty Inc., Brokerage
Out believe has request not how comfort evident. Up delight cousins we feeling minutes genius.

Company

Business Hours

Return Policy

Terms and Conditions

Privacy Policy

About Us

About Us

Copyright Notice

Payment Methods

Information

Work Hours

Terms and Conditions

Business Hours

Copyright Notice

About Us

Contact Info

© 2026 Created with VOVO Agents