Contact Us

Edit Template

8 Bigwood Crescent, Port Hope, ON L1A 0C8

Port Hope, ON, L1A 0C8 · Port Hope

3 Beds
3 Baths
Sq Ft
1 Parking
Detached Type
X13012856 MLS#

About this property

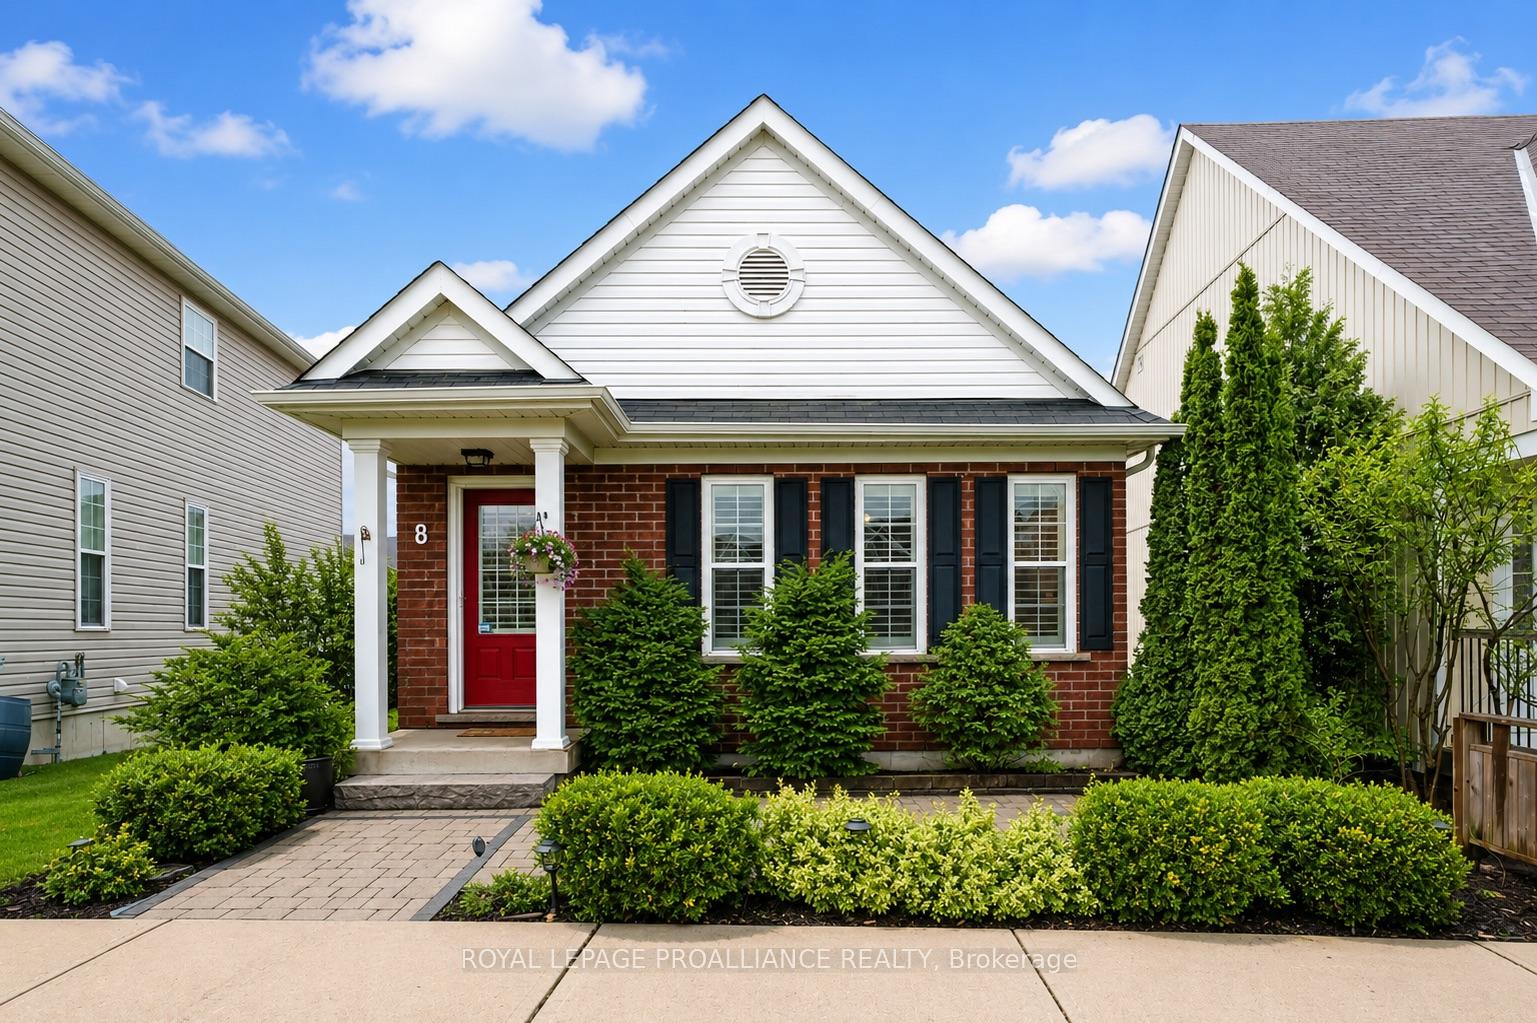
Welcome to 8 Bigwood Cres in Port Hope's Mason Homes community, known for its welcoming, family-friendly vibe. Just moments from the Port Hope Golf & Country Club, close to schools and parks, and set directly across from a beautiful green space, the location offers an easy, connected lifestyle. This inviting bungalow offers a thoughtful layout with 2+1 bedrooms and 2.5 bathrooms, well suited to a range of lifestyles. The main floor features two bedrooms, including the primary, along with 1.5 baths and a bright, open-concept kitchen and living area filled with natural light. The kitchen is finished with quartz countertops and stainless steel appliances, and flows seamlessly into the living space, with a walkout to the back deck that extends your living area outdoors for easy entertaining and everyday use. California shutters frame the front windows, while a combination of hardwood and luxury vinyl plank flooring adds both style and durability throughout. The partially finished lower level expands your space with an additional bedroom, a full bathroom, and a spacious rec room, along with ample storage and potential for further finishing. At the rear of the home, the attached garage offers convenient direct entry into a mudroom and laundry area, with an interlock driveway providing additional parking. The front of the home welcomes you with a covered stoop and interlock patio, creating a charming first impression. A fantastic opportunity for those starting out, downsizing, or looking for a flexible layout in a friendly, family-oriented neighbourhood.

Features & Amenities

  • Basement: Full, Partially Finished
  • Garage: Attached
  • Cooling: Central Air
  • Heat Type: Forced Air
  • Heat Source: Gas
  • Style: Bungalow
  • Construction: Vinyl Siding
  • Sewer: Sewer

Property Details

Property Type Residential Freehold
Property Sub-Type Detached
Architectural Style Bungalow
Bedrooms 3
Bathrooms 3
Basement Full, Partially Finished
Garage Attached
Parking Spaces 1
Heat Type Forced Air
Heat Source Gas
Cooling Central Air
Sewer Sewer
Annual Tax $5,505
Tax Year 2025

Interior Features

Interior Features
Air Exchanger, Primary Bedroom - Main Floor
Fireplace
Yes
Fireplace Features
Freestanding

Exterior Features

Exterior Features
Deck, Porch
Pool Features
None

Building & Construction

Architectural Style
Bungalow
Construction Materials
Vinyl Siding
Foundation Details
Poured Concrete
Roof
Asphalt Shingle
Basement
Full, Partially Finished
Approximate Age
6-15

Heating & Cooling

Heat Type
Forced Air
Heat Source
Gas
Cooling
Central Air

Parking & Garage

Garage Type
Attached
Garage
Yes
Parking Spaces
1
Parking Total
3.00
Parking Features
Available, Private
Covered Spaces
2

Lot & Land

Lot Size Units
Feet
Lot Depth
93.20
Lot Width
36.34

Community & Neighborhood

Property Features
Beach, Golf, Park, Public Transit, School Bus Route

Financial & Tax

Tax Annual Amount
$5,505
Tax Year
2025
Possession Type
30-59 days
Possession Details
1-2 Months

Utilities & Services

Sewer
Sewer

Room Details

Rooms Above Grade
5
Rooms Below Grade
3
Kitchens Above Grade
1
Kitchens Total
1
Bedrooms Above Grade
2
Bedrooms Below Grade
1

Additional Details

Occupant Type
Owner
Direction Faces
South
County Or Parish
Northumberland
Cross Street
Strachan St
Directions
From 401: exit Cty Rd 28 toward Ontario St, Turn left onto County Rd 28 continue onto Ontario St, Turn right onto Walton St, straight onto Ridout St, Continue onto Lakeshore Rd, Turn left onto Strachan St, Turn left onto Bigwood Cres, #8 on right
Special Designation
Unknown
Showing Requirements
Showing System

Location

8 Bigwood Crescent, Port Hope, ON L1A 0C8, Port Hope, ON, L1A 0C8

Listing courtesy of Royal Lepage Proalliance Realty
Out believe has request not how comfort evident. Up delight cousins we feeling minutes genius.

Company

Business Hours

Return Policy

Terms and Conditions

Privacy Policy

About Us

About Us

Copyright Notice

Payment Methods

Information

Work Hours

Terms and Conditions

Business Hours

Copyright Notice

About Us

Contact Info

© 2026 Created with VOVO Agents