
Contact Us

Edit Template

566 HOLLOWAY BAY Road, Port Colborne, ON L0S 1R0

Port Colborne, ON, L0S 1R0 · 874 - Sherkston

3 Beds
1 Baths
Sq Ft
10 Parking
Detached Type
X13012854 MLS#

About this property

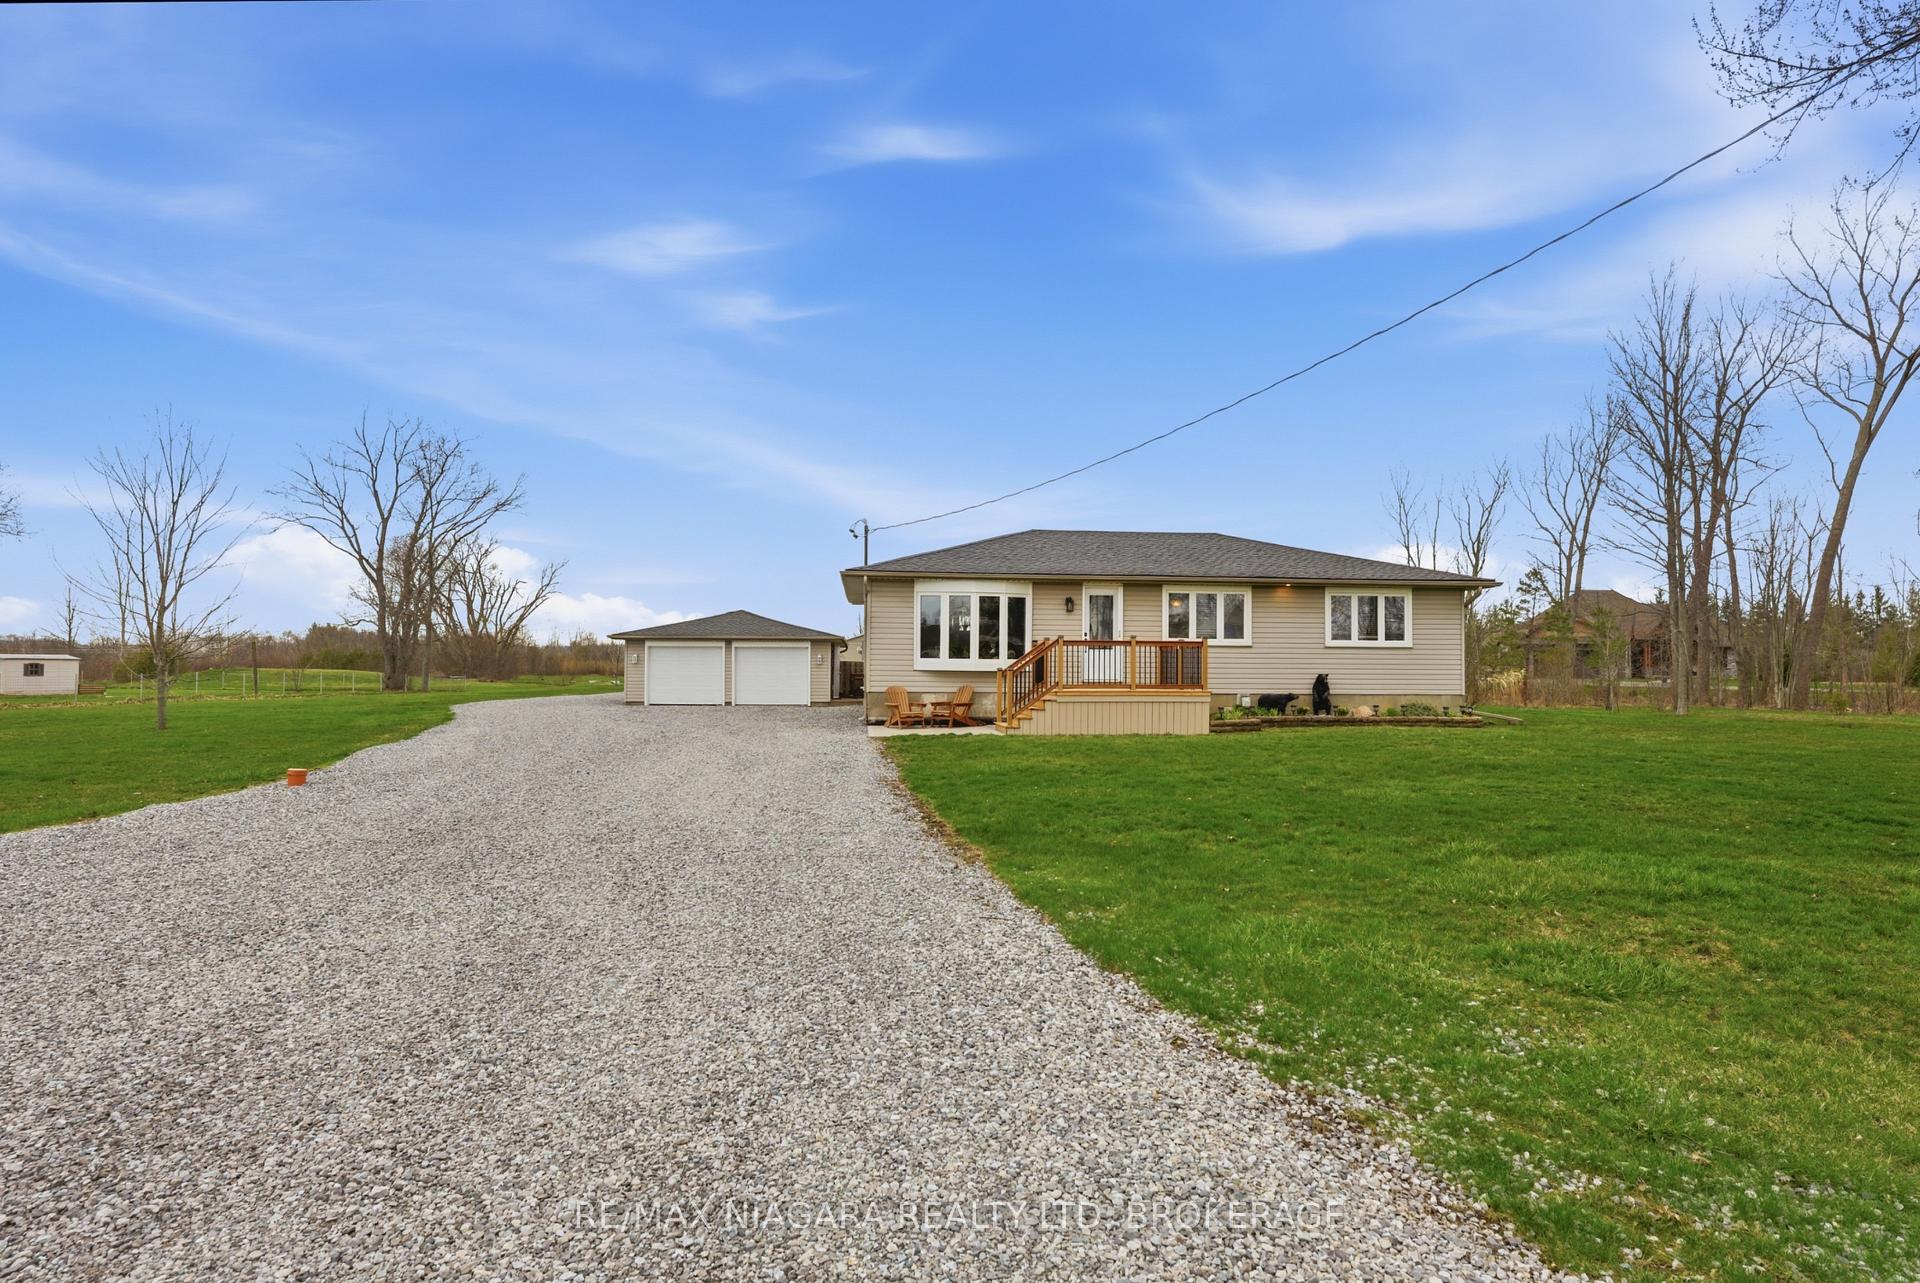
Welcome to this charming 3-bedroom, 1-bathroom home set on an incredible 198 x 785 foot lot, offering endless possibilities for families, hobbyists, entrepreneurs, or anyone seeking space and privacy. With nearly four acres of property, this unique offering provides the perfect blend of comfortable living and exceptional outdoor potential. Inside, the home features a warm and inviting layout with three well-sized bedrooms and a bright, functional bathroom. The living spaces are filled with natural light, creating a welcoming atmosphere for everyday living and entertaining. Whether you're starting out, downsizing, or looking for a property with room to grow, this home offers both comfort and opportunity. One of the standout features of this property is the expansive parking area with space for 10+ vehicles-ideal for contractors, car enthusiasts, recreational vehicles, or hosting large family gatherings. The large finished workshop adds tremendous value and versatility, providing the perfect space for a home-based business, trades work, storage, or creative projects. The depth and width of the lot offer incredible flexibility, whether you envision gardens, outdoor entertaining areas, additional outbuildings, or simply enjoying the privacy and open space. Properties with this much land, ample parking, and a finished workshop are a rare find. This is a unique opportunity to own a home that truly offers space to live, work, and create-all in one exceptional package.

Features & Amenities

  • Basement: Unfinished, Full
  • Garage: Detached
  • Cooling: Central Air
  • Heat Type: Forced Air
  • Heat Source: Gas
  • Style: Bungalow
  • Construction: Vinyl Siding
  • Sewer: Septic

Property Details

Property Type Residential Freehold
Property Sub-Type Detached
Architectural Style Bungalow
Bedrooms 3
Bathrooms 1
Basement Unfinished, Full
Garage Detached
Parking Spaces 10
Heat Type Forced Air
Heat Source Gas
Cooling Central Air
Sewer Septic
Annual Tax $6,474
Tax Year 2025

Interior Features

Interior Features
Water Treatment
Fireplace
Yes

Exterior Features

Exterior Features
Deck, Hot Tub
Other Structures
Workshop
Pool Features
None

Building & Construction

Architectural Style
Bungalow
Construction Materials
Vinyl Siding
Foundation Details
Poured Concrete
Roof
Asphalt Shingle
Basement
Unfinished, Full
Approximate Age
31-50

Heating & Cooling

Heat Type
Forced Air
Heat Source
Gas
Cooling
Central Air

Parking & Garage

Garage Type
Detached
Garage
Yes
Parking Spaces
10
Parking Total
18.00
Parking Features
Other
Covered Spaces
8

Lot & Land

Lot Size Units
Feet
Lot Depth
785.00
Lot Width
198.00

Financial & Tax

Tax Annual Amount
$6,474
Tax Year
2025
Possession Type
Flexible
Possession Details
TBD

Utilities & Services

Sewer
Septic
Water Source
Drilled Well

Room Details

Rooms Above Grade
6
Rooms Below Grade
2
Rooms Total
8
Kitchens Above Grade
1
Kitchens Total
1
Bedrooms Above Grade
3
Bedrooms Below Grade
0

Additional Details

Occupant Type
Owner
Direction Faces
East
County Or Parish
Niagara
Cross Street
FORKS ROAD TO WILHELM ROAD TO CONCESSION 2 TO HOLLOWAY BAY
Directions
FORKS ROAD TO WILHELM ROAD TO CONCESSION 2 TO HOLLOWAY BAY
Special Designation
Unknown
Showing Requirements
Lockbox

Location

566 HOLLOWAY BAY Road, Port Colborne, ON L0S 1R0, Port Colborne, ON, L0S 1R0

Listing courtesy of RE/MAX NIAGARA REALTY LTD, BROKERAGE
Out believe has request not how comfort evident. Up delight cousins we feeling minutes genius.

Company

Business Hours

Return Policy

Terms and Conditions

Privacy Policy

About Us

About Us

Copyright Notice

Payment Methods

Information

Work Hours

Terms and Conditions

Business Hours

Copyright Notice

About Us

Contact Info

© 2026 Created with VOVO Agents