Contact Us

Edit Template

181 Wildwood Avenue, London South, ON N6J 1B1

London South, ON, N6J 1B1 · South D

4 Beds
2 Baths
Sq Ft
2 Parking
Detached Type
X13012790 MLS#

About this property

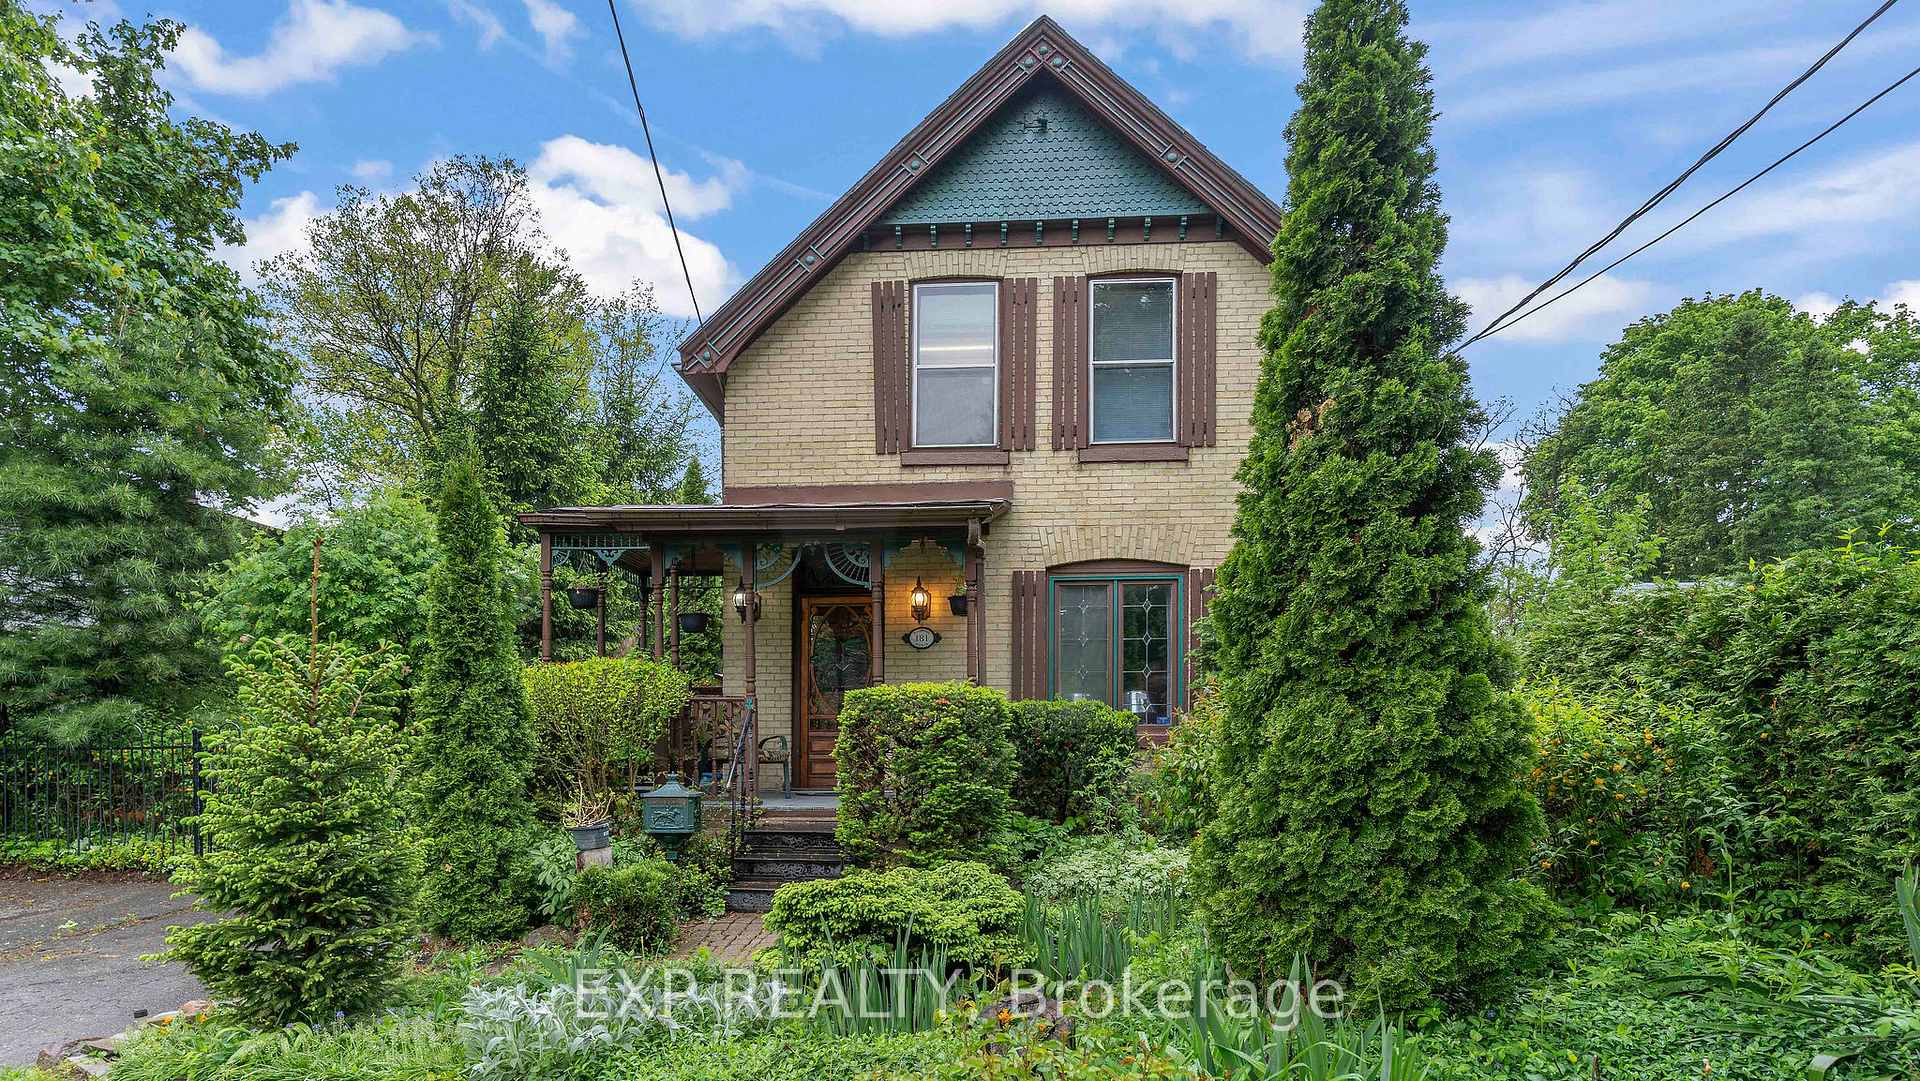
Step into the elegance of a true 1896 Victorian gem, nestled on a beautifully landscaped 198-foot lot in a quiet, established neighbourhood. This double-brick, solidly built home features original craftsmanship throughout from custom wood finishes and one-piece joists and rafters to a variety of exquisite stained glass windows (15 in total!). Inside, discover a harmonious blend of heritage and functionality: Main Floor: Formal parlour/office, powder room, spacious living room with a wood-burning fireplace, and a sunroom with a gas fireplace and hot tub. The dining room boasts oak finishes and a striking tin ceiling, while the kitchen offers rustic charm with pine cabinetry and durable linoleum/laminate flooring. Upstairs: 4 bedrooms and a convenient half bath, filled with natural light and antique character. Basement: Fully finished with a rec room, laundry area, and full bath perfect for extra living or entertainment space. In-law Suite potential, with a separate entrance. Outside, unwind on the patio overlooking a 30-foot swimming pool, surrounded by several serene ponds and professional landscaping. A bonus guest house with its own gas fireplace and electric baseboard heating offers rental or another In-law Suite. Additional highlights include: 198-foot lot with mature trees and tranquil outdoor spaces Original hardwood floors Updated electrical (200 amps) and owned water heater (23 years old) Roof replacements in 2024 (over sauna and dining room); rest of the roof replaced in 2017 New patio doors and skylights installed in 2024 Solid concrete and block foundation Furnace approx. 15 years old Located just steps from parks, top-rated schools, shopping, transit, nature trails, and bike paths this one-of-a-kind Victorian home is a rare opportunity to own a piece of history, thoughtfully updated for todays lifestyle.

Features & Amenities

  • Basement: Full
  • Garage: None
  • Cooling: None
  • Heat Type: Forced Air
  • Heat Source: Gas
  • Style: 2-Storey
  • Construction: Brick
  • Sewer: Sewer

Property Details

Property Type Residential Freehold
Property Sub-Type Detached
Architectural Style 2-Storey
Bedrooms 4
Bathrooms 2
Basement Full
Garage None
Parking Spaces 2
Heat Type Forced Air
Heat Source Gas
Cooling None
Sewer Sewer
Annual Tax $4,040
Tax Year 2025

Interior Features

Interior Features
Guest Accommodations, In-Law Capability
Fireplace
Yes
Fireplace Features
Wood Stove, Natural Gas

Exterior Features

Other Structures
Fence - Full, Gazebo, Tack House
Pool Features
Inground

Building & Construction

Architectural Style
2-Storey
Construction Materials
Brick
Foundation Details
Concrete
Roof
Asphalt Shingle
Basement
Full
Approximate Age
100+

Heating & Cooling

Heat Type
Forced Air
Heat Source
Gas
Cooling
None

Parking & Garage

Garage Type
None
Parking Spaces
2
Parking Total
2.00
Parking Features
Private Double
Covered Spaces
0

Lot & Land

Lot Size Units
Feet
Lot Depth
198.00
Lot Width
50.00

Community & Neighborhood

Property Features
Fenced Yard

Financial & Tax

Tax Annual Amount
$4,040
Tax Year
2025
Possession Type
Flexible
Possession Details
Flexible

Utilities & Services

Sewer
Sewer

Room Details

Rooms Above Grade
9
Rooms Below Grade
0
Rooms Total
7
Kitchens Above Grade
1
Kitchens Total
1
Bedrooms Above Grade
4
Bedrooms Below Grade
0

Additional Details

Occupant Type
Owner
Direction Faces
East
County Or Parish
Middlesex
Cross Street
Springbank Dr/Wildwood Ave
Directions
Springbank Dr/Wildwood Ave
Special Designation
Unknown
Showing Requirements
Showing System

Location

181 Wildwood Avenue, London South, ON N6J 1B1, London South, ON, N6J 1B1

Listing courtesy of EXP REALTY
Out believe has request not how comfort evident. Up delight cousins we feeling minutes genius.

Company

Business Hours

Return Policy

Terms and Conditions

Privacy Policy

About Us

About Us

Copyright Notice

Payment Methods

Information

Work Hours

Terms and Conditions

Business Hours

Copyright Notice

About Us

Contact Info

© 2026 Created with VOVO Agents