
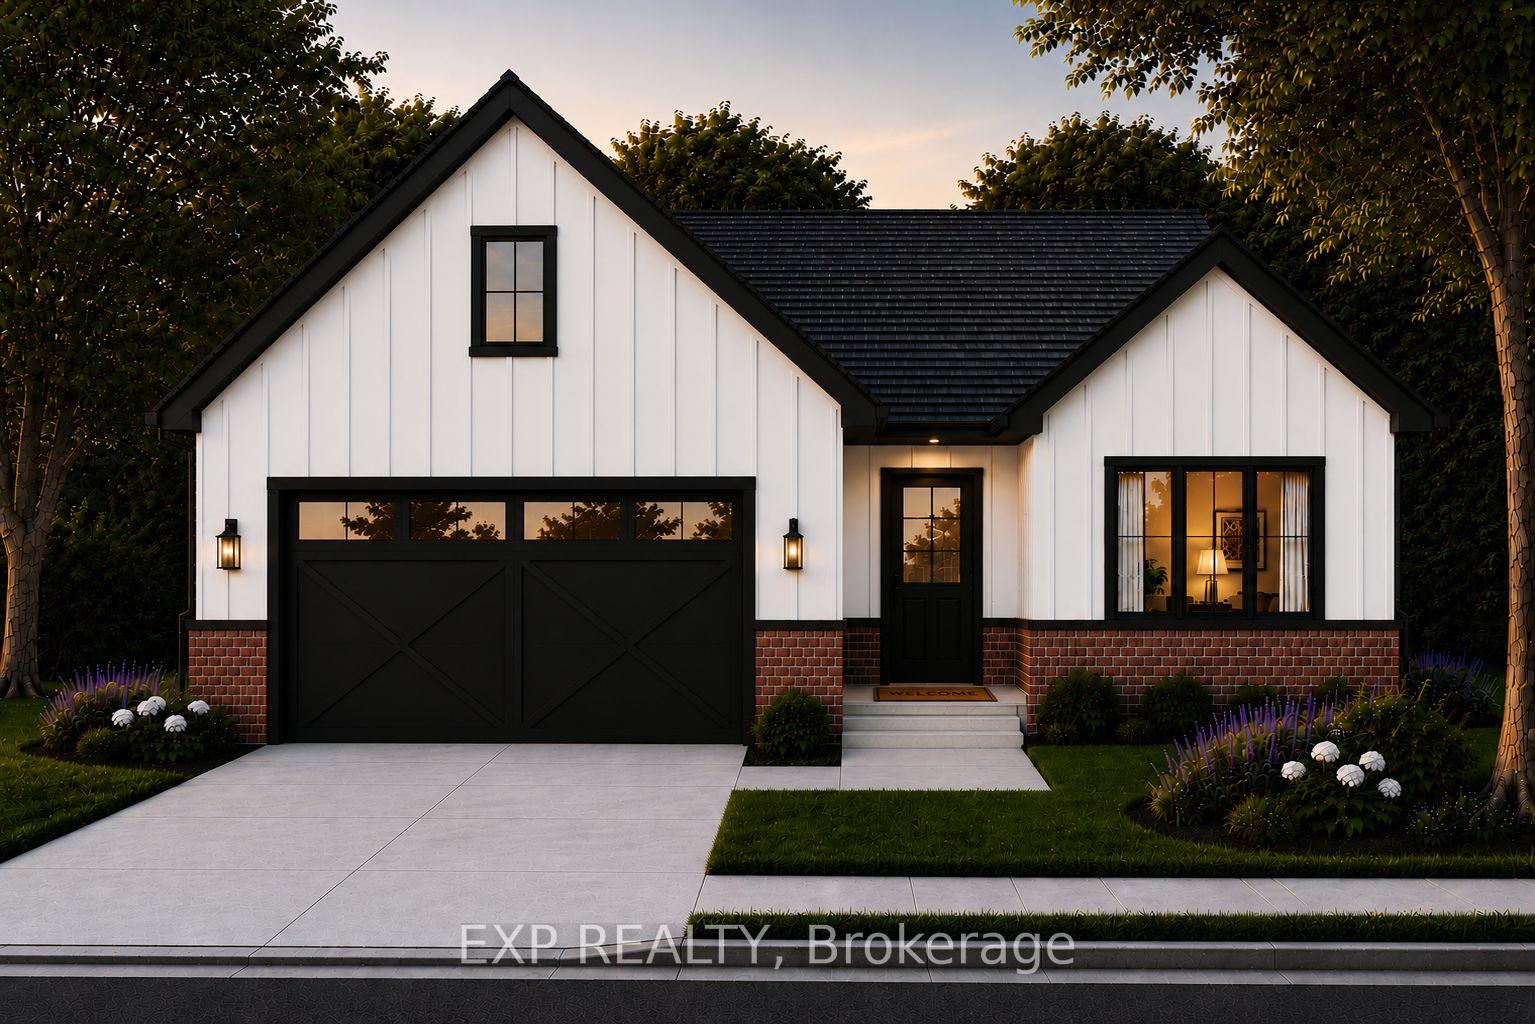
205 Merritt Court, North Middlesex, ON N0M 2K0
North Middlesex, ON, N0M 2K0 · Parkhill
About this property
** TO BE BUILT - Introducing the Xception by XO Homes a modern bungalow that blends comfort, function, and flexibility. With two specifications available, the X Specs provide an affordable option with quality finishes, while the O Specs deliver a more luxurious upgrade for those seeking extra elegance. Offering 1,500 sq. ft. on the main floor, this home includes 3 bedrooms and an open-concept design that connects the kitchen, dining, and living spaces perfect for entertaining or relaxing with family. The primary suite features a walk-in closet and private ensuite, while two additional bedrooms provide plenty of room for family, guests, or a home office.Everyday convenience is built in with a separate laundry room and a functional mudroom that connects directly to the garage and to the lower staircase a smart detail for anyone considering an in-law suite or secondary living space in the basement.Designed with thoughtful layouts, quality craftsmanship, and the option to personalize with either X or O Specs, the Xception is a home that adapts to your lifestyle today and for years to come. Contact us for more information on available lots, models, and our full builder package. Come fall in love with Merritt Estates and build the home you've always dreamed of! Also keep in mind you can customize these models. **PLS NOTE: PRICE REFLECTS HST REBATE**
Features & Amenities
- Basement: Full, Unfinished
- Garage: Attached
- Cooling: Central Air
- Heat Type: Forced Air
- Heat Source: Gas
- Style: Bungalow
- Construction: Brick, Vinyl Siding
- Sewer: Sewer
Property Details
| Property Type | Residential Freehold |
|---|---|
| Property Sub-Type | Detached |
| Architectural Style | Bungalow |
| Bedrooms | 3 |
| Bathrooms | 2 |
| Basement | Full, Unfinished |
| Garage | Attached |
| Parking Spaces | 4 |
| Heat Type | Forced Air |
| Heat Source | Gas |
| Cooling | Central Air |
| Sewer | Sewer |
| Tax Year | 2026 |
Interior Features
- Interior Features
- Sump Pump
- Fireplace
- Yes
- Fireplace Features
- Electric
Exterior Features
- Pool Features
- None
Building & Construction
- Architectural Style
- Bungalow
- Construction Materials
- Brick, Vinyl Siding
- Foundation Details
- Poured Concrete
- Roof
- Shingles
- Basement
- Full, Unfinished
- Approximate Age
- New
Heating & Cooling
- Heat Type
- Forced Air
- Heat Source
- Gas
- Cooling
- Central Air
Parking & Garage
- Garage Type
- Attached
- Garage
- Yes
- Parking Spaces
- 4
- Parking Total
- 6.00
- Parking Features
- Private Double
- Covered Spaces
- 2
Lot & Land
- Lot Size Units
- Feet
- Lot Depth
- 89.00
- Lot Width
- 67.00
Community & Neighborhood
- Property Features
- Cul de Sac/Dead End
Financial & Tax
- Tax Year
- 2026
- Possession Type
- 90+ days
- Possession Details
- 7+ months
Utilities & Services
- Sewer
- Sewer
Room Details
- Rooms Above Grade
- 8
- Rooms Below Grade
- 0
- Kitchens Above Grade
- 1
- Kitchens Total
- 1
- Bedrooms Above Grade
- 3
- Bedrooms Below Grade
- 0
Additional Details
- Occupant Type
- Vacant
- Direction Faces
- East
- County Or Parish
- Middlesex
- Cross Street
- Parkhill Main St/Merritt Crt
- Directions
- Parkhill Main St/Merritt Crt
- Special Designation
- Unknown
- Showing Requirements
- Showing System
Location
205 Merritt Court, North Middlesex, ON N0M 2K0, North Middlesex, ON, N0M 2K0