Contact Us

Edit Template

7 D'Arcy Street, Cobourg, ON K9A 3Z5

Cobourg, ON, K9A 3Z5 · Cobourg

4 Beds
2 Baths
Sq Ft
6 Parking
Detached Type
X13008556 MLS#

About this property

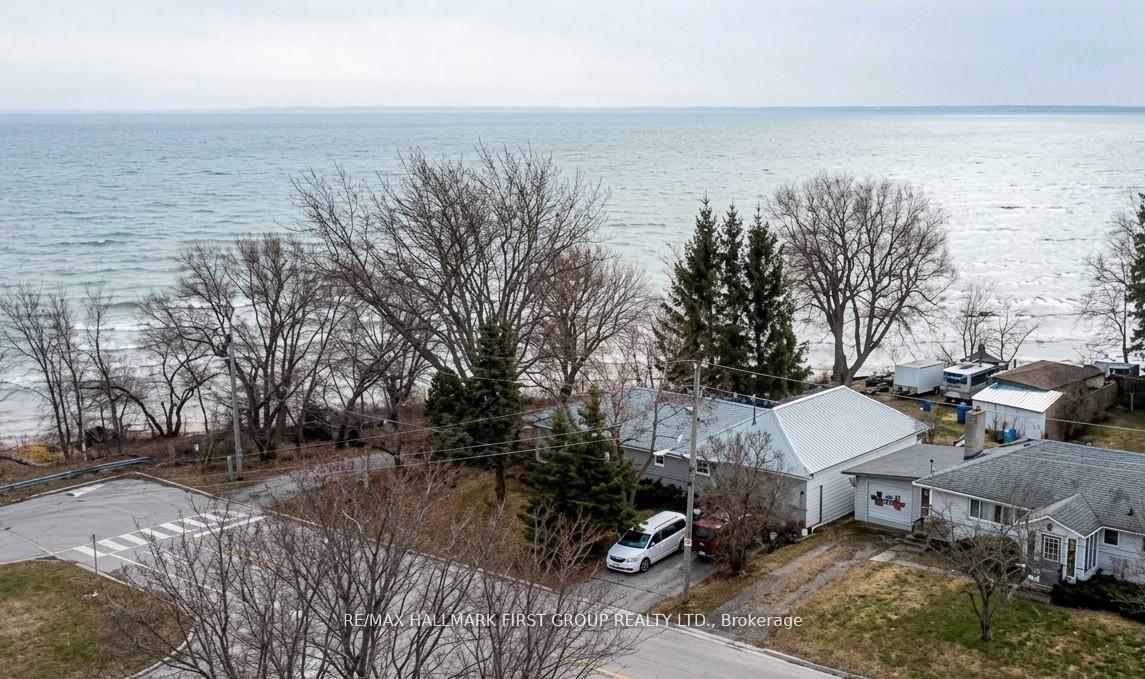
Direct Waterfront on Lake Ontario. 7 D'Arcy St offers a rare chance to own a home with the lake and beach at the edge of the property. You simply walkout your back door and you are at the beach. Minutes away, the iconic Victoria Park Beach beckons with its rare fine sand and sparkling waters-perfect for summer sunbathing, swimming, and paddle boarding. Wander along the scenic waterfront boardwalk that connects the bustling marina to tranquil nature trails, offering a picturesque route for morning jogs or evening strolls in every season.In the winter, the area transforms into a festive wonderland with the 'Christmas Magic' light displays and outdoor skating by the harbour. This vibrant community hub seamlessly blends natural beauty with the charm of historic downtown boutique shops and dining, offering a 'feel-good' lifestyle that truly shines year-round.Escape the city to this detached lakeside bungalow. Located just 75-90 minutes from Toronto. This property offers the dream of waterfront living without the gruelling cottage country commute. This bungalow features a functional 3+1 bedroom layout, two washrooms, and a separate in-law suite. The exterior is low-maintenance with a metal roof and brick siding, and a 2-year-old furnace.You can always remodel a kitchen and living room, but you can never duplicate 170 feet of private lake Ontario frontage steps from Victoria Park. This is a rare half-acre canvas for a custom lakeside lifestyle.Privacy with no homes across or behind. Two driveways with parking for 6, a backyard workshop, and a shed. The workshop in the back is a plus for anyone needing a hobby space or extra storage.All on a piece of land that is almost impossible to find. It is a quiet, unique spot that offers a level of privacy that is hard to replicate. Schools and parks are located near by.

Features & Amenities

  • Basement: Full
  • Garage: None
  • Cooling: None
  • Heat Type: Forced Air
  • Heat Source: Gas
  • Style: Bungalow
  • Construction: Brick
  • Sewer: Septic

Property Details

Property Type Residential Freehold
Property Sub-Type Detached
Architectural Style Bungalow
Bedrooms 4
Bathrooms 2
Basement Full
Garage None
Parking Spaces 6
Heat Type Forced Air
Heat Source Gas
Cooling None
Sewer Septic
Annual Tax $8,518
Tax Year 2025

Interior Features

Interior Features
In-Law Suite, Water Heater

Exterior Features

Exterior Features
Deck
Other Structures
Shed, Workshop
Pool Features
None
Waterfront
Yes
Waterfront Features
Beach Front, Waterfront-Not Deeded

Building & Construction

Architectural Style
Bungalow
Construction Materials
Brick
Foundation Details
Concrete
Roof
Metal
Basement
Full

Heating & Cooling

Heat Type
Forced Air
Heat Source
Gas
Cooling
None

Parking & Garage

Garage Type
None
Parking Spaces
6
Parking Total
6.00
Parking Features
Private
Covered Spaces
0

Lot & Land

Lot Size Units
Feet
Lot Depth
165.00
Lot Width
132.00

Community & Neighborhood

Property Features
Beach, Clear View, Lake Access, Marina, Park, Waterfront

Financial & Tax

Tax Annual Amount
$8,518
Tax Year
2025
Possession Type
30-59 days
Possession Details
30 to 60 days

Utilities & Services

Sewer
Septic

Room Details

Rooms Above Grade
9
Kitchens Above Grade
2
Kitchens Total
2
Bedrooms Above Grade
3
Bedrooms Below Grade
1

Additional Details

Occupant Type
Owner
Direction Faces
West
County Or Parish
Northumberland
Cross Street
D'Arcy Street & Lakeshore Dr
Directions
D'Arcy Street & Lakeshore Dr
Special Designation
Unknown
Showing Requirements
Lockbox

Location

7 D'Arcy Street, Cobourg, ON K9A 3Z5, Cobourg, ON, K9A 3Z5

Listing courtesy of RE/MAX HALLMARK FIRST GROUP REALTY LTD.
Out believe has request not how comfort evident. Up delight cousins we feeling minutes genius.

Company

Business Hours

Return Policy

Terms and Conditions

Privacy Policy

About Us

About Us

Copyright Notice

Payment Methods

Information

Work Hours

Terms and Conditions

Business Hours

Copyright Notice

About Us

Contact Info

© 2026 Created with VOVO Agents