Contact Us

Edit Template

55 Berkley Crescent, Norfolk, ON N3Y 4M7

Norfolk, ON, N3Y 4M7 · Simcoe

4 Beds
2 Baths
Sq Ft
4 Parking
Detached Type
X13008486 MLS#

About this property

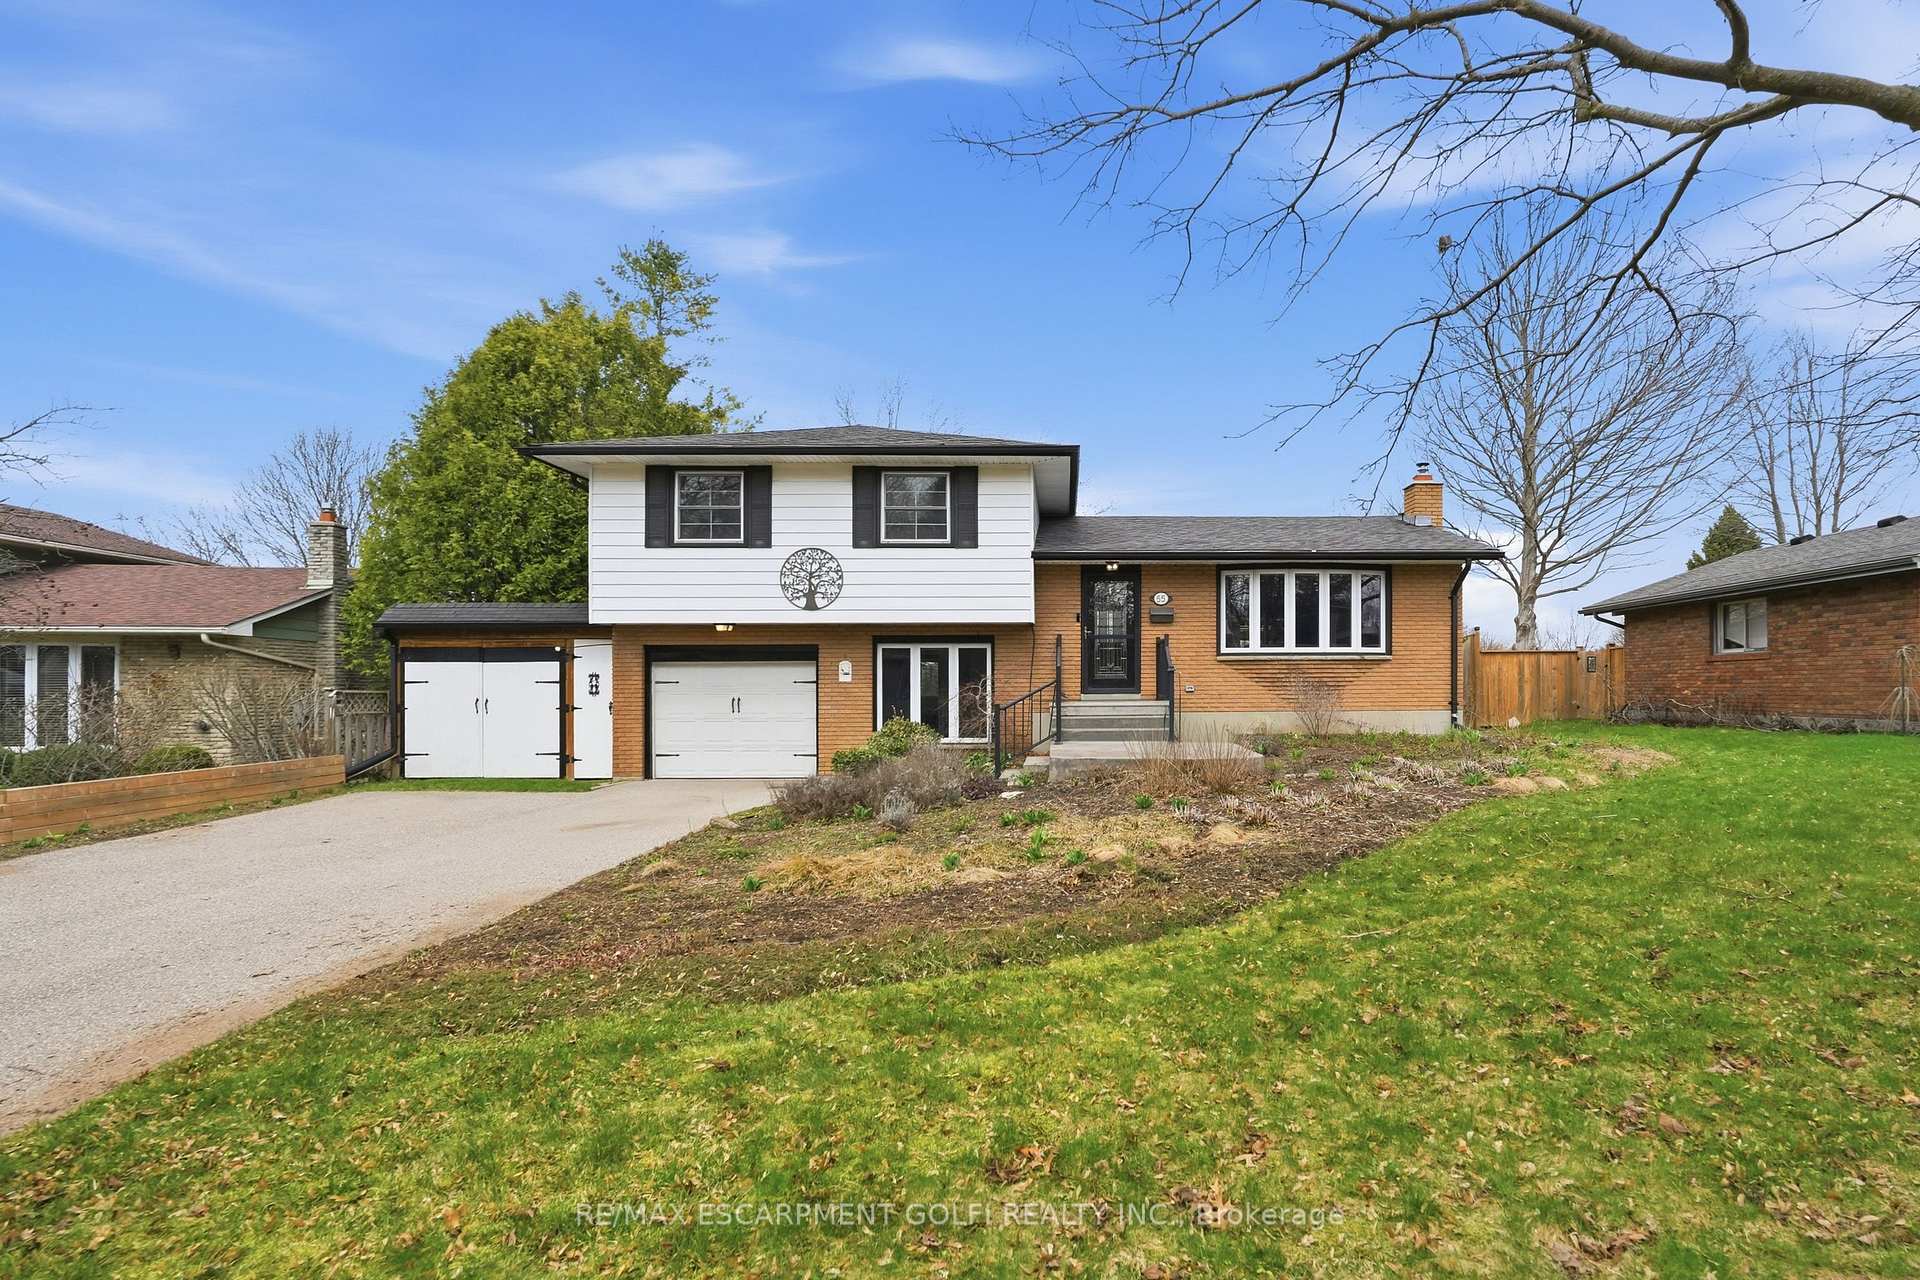
Welcome to this beautifully maintained home offering excellent curb appeal, a large driveway, and a spacious attached garage, along with wide gated side-yard access ideal for boat parking or additional outdoor storage, all set on a mature lot in a quiet family-friendly neighbourhood. Step inside to a bright and inviting layout featuring oak plank flooring throughout the main and second floors, pot lights throughout, and ceiling fans adding comfort and functionality across the home. The main level offers a spacious living room filled with natural light along with a large dining area perfect for hosting family gatherings and entertaining. The generously sized kitchen features built-in appliances, ample cabinetry, and excellent workspace while maintaining an open flow into the principal living areas. Upstairs you'll find three well-sized bedrooms and a full bathroom, creating a comfortable and practical layout for families. The lower level features a versatile bedroom or office space, ideal for guests, a home office, or multi-generational living. One of the standout features of the home is the massive sunroom addition complete with a cozy gas fireplace and walkout to the elevated deck, offering the perfect space to relax year-round while overlooking the backyard. The finished basement includes a beautifully updated recreation room with new laminate flooring, providing additional living space ideal for movie nights, a play area, or entertaining. Step outside to enjoy the large private/tree-lined backyard featuring extensive garden space, mature greenery, and a spacious deck with gazebo, perfect for outdoor dining, relaxing, and enjoying the peaceful setting. Located in a desirable Simcoe neighbourhood close to parks, schools, shopping, and everyday amenities, this home offers the perfect blend of comfort, space, and convenience. Furnace 2024, Heat Pump 2024, HWT owned 2023, basement flooring 2026.

Features & Amenities

  • Basement: Finished, Full
  • Garage: Attached
  • Cooling: Central Air
  • Heat Type: Forced Air
  • Heat Source: Gas
  • Style: Sidesplit
  • Construction: Aluminum Siding, Brick
  • Sewer: Sewer

Property Details

Property Type Residential Freehold
Property Sub-Type Detached
Architectural Style Sidesplit
Bedrooms 4
Bathrooms 2
Basement Finished, Full
Garage Attached
Parking Spaces 4
Heat Type Forced Air
Heat Source Gas
Cooling Central Air
Sewer Sewer
Annual Tax $4,029
Tax Year 2025

Interior Features

Interior Features
Carpet Free, Water Heater Owned
Fireplace
Yes
Fireplace Features
Electric, Natural Gas

Exterior Features

Exterior Features
Deck, Privacy
Pool Features
None

Building & Construction

Architectural Style
Sidesplit
Construction Materials
Aluminum Siding, Brick
Foundation Details
Block
Roof
Asphalt Shingle
Basement
Finished, Full
Approximate Age
51-99

Heating & Cooling

Heat Type
Forced Air
Heat Source
Gas
Cooling
Central Air

Parking & Garage

Garage Type
Attached
Garage
Yes
Parking Spaces
4
Parking Total
5.00
Parking Features
Private Double
Covered Spaces
1

Lot & Land

Lot Size Units
Feet
Lot Depth
148.19
Lot Width
69.27

Community & Neighborhood

Property Features
Arts Centre, Fenced Yard, Golf, Greenbelt/Conservation, Hospital, Library

Financial & Tax

Tax Annual Amount
$4,029
Tax Year
2025
Possession Type
Flexible
Possession Details
Flexible

Utilities & Services

Sewer
Sewer

Room Details

Rooms Above Grade
11
Rooms Below Grade
2
Kitchens Above Grade
1
Kitchens Total
1
Bedrooms Above Grade
3
Bedrooms Below Grade
1

Additional Details

Occupant Type
Owner
Direction Faces
North
County Or Parish
Norfolk
Cross Street
Hwy 3 & Northgate
Directions
Hwy 3 & Northgate
Special Designation
Unknown
Showing Requirements
Lockbox

Location

55 Berkley Crescent, Norfolk, ON N3Y 4M7, Norfolk, ON, N3Y 4M7

Listing courtesy of RE/MAX ESCARPMENT GOLFI REALTY INC.
Out believe has request not how comfort evident. Up delight cousins we feeling minutes genius.

Company

Business Hours

Return Policy

Terms and Conditions

Privacy Policy

About Us

About Us

Copyright Notice

Payment Methods

Information

Work Hours

Terms and Conditions

Business Hours

Copyright Notice

About Us

Contact Info

© 2026 Created with VOVO Agents