Contact Us

Edit Template

111 Ball Point Road, Kawartha Lakes, ON K0M 2C0

Kawartha Lakes, ON, K0M 2C0 · Little Britain

3 Beds
2 Baths
Sq Ft
8 Parking
Detached Type
X13008484 MLS#

About this property

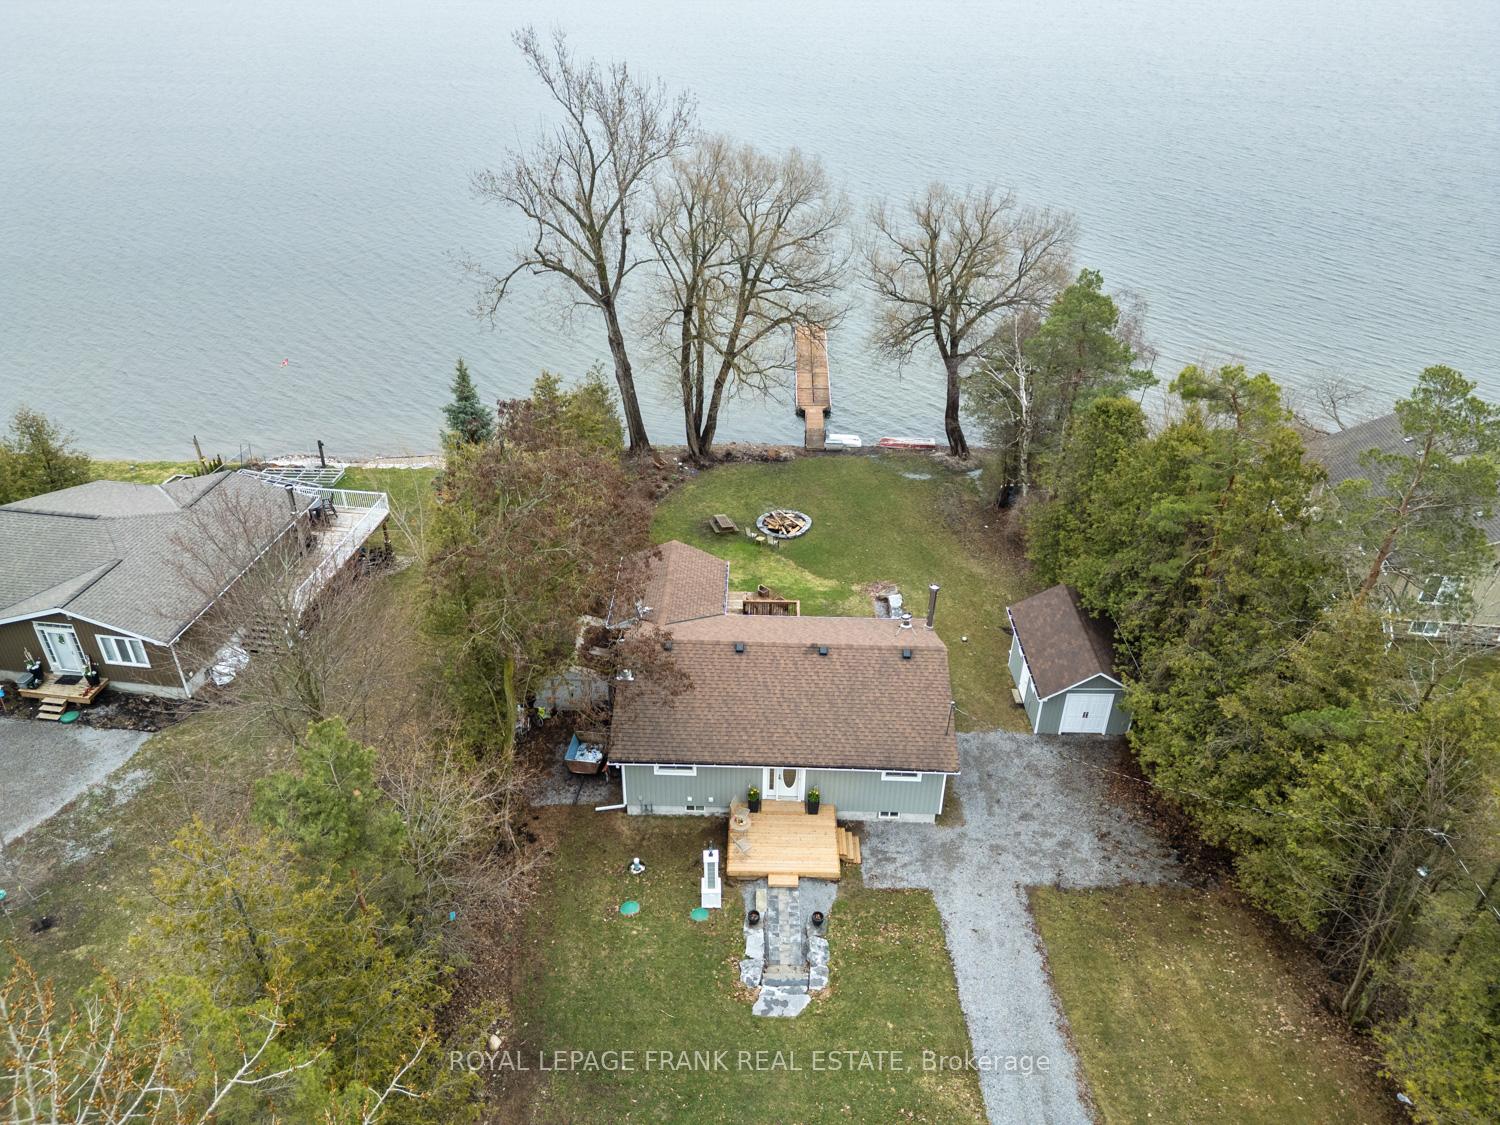
Lake Scugog Beauty! - 75 Ft of Shoreline, Treed Privacy & Unmatched Views! Act quickly- opportunities like this on Lake Scugog don't last. This Waterfront Home or 4-season Cottage delivers the waterfront lifestyle! From the moment you step inside-this adorable home shows to perfection! Offering 2+1 bedrooms & 2 baths, it blends timeless cottage charm with thoughtful, modern upgrades. The open-concept living space is warm & inviting, featuring hardwood floors, tongue-and-groove pine accents & a cozy wood-burning stove-ideal for relaxing after a day on the water. The dining area walks out to a spacious deck. The entertainer's kitchen is sure to please with granite countertops, rich cherry cabinetry & premium appliances including a full-size fridge & freezer, induction cooktop with double oven & a microwave/convection oven. A breakfast bar anchors the space with every principal room capturing spectacular lake views. Wake up to the water views in the primary bedroom where patio doors frame serene morning vistas-perfect for coffee at sunrise. The beautifully renovated main bath offers a spa-like escape w/ a marble curbless double shower, heated floors, bidet toilet & heated seat. Outdoors, the lifestyle truly shines. An expansive, multi-level deck-partially covered for all-season enjoyment-features relaxation, dining & cooking areas & a lower tier ready for your future hot tub. The finished walkout lower level extends your living space with heated slate floors, a bar & games area, 3rd bedroom with Murphy bed & combined bath/laundry-ideal for guests or family. Set on a deep, tree-lined lot offers privacy with armour stone terracing, firepit, oversized shed & exterior LED lighting. Enjoy boating, swimming & fishing right from your 80' floating dock! Located on a quiet dead-end street on a Peninsula, just moments to the famous Scugog Sandbar & within easy reach of Amenities & the GTA-this is your chance to secure a move-in-ready waterfront escape before the season heats up!

Features & Amenities

  • Basement: Finished with Walk-Out
  • Garage: None
  • Cooling: Central Air
  • Heat Type: Forced Air
  • Heat Source: Oil
  • Style: Bungalow-Raised
  • Construction: Vinyl Siding
  • Sewer: Septic

Property Details

Property Type Residential Freehold
Property Sub-Type Detached
Architectural Style Bungalow-Raised
Bedrooms 3
Bathrooms 2
Basement Finished with Walk-Out
Garage None
Parking Spaces 8
Heat Type Forced Air
Heat Source Oil
Cooling Central Air
Sewer Septic
Annual Tax $3,387
Tax Year 2026

Interior Features

Interior Features
Bar Fridge, Generator - Partial, Primary Bedroom - Main Floor, Water Softener, Water Treatment
Fireplace
Yes
Fireplace Features
Wood Stove

Exterior Features

Exterior Features
Deck, Fishing, Lighting, Privacy, Year Round Living
Other Structures
Fence - Partial, Garden Shed, Shed
Pool Features
None
Waterfront
Yes
Waterfront Features
Dock, Trent System, Winterized

Building & Construction

Architectural Style
Bungalow-Raised
Construction Materials
Vinyl Siding
Foundation Details
Unknown
Roof
Shingles
Basement
Finished with Walk-Out
Approximate Age
51-99

Heating & Cooling

Heat Type
Forced Air
Heat Source
Oil
Cooling
Central Air

Parking & Garage

Garage Type
None
Parking Spaces
8
Parking Total
8.00
Parking Features
Private Triple
Covered Spaces
0

Lot & Land

Lot Size Units
Feet
Lot Depth
208.00
Lot Width
74.77

Community & Neighborhood

Property Features
Clear View, Cul de Sac/Dead End, School Bus Route, Waterfront, Wooded/Treed

Financial & Tax

Tax Annual Amount
$3,387
Tax Year
2026
Possession Type
Flexible
Possession Details
TBA

Utilities & Services

Sewer
Septic
Water Source
Artesian Well

Room Details

Rooms Above Grade
7
Rooms Below Grade
4
Kitchens Above Grade
1
Kitchens Total
1
Bedrooms Above Grade
2
Bedrooms Below Grade
1

Additional Details

Occupant Type
Partial
Direction Faces
East
County Or Parish
Kawartha Lakes
Cross Street
Ogemah Rd & Ball Point Rd
Directions
Simcoe St N to Ramsey to Ogemah to Ball Point Rd
Special Designation
Unknown
Showing Requirements
Showing System

Location

111 Ball Point Road, Kawartha Lakes, ON K0M 2C0, Kawartha Lakes, ON, K0M 2C0

Listing courtesy of Royal LePage Frank Real Estate
Out believe has request not how comfort evident. Up delight cousins we feeling minutes genius.

Company

Business Hours

Return Policy

Terms and Conditions

Privacy Policy

About Us

About Us

Copyright Notice

Payment Methods

Information

Work Hours

Terms and Conditions

Business Hours

Copyright Notice

About Us

Contact Info

© 2026 Created with VOVO Agents