Contact Us

Edit Template

105 Marsdale Drive, St. Catharines, ON L2T 3T3

St. Catharines, ON, L2T 3T3 · 461 - Glendale/Glenridge

4 Beds
3 Baths
Sq Ft
4 Parking
Detached Type
X13008442 MLS#

About this property

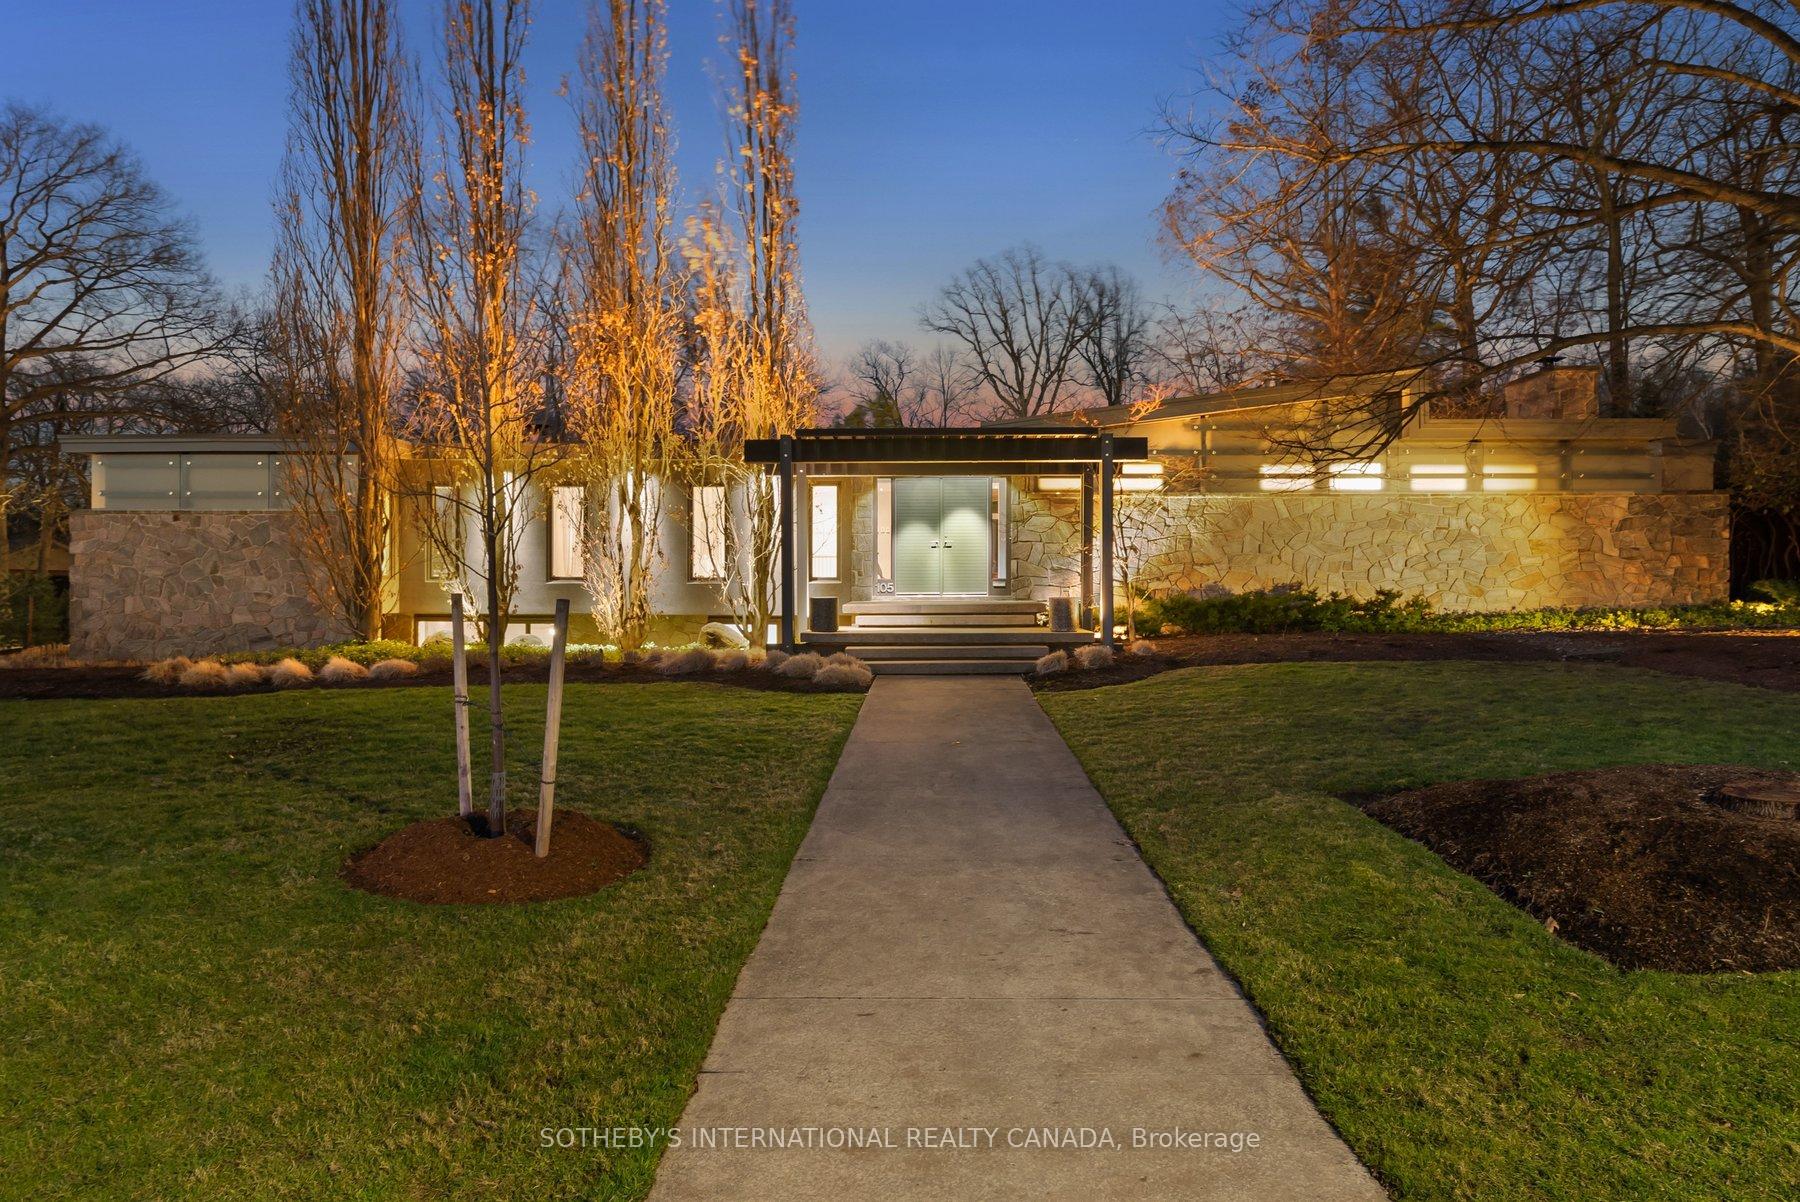
Architecturally relevant and thoughtfully reimagined, 105 Marsdale Drive is an inspiring mid-century modern "Butterfly Roof" bungalow, offering nearly 3,000 sq ft of main-level living in one of South St. Catharines' most highly sought-after neighbourhoods. Originally designed in 1958 by Massey Award-winning architect James E. Secord, with a later addition influenced by renowned architect Ron Thom, this home blends preserved architectural character with modern updates. Features include floor-to-ceiling glass, clean horizontal lines, custom rosewood built-ins, and four fireplaces (3 wood-burning, 1 gas). The open-concept layout flows seamlessly through the living, dining, and kitchen areas, creating an ideal space for both everyday living and entertaining. The private backyard oasis is a standout feature, professionally landscaped and designed for resort-style living. Highlights include a Swenker concrete pool, hot tub, outdoor BBQ kitchen, pool change room, low-voltage landscape lighting, and a programmable in-ground sprinkler system. The fully finished lower level offers a self-contained suite with a separate entrance, two bedrooms, a full kitchen, spacious living areas, and a full bathroom - ideal for multigenerational living, growing teenagers, guests, or a nanny/in-law setup. Additional features include an original indoor cedar-lined sauna with shower, extensive storage, cedar-lined closets, and mature award-winning landscaped gardens providing exceptional privacy. Located just steps from the Niagara Escarpment, Bruce Trail, Ridley College, the Pen Centre, and some of Niagara's top wineries and Michelin star restaurants. A rare opportunity to own an architecturally significant mid-century modern home with exceptional lifestyle flexibility in a prime location.

Features & Amenities

  • Basement: Separate Entrance, Full, Walk-Up, Finished
  • Garage: Carport
  • Cooling: Central Air
  • Heat Type: Other
  • Heat Source: Gas
  • Style: Bungalow
  • Construction: Stone, Stucco (Plaster)
  • Sewer: Sewer

Property Details

Property Type Residential Freehold
Property Sub-Type Detached
Architectural Style Bungalow
Bedrooms 4
Bathrooms 3
Basement Separate Entrance, Full, Walk-Up, Finished
Garage Carport
Parking Spaces 4
Heat Type Other
Heat Source Gas
Cooling Central Air
Sewer Sewer
Annual Tax $12,282
Tax Year 2025

Interior Features

Interior Features
Carpet Free, In-Law Capability, Primary Bedroom - Main Floor, Sauna, Storage Area Lockers
Fireplace
Yes
Fireplace Features
Wood, Natural Gas

Exterior Features

Exterior Features
Built-In-BBQ, Hot Tub, Landscape Lighting, Landscaped, Lawn Sprinkler System, Lighting, Patio, Privacy, Year Round Living
Pool Features
Inground

Building & Construction

Architectural Style
Bungalow
Construction Materials
Stone, Stucco (Plaster)
Foundation Details
Concrete Block, Poured Concrete
Roof
Asphalt Rolled, Flat
Basement
Separate Entrance, Full, Walk-Up, Finished

Heating & Cooling

Heat Type
Other
Heat Source
Gas
Cooling
Central Air

Parking & Garage

Garage Type
Carport
Garage
Yes
Parking Spaces
4
Parking Total
6.00
Parking Features
Private Double
Covered Spaces
2

Lot & Land

Lot Size Units
Feet
Lot Depth
120.46
Lot Width
120.27

Financial & Tax

Tax Annual Amount
$12,282
Tax Year
2025
Possession Type
Flexible
Possession Details
Flexible

Utilities & Services

Sewer
Sewer

Room Details

Rooms Above Grade
6
Rooms Below Grade
6
Kitchens Above Grade
1
Kitchens Total
2
Bedrooms Above Grade
2
Bedrooms Below Grade
2

Additional Details

Occupant Type
Owner
Direction Faces
East
County Or Parish
Niagara
Cross Street
Lockhart & Marsdale
Directions
Lockhart & Marsdale
Special Designation
Unknown
Showing Requirements
Lockbox

Location

105 Marsdale Drive, St. Catharines, ON L2T 3T3, St. Catharines, ON, L2T 3T3

Listing courtesy of SOTHEBY'S INTERNATIONAL REALTY CANADA
Out believe has request not how comfort evident. Up delight cousins we feeling minutes genius.

Company

Business Hours

Return Policy

Terms and Conditions

Privacy Policy

About Us

About Us

Copyright Notice

Payment Methods

Information

Work Hours

Terms and Conditions

Business Hours

Copyright Notice

About Us

Contact Info

© 2026 Created with VOVO Agents