
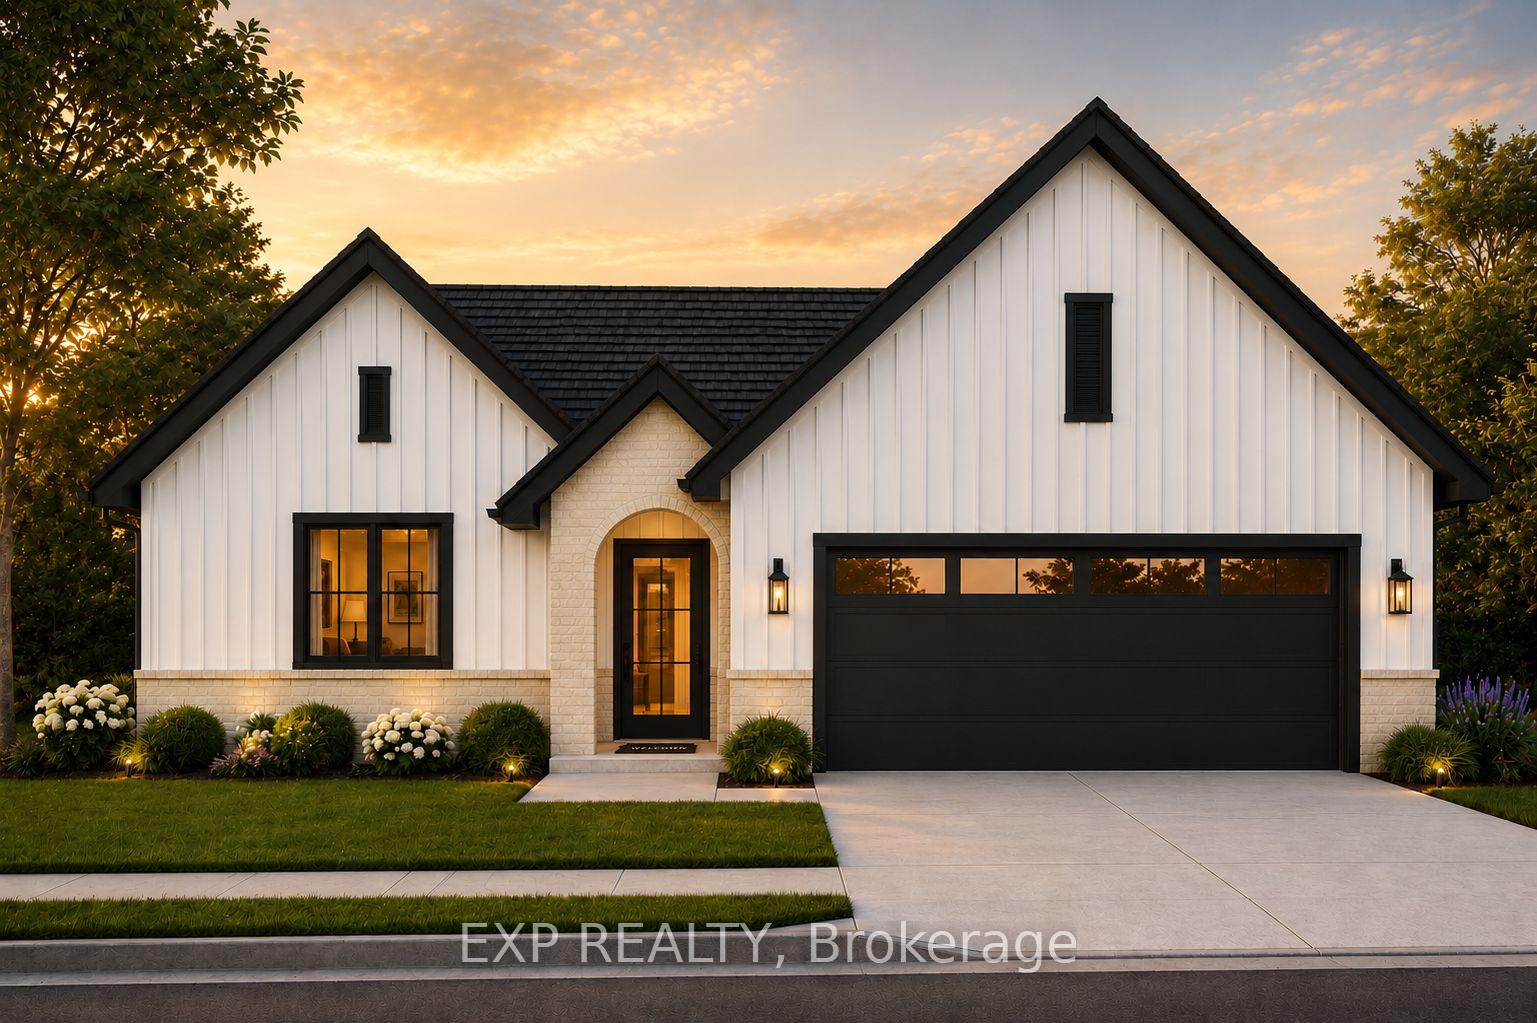
206 Merritt Court, North Middlesex, ON N0M 2K0
North Middlesex, ON, N0M 2K0 · Parkhill
About this property
Introducing the newest bungalow by XO Homes, offering 1,318 sq. ft. of thoughtfully designed main-floor living. This home combines comfort, convenience, and contemporary style - perfect for anyone looking to simplify without compromise.Step inside to find an inviting open-concept layout that flows seamlessly from the kitchen to the dining area and great room. The kitchen features a centre island, walk-in pantry, and direct access to the mudroom and double car garage - a practical touch for unloading groceries with ease.The primary bedroom is tucked privately at the back of the home and includes a spacious 3-piece ensuite with a walk-in shower, double vanity, and linen closet for added storage. A second bedroom sits at the front of the home, offering the perfect space for guests or a bright home office with a view. Another full bathroom completes this well-designed layout.Built with XO Homes' signature quality and attention to detail, this bungalow perfectly balances functionality and style - a home you'll love for years to come. A limited number of ravine lots remain, offering added privacy and natural views. Please note, some lots are subject to premiums based on location and size. **PLS NOTE: PRICE REFLECTS HST REBATE**
Features & Amenities
- Basement: Full, Unfinished
- Garage: Attached
- Cooling: Central Air
- Heat Type: Forced Air
- Heat Source: Gas
- Style: Bungalow
- Construction: Brick, Vinyl Siding
- Sewer: Sewer
Property Details
| Property Type | Residential Freehold |
|---|---|
| Property Sub-Type | Detached |
| Architectural Style | Bungalow |
| Bedrooms | 2 |
| Bathrooms | 2 |
| Lot Size | 0 Acres |
| Basement | Full, Unfinished |
| Garage | Attached |
| Parking Spaces | 4 |
| Heat Type | Forced Air |
| Heat Source | Gas |
| Cooling | Central Air |
| Sewer | Sewer |
| Tax Year | 2026 |
Interior Features
- Interior Features
- Sump Pump
- Fireplace
- Yes
- Fireplace Features
- Electric
Exterior Features
- Pool Features
- None
Building & Construction
- Architectural Style
- Bungalow
- Construction Materials
- Brick, Vinyl Siding
- Foundation Details
- Poured Concrete
- Roof
- Shingles
- Basement
- Full, Unfinished
- Approximate Age
- New
Heating & Cooling
- Heat Type
- Forced Air
- Heat Source
- Gas
- Cooling
- Central Air
Parking & Garage
- Garage Type
- Attached
- Garage
- Yes
- Parking Spaces
- 4
- Parking Total
- 6.00
- Parking Features
- Private Double
- Covered Spaces
- 2
Lot & Land
- Lot Size Area
- 0.17
- Lot Size Units
- Acres
- Lot Depth
- 108.00
- Lot Width
- 50.00
Community & Neighborhood
- Property Features
- Cul de Sac/Dead End
Financial & Tax
- Tax Year
- 2026
- Possession Type
- 90+ days
- Possession Details
- 7 months +
Utilities & Services
- Sewer
- Sewer
Room Details
- Rooms Above Grade
- 8
- Rooms Below Grade
- 0
- Kitchens Above Grade
- 1
- Kitchens Total
- 1
- Bedrooms Above Grade
- 2
- Bedrooms Below Grade
- 0
Additional Details
- Occupant Type
- Vacant
- Direction Faces
- West
- County Or Parish
- Middlesex
- Cross Street
- Parkhill Main St/Merritt Crt
- Directions
- Parkhill Main St/Merritt Crt
- Special Designation
- Unknown
- Showing Requirements
- Showing System
Location
206 Merritt Court, North Middlesex, ON N0M 2K0, North Middlesex, ON, N0M 2K0