
Contact Us

Edit Template

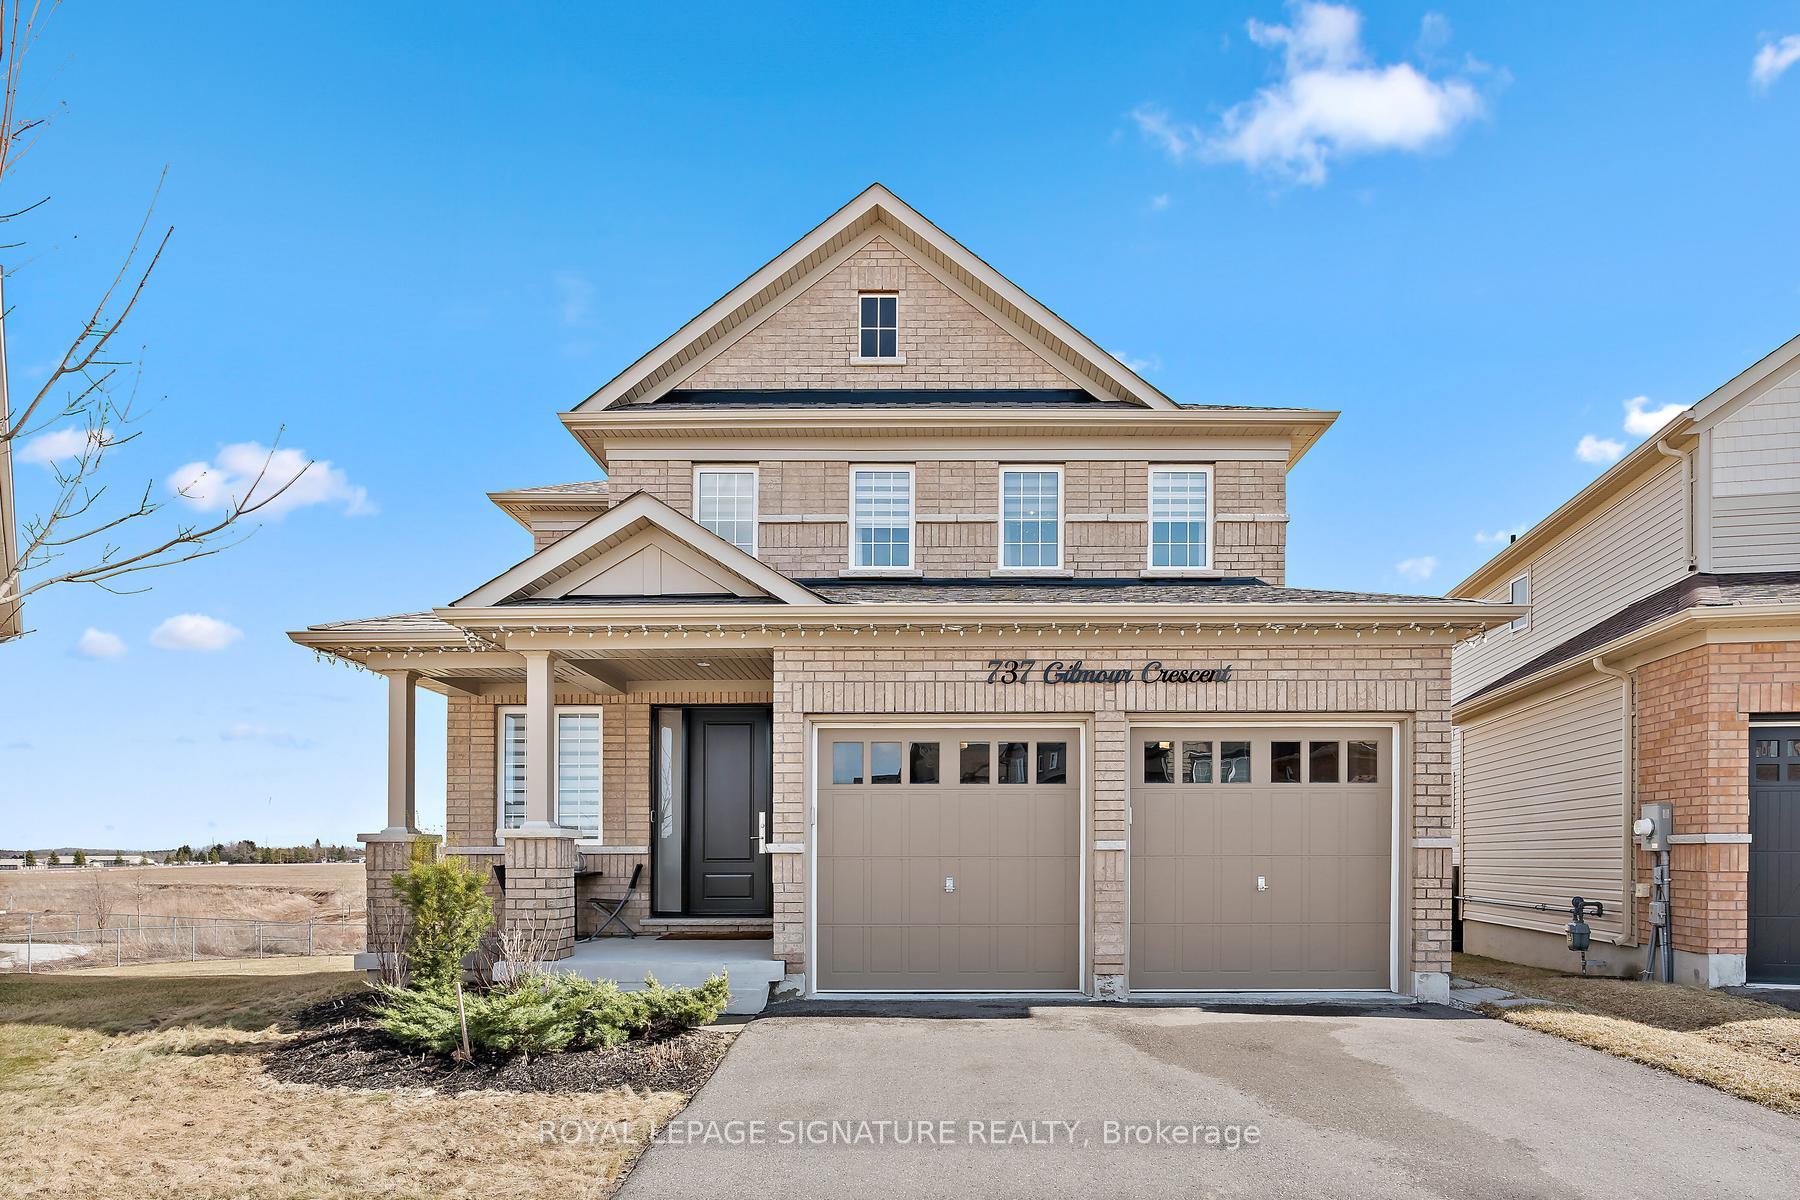
737 Gilmour Crescent, Shelburne, ON L9V 3X2

Shelburne, ON, L9V 3X2 · Shelburne

4 Beds
4 Baths
Sq Ft
2 Parking
Detached Type
X13008400 MLS#

About this property

Stunning ravine lot with walkout basement in one of Shelburne's most sought-after communities! This magnificent detached 4 bed, 4 bath home offers over 3,000 sq. ft above grade and sits on one of the largest lots in the area. Featuring over $300K in professional upgrades, this carpet-free home showcases premium hardwood flooring, 9-ft ceilings and a functional layout with separate living, dining, family, and breakfast areas.The custom chef's kitchen boasts quartz countertops, upgraded appliances, tailored cabinetry and a large island with a unique butcher block table attached. Enjoy a gas fireplace with custom built-ins, zebra blinds and surround sound system throughout home.Upstairs offers spacious bedrooms, a luxurious primary suite with walk-in closet and spa-like ensuite, plus convenient upper-level laundry. Walkout basement with side entrance, upgraded windows, and abundant natural light. Ravine backyard with pond views completes this exceptional home.The home also features an elegant oak staircase, a side entrance to the basement, garage access and a bright walkout basement with upgraded windows and an additional side window-flooding the space with natural light and offering incredible future potential.Step outside to your private ravine backyard oasis, complete with serene pond views-an exceptional setting for relaxation and outdoor enjoyment.This is more than a home-it's a lifestyle defined by luxury, craftsmanship and an unbeatable location.

Features & Amenities

  • Basement: Walk-Out, Unfinished
  • Garage: Built-In
  • Cooling: Central Air
  • Heat Type: Forced Air
  • Heat Source: Gas
  • Style: 2-Storey
  • Construction: Brick
  • Sewer: Sewer

Property Details

Property Type Residential Freehold
Property Sub-Type Detached
Architectural Style 2-Storey
Bedrooms 4
Bathrooms 4
Basement Walk-Out, Unfinished
Garage Built-In
Parking Spaces 2
Heat Type Forced Air
Heat Source Gas
Cooling Central Air
Sewer Sewer
Annual Tax $7,108
Tax Year 2025

Interior Features

Interior Features
Carpet Free, Water Heater, Central Vacuum
Fireplace
Yes
Central Vacuum
Yes

Exterior Features

Pool Features
None

Building & Construction

Architectural Style
2-Storey
Construction Materials
Brick
Foundation Details
Poured Concrete
Roof
Asphalt Shingle
Basement
Walk-Out, Unfinished

Heating & Cooling

Heat Type
Forced Air
Heat Source
Gas
Cooling
Central Air

Parking & Garage

Garage Type
Built-In
Garage
Yes
Parking Spaces
2
Parking Total
4.00
Covered Spaces
2

Lot & Land

Lot Size Units
Feet
Lot Depth
123.00
Lot Width
31.00
Lot Irregularities
Pie Shape 104 Feet Wide at the back.

Community & Neighborhood

Property Features
Clear View, Park, School

Financial & Tax

Tax Annual Amount
$7,108
Tax Year
2025
Possession Type
60-89 days
Possession Details
60 Days T.B.D.

Utilities & Services

Sewer
Sewer

Room Details

Rooms Above Grade
10
Kitchens Above Grade
1
Kitchens Total
1
Bedrooms Above Grade
4

Additional Details

Occupant Type
Owner
Direction Faces
South
County Or Parish
Dufferin
Cross Street
Hwy10/Hwy89
Directions
Hwy10/Hwy89
Special Designation
Unknown
Showing Requirements
Lockbox, Showing System

Location

737 Gilmour Crescent, Shelburne, ON L9V 3X2, Shelburne, ON, L9V 3X2

Listing courtesy of ROYAL LEPAGE SIGNATURE REALTY
Out believe has request not how comfort evident. Up delight cousins we feeling minutes genius.

Company

Business Hours

Return Policy

Terms and Conditions

Privacy Policy

About Us

About Us

Copyright Notice

Payment Methods

Information

Work Hours

Terms and Conditions

Business Hours

Copyright Notice

About Us

Contact Info

© 2026 Created with VOVO Agents