Contact Us

Edit Template

3615 Hibbard Street, Fort Erie, ON L0S 1N0

Fort Erie, ON, L0S 1N0 · 335 - Ridgeway

1 Beds
2 Baths
Sq Ft
1 Parking
Att/Row/Townhouse Type
X13008398 MLS#

About this property

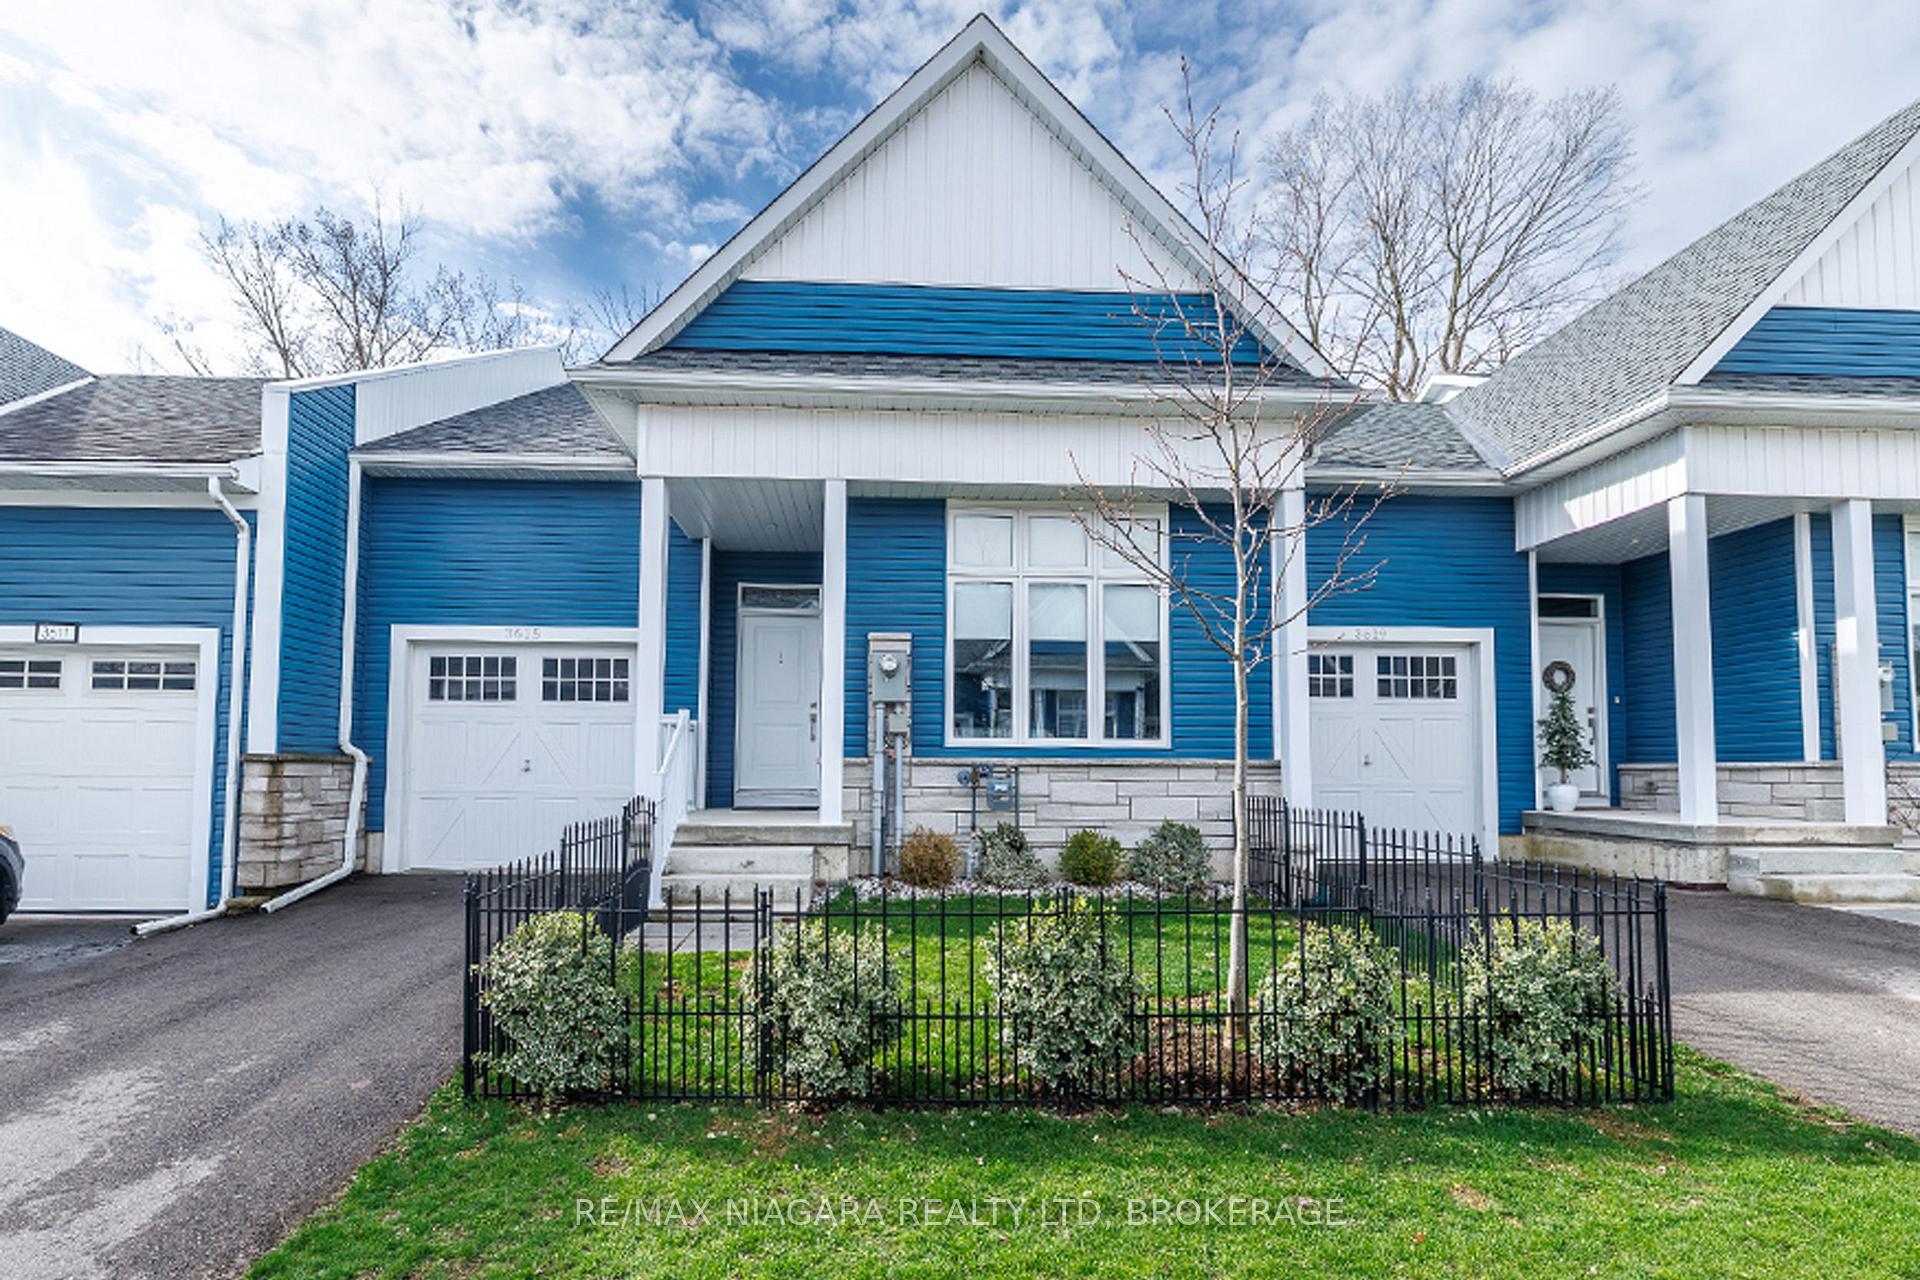
With no rear neighbours and backing directly onto the Friendship Trail, this beautifully maintained 1-bedroom, 1.5-bathroom townhome offers privacy, style, and an exceptional Ridgeway lifestyle. From the moment you enter, the home impresses with its bright, open spaces and thoughtful layout. The ground level features an expansive primary bedroom retreat, complete with a walk-in closet and a luxurious 5-piece ensuite with double sinks. Up the oak staircase, the main living area opens into a stunning open-concept space with vaulted ceilings, oversized windows, and hardwood floors. The kitchen is both stylish and functional, featuring quartz countertops, a centre island, and a dedicated dining area, all flowing seamlessly into the living room with doors leading to a private deck overlooking the backyard and trail. A convenient 2-piece bathroom on this level adds to the functionality for everyday living and entertaining. The unfinished basement provides laundry facilities and walk-out access to the backyard, offering excellent potential for future finishing or additional living space. Outside, enjoy a landscaped front garden, a single-car garage, and driveway parking. Whether you're a first-time buyer or downsizer, this home presents a fantastic opportunity to enjoy low-maintenance living in a highly sought-after location with NO CONDO FEES. Ideally situated within walking distance to Downtown Ridgeway's vibrant shops, restaurants, weekly Farmers' Market (May-October), and community events, and just steps from the 26km Friendship Trail for walking, running, and cycling. A short drive brings you to Crystal Beach's white sand shores and Lake Erie's waterfront, with convenient access to the QEW and Peace Bridge just 15 minutes away. Live next door to your family and friends if they buy 3619 Hibbard St which is also for sale! MLS# X13008424

Features & Amenities

  • Basement: Full, Unfinished
  • Garage: Attached
  • Cooling: Central Air
  • Heat Type: Forced Air
  • Heat Source: Gas
  • Style: Bungalow-Raised
  • Construction: Vinyl Siding
  • Sewer: Sewer

Property Details

Property Type Residential Freehold
Property Sub-Type Att/Row/Townhouse
Architectural Style Bungalow-Raised
Bedrooms 1
Bathrooms 2
Lot Size 2,745 Feet
Basement Full, Unfinished
Garage Attached
Parking Spaces 1
Heat Type Forced Air
Heat Source Gas
Cooling Central Air
Sewer Sewer
Annual Tax $4,492
Tax Year 2025

Interior Features

Interior Features
None

Exterior Features

Exterior Features
Deck, Porch
Pool Features
None

Building & Construction

Architectural Style
Bungalow-Raised
Construction Materials
Vinyl Siding
Foundation Details
Poured Concrete
Roof
Asphalt Shingle
Basement
Full, Unfinished
Approximate Age
6-15

Heating & Cooling

Heat Type
Forced Air
Heat Source
Gas
Cooling
Central Air

Parking & Garage

Garage Type
Attached
Garage
Yes
Parking Spaces
1
Parking Total
2.00
Parking Features
Private, Inside Entry
Covered Spaces
1

Lot & Land

Lot Size Area
2744.79
Lot Size Units
Feet
Lot Depth
90.68
Lot Width
30.09

Financial & Tax

Tax Annual Amount
$4,492
Tax Year
2025
Tax Assessed Value
$247,000
Possession Type
Flexible
Possession Details
Flexible

Utilities & Services

Sewer
Sewer

Room Details

Rooms Above Grade
6
Kitchens Above Grade
1
Kitchens Total
1
Bedrooms Above Grade
1

Additional Details

Occupant Type
Owner
Direction Faces
South
County Or Parish
Niagara
Cross Street
Ridge Rd N & Prospect Point Rd N
Directions
On Hibbard St between Ridge Rd N & Prospect Point Rd N
Special Designation
Unknown
Showing Requirements
Showing System

Location

3615 Hibbard Street, Fort Erie, ON L0S 1N0, Fort Erie, ON, L0S 1N0

Listing courtesy of RE/MAX NIAGARA REALTY LTD, BROKERAGE
Out believe has request not how comfort evident. Up delight cousins we feeling minutes genius.

Company

Business Hours

Return Policy

Terms and Conditions

Privacy Policy

About Us

About Us

Copyright Notice

Payment Methods

Information

Work Hours

Terms and Conditions

Business Hours

Copyright Notice

About Us

Contact Info

© 2026 Created with VOVO Agents