Contact Us

Edit Template

448 Boulton Street, Cobourg, ON K9A 1X9

Cobourg, ON, K9A 1X9 · Cobourg

3 Beds
3 Baths
Sq Ft
2 Parking
Detached Type
X13008258 MLS#

About this property

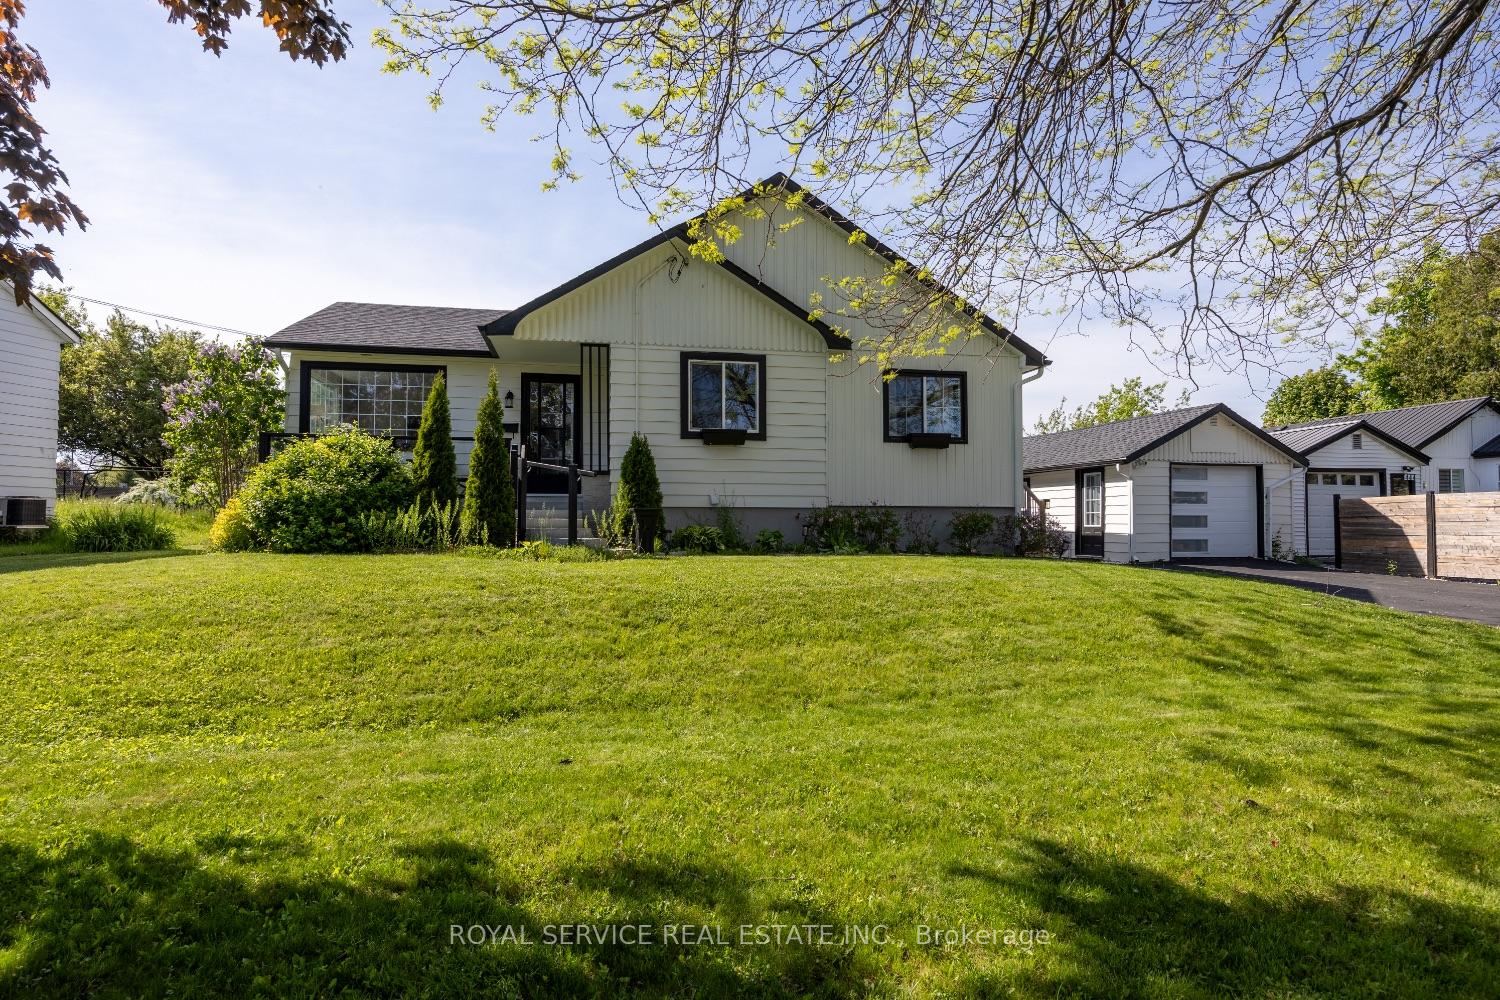
Welcome to this exceptional detached home that perfectly blends comfortable living with versatile functionality. Nestled in one of Cobourg's most desirable neighbourhoods, this remarkable property offers three bedrooms and three bathrooms, providing abundant space for families of every configuration.Step inside and immediately appreciate the natural sunlight that floods throughout the home, creating warm and inviting living spaces on every level. The finished basement expands your functional square footage significantly, offering endless possibilities for recreation, entertainment, or a dedicated home office. When the weather beckons, retreat to the screened-in deck - your personal sanctuary where you can enjoy the outdoors without sharing the evening with uninvited six-legged guests.The generous lot size delivers the kind of outdoor space that truly sets this property apart. Whether you envision lush gardens, spirited backyard gatherings, or simply room to breathe, this yard delivers on every front.Perhaps the most compelling feature is the detached bachelor-style in-law suite, complete with its own three-piece bathroom and private deck. This self-contained living space presents outstanding potential for extended family accommodations or a prestigious guest retreat.The neighbourhood credentials are equally impressive. Walking distance to quality schools and parks ensures everyday convenience for families, while proximity to the charming downtown core places shopping, dining, and essential amenities just moments away. Easy access to the 401 provides seamless connectivity for commuters and weekend adventurers alike.This is a rare opportunity to secure a property that genuinely offers something for everyone.

Features & Amenities

  • Basement: Partially Finished
  • Garage: Detached
  • Cooling: Central Air
  • Heat Type: Forced Air
  • Heat Source: Gas
  • Style: Bungalow
  • Construction: Vinyl Siding, Aluminum Siding
  • Sewer: Sewer

Property Details

Property Type Residential Freehold
Property Sub-Type Detached
Architectural Style Bungalow
Bedrooms 3
Bathrooms 3
Basement Partially Finished
Garage Detached
Parking Spaces 2
Heat Type Forced Air
Heat Source Gas
Cooling Central Air
Sewer Sewer
Annual Tax $4,107
Tax Year 2026

Interior Features

Interior Features
Carpet Free, Guest Accommodations, In-Law Suite, Primary Bedroom - Main Floor, Water Heater Owned

Exterior Features

Pool Features
None

Building & Construction

Architectural Style
Bungalow
Construction Materials
Vinyl Siding, Aluminum Siding
Foundation Details
Block, Concrete
Roof
Asphalt Shingle
Basement
Partially Finished

Heating & Cooling

Heat Type
Forced Air
Heat Source
Gas
Cooling
Central Air

Parking & Garage

Garage Type
Detached
Garage
Yes
Parking Spaces
2
Parking Total
4.00
Covered Spaces
2

Lot & Land

Lot Size Units
Feet
Lot Depth
140.41
Lot Width
106.30

Financial & Tax

Tax Annual Amount
$4,107
Tax Year
2026
Possession Type
Flexible
Possession Details
Flexible

Utilities & Services

Sewer
Sewer

Room Details

Rooms Above Grade
7
Kitchens Above Grade
1
Kitchens Total
1
Bedrooms Above Grade
3

Additional Details

Occupant Type
Owner
Direction Faces
South
County Or Parish
Northumberland
Cross Street
William Street & Boulton Street
Directions
HWY 2 to William Street, Turn on Boulton Street
Special Designation
Unknown
Showing Requirements
Showing System

Location

448 Boulton Street, Cobourg, ON K9A 1X9, Cobourg, ON, K9A 1X9

Listing courtesy of Royal Service Real Estate Inc.
Out believe has request not how comfort evident. Up delight cousins we feeling minutes genius.

Company

Business Hours

Return Policy

Terms and Conditions

Privacy Policy

About Us

About Us

Copyright Notice

Payment Methods

Information

Work Hours

Terms and Conditions

Business Hours

Copyright Notice

About Us

Contact Info

© 2026 Created with VOVO Agents