
Contact Us

Edit Template

50 Birch Crescent, Kawartha Lakes, ON K0M 1A0

Kawartha Lakes, ON, K0M 1A0 · Bobcaygeon

4 Beds
3 Baths
Sq Ft
4 Parking
Detached Type
X13008208 MLS#

About this property

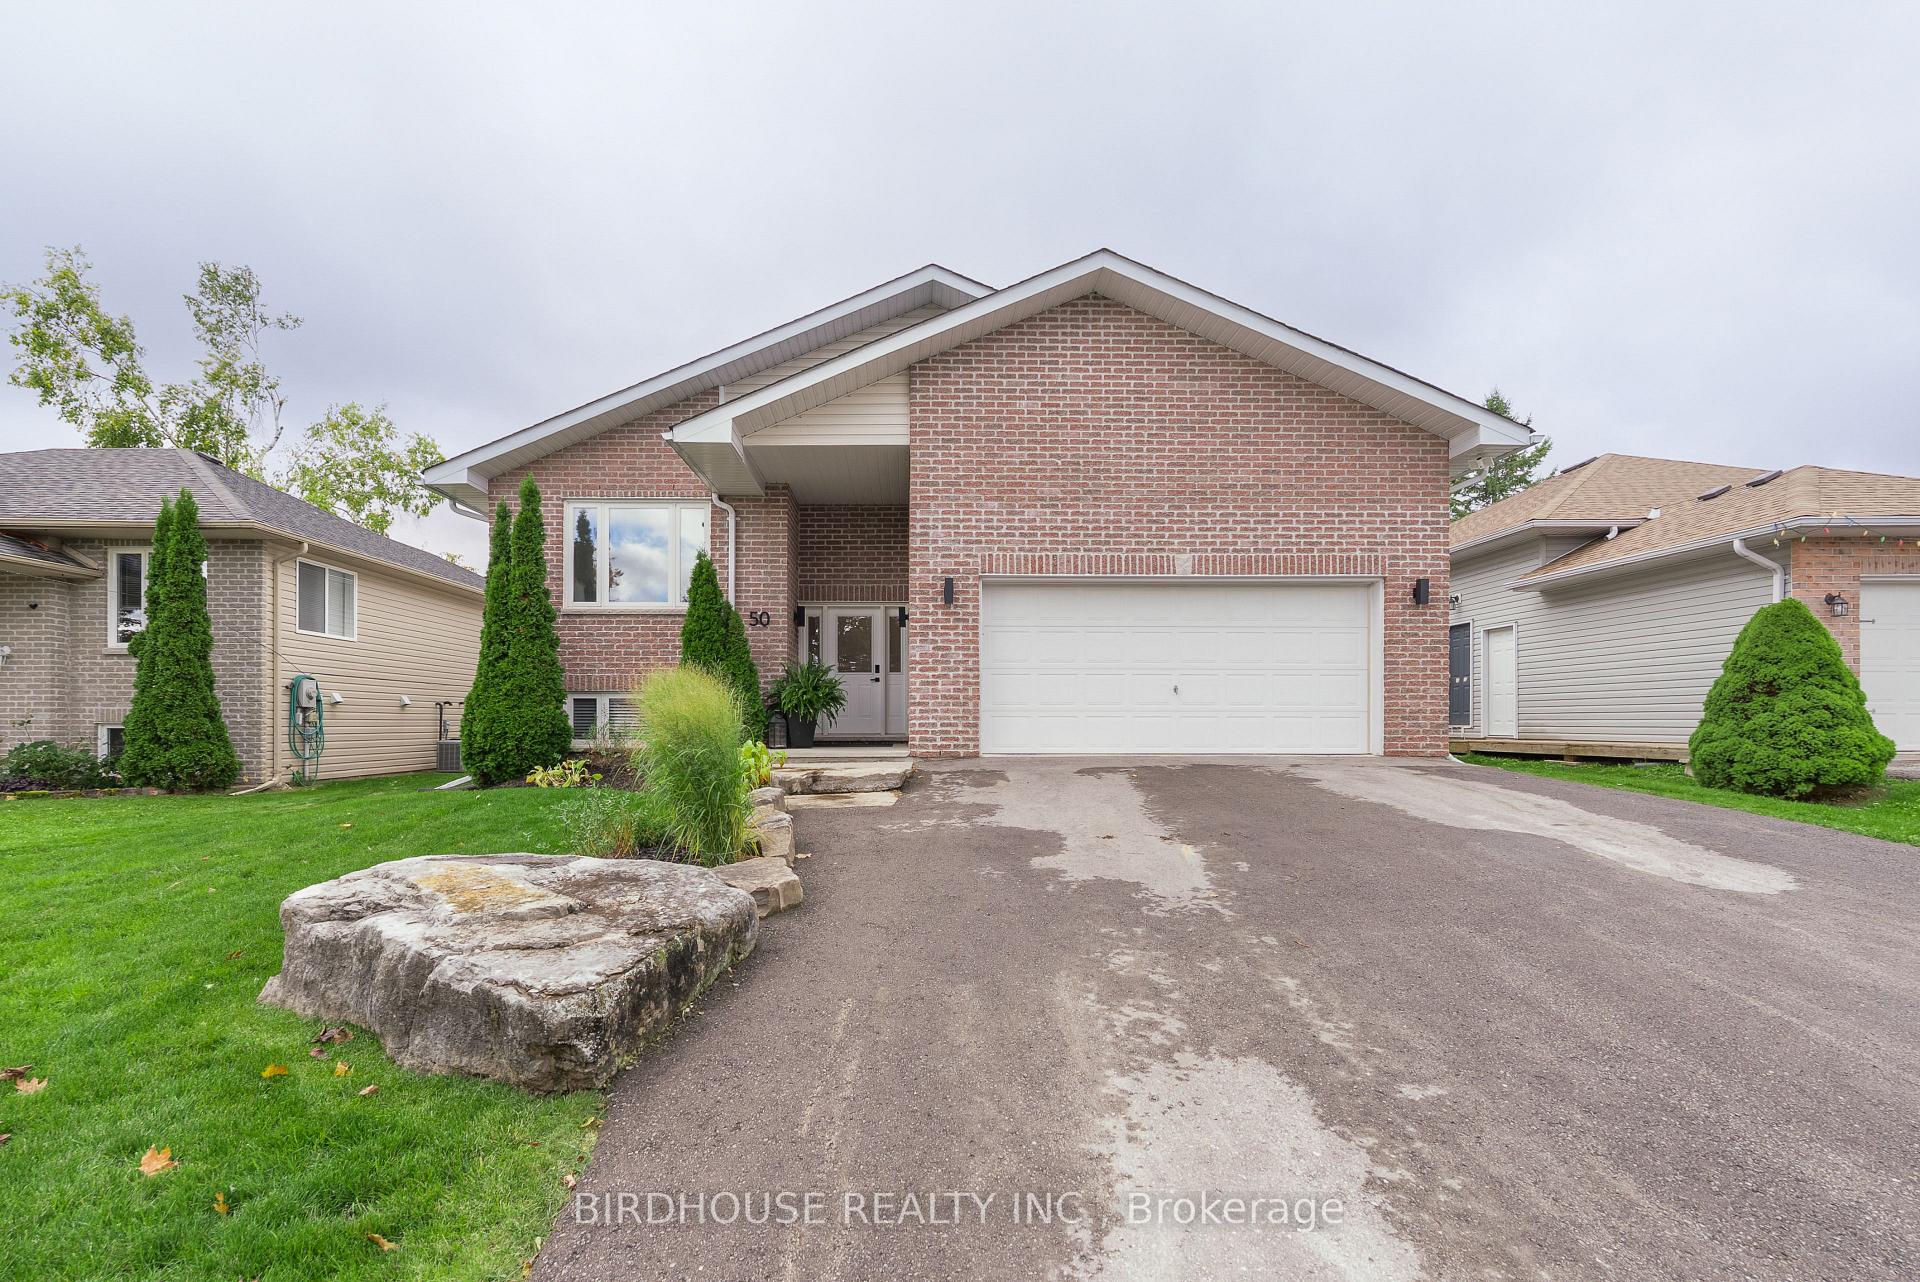
STUNNING 4 bedroom 3 bathroom bungalow in lovely Bobcaygeon! While only built in 2006, this home has been EXTENSIVELY RENOVATED from top to bottom with gorgeous finishes throughout including luxury vinyl plank, quartz countertops, new bathroom fixtures, custom light fixtures & iron entryway banister. The master bedroom features a walk-out to a covered deck plus a beautiful ensuite complete with dual sinks & glass tiled shower. Convenient main floor laundry room and bonus 2pc guest bathroom.The FULLY FINISHED BASEMENT features a second living room, 3rd bathroom, two additional bedrooms & spacious workout area with rubber flooring (possible 5th bedroom). The attached double car garage is HUGE with incredible ceiling height & entrance directly into the home. Updates include: HWT (2024), Shingles (2020) & AC (2018).

Features & Amenities

  • Basement: Full, Finished
  • Garage: Attached
  • Cooling: Central Air
  • Heat Type: Forced Air
  • Heat Source: Propane
  • Style: Bungalow-Raised
  • Construction: Brick, Vinyl Siding
  • Sewer: Sewer

Property Details

Property Type Residential Freehold
Property Sub-Type Detached
Architectural Style Bungalow-Raised
Bedrooms 4
Bathrooms 3
Lot Size 0 Feet
Basement Full, Finished
Garage Attached
Parking Spaces 4
Heat Type Forced Air
Heat Source Propane
Cooling Central Air
Sewer Sewer
Annual Tax $2,967
Tax Year 2025

Interior Features

Interior Features
Auto Garage Door Remote
Fireplace
Yes
Fireplace Features
Electric

Exterior Features

Exterior Features
Deck, Landscaped, Porch, Year Round Living
Other Structures
Fence - Full, Garden Shed
Pool Features
None

Building & Construction

Architectural Style
Bungalow-Raised
Construction Materials
Brick, Vinyl Siding
Foundation Details
Poured Concrete
Roof
Asphalt Shingle
Basement
Full, Finished
Approximate Age
16-30

Heating & Cooling

Heat Type
Forced Air
Heat Source
Propane
Cooling
Central Air

Parking & Garage

Garage Type
Attached
Garage
Yes
Parking Spaces
4
Parking Total
4.00
Parking Features
Private Double
Covered Spaces
2

Lot & Land

Lot Size Area
0.14
Lot Size Units
Feet
Lot Depth
110.00
Lot Width
52.00

Community & Neighborhood

Property Features
Fenced Yard, Golf, Rec./Commun.Centre, School, School Bus Route

Financial & Tax

Tax Annual Amount
$2,967
Tax Year
2025
Possession Type
Flexible
Possession Details
Flexible

Utilities & Services

Sewer
Sewer

Room Details

Rooms Above Grade
8
Rooms Below Grade
6
Kitchens Above Grade
1
Kitchens Total
1
Bedrooms Above Grade
2
Bedrooms Below Grade
2

Additional Details

Occupant Type
Owner
Direction Faces
West
County Or Parish
Kawartha Lakes
Cross Street
Birch Crescent & Cedartree Lane
Directions
Birch Crescent & Cedartree Lane
Special Designation
Unknown
Showing Requirements
Showing System

Location

50 Birch Crescent, Kawartha Lakes, ON K0M 1A0, Kawartha Lakes, ON, K0M 1A0

Listing courtesy of BIRDHOUSE REALTY INC.
Out believe has request not how comfort evident. Up delight cousins we feeling minutes genius.

Company

Business Hours

Return Policy

Terms and Conditions

Privacy Policy

About Us

About Us

Copyright Notice

Payment Methods

Information

Work Hours

Terms and Conditions

Business Hours

Copyright Notice

About Us

Contact Info

© 2026 Created with VOVO Agents