
Contact Us

Edit Template

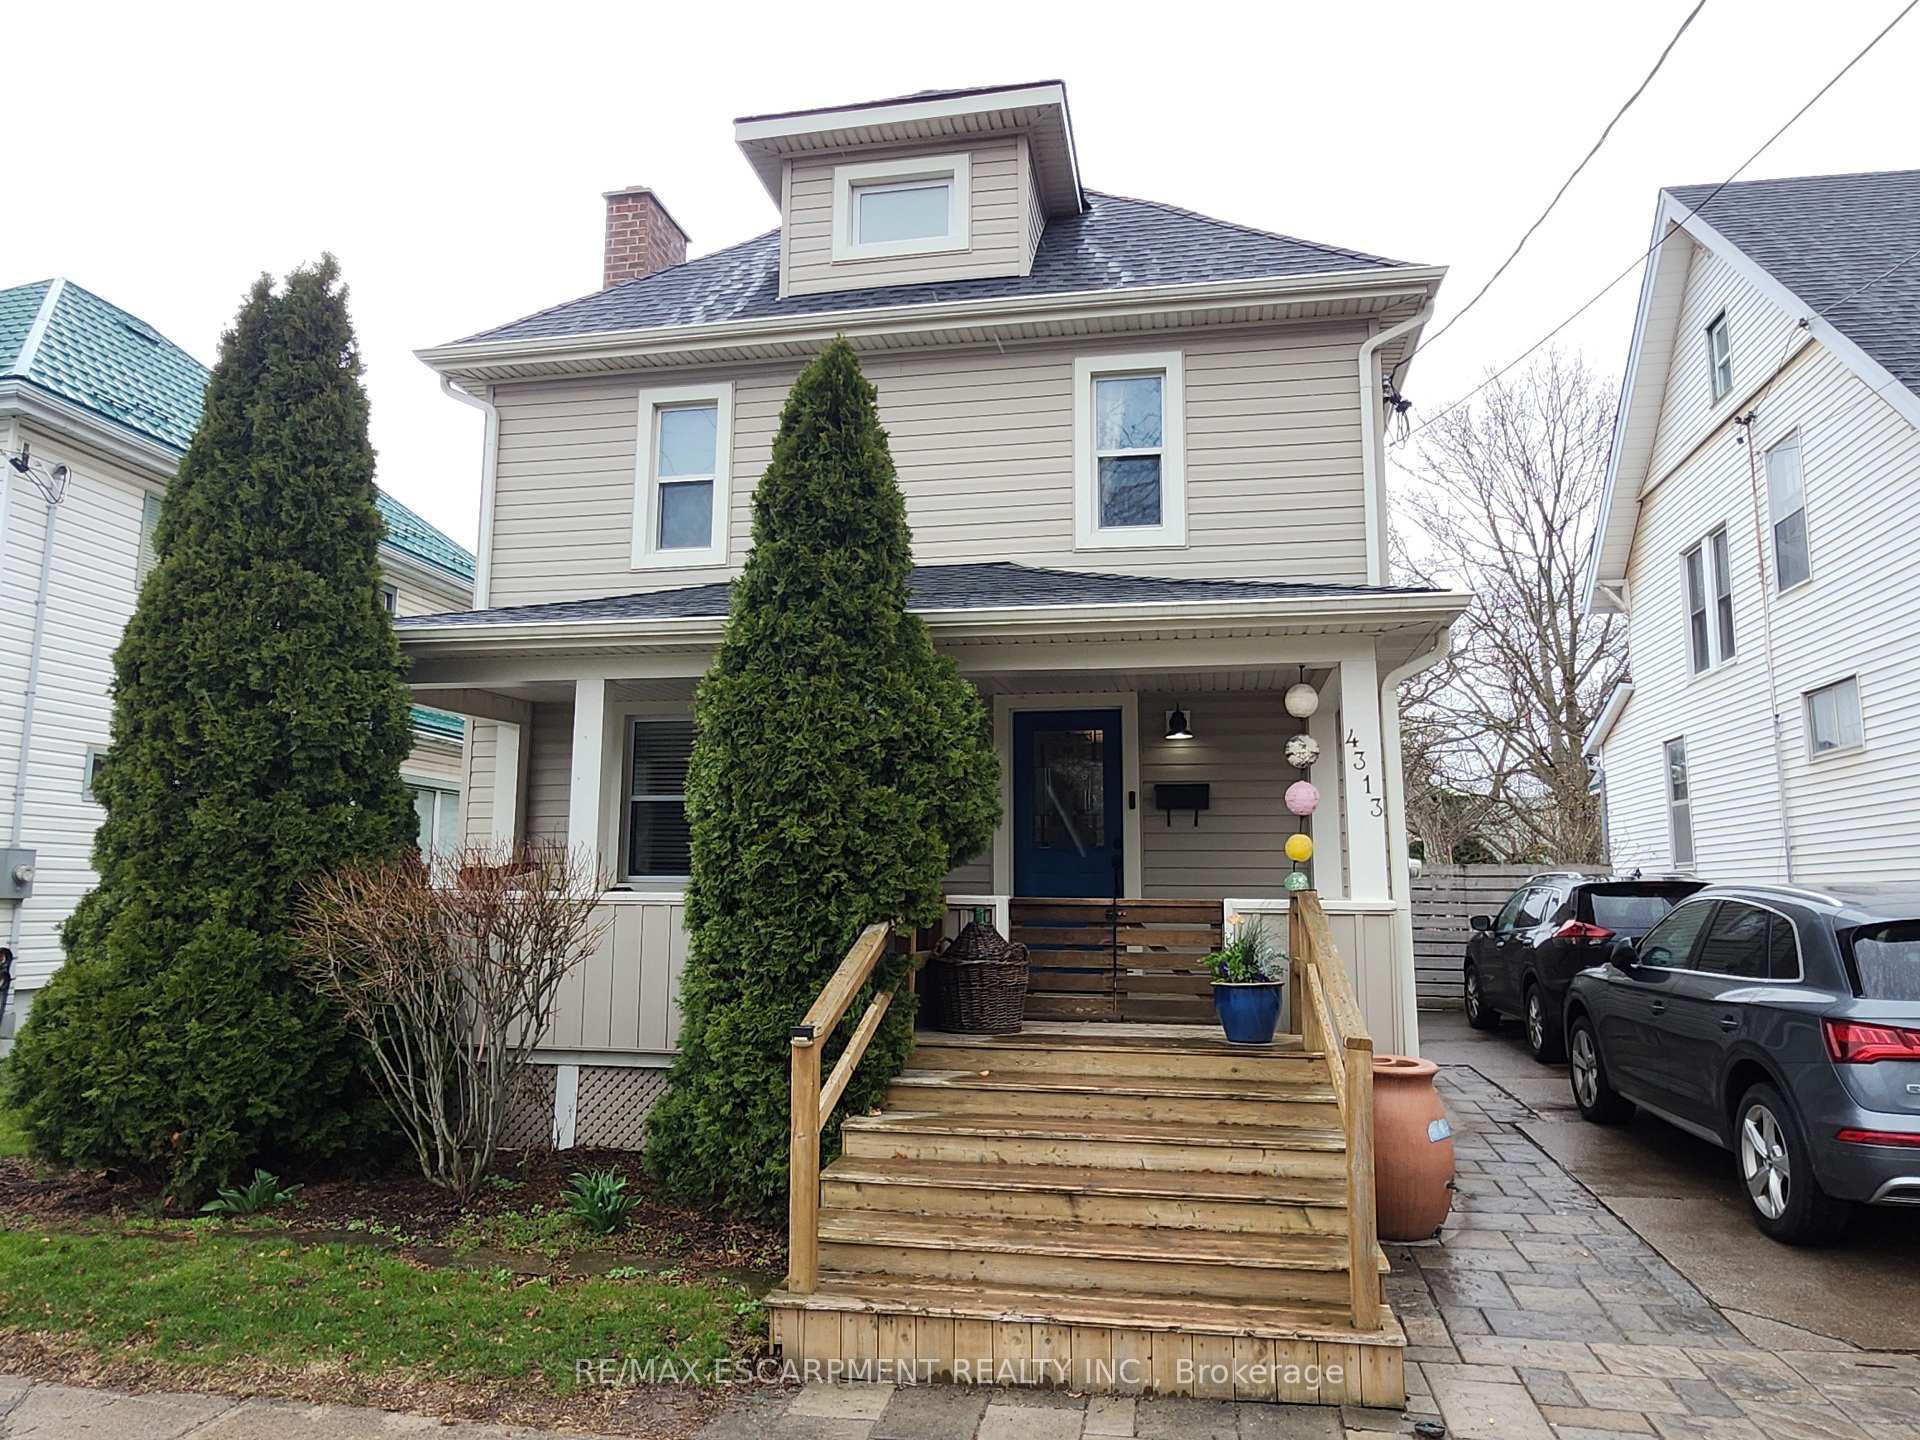
4313 Central Avenue, Lincoln, ON L0R 1B6

Lincoln, ON, L0R 1B6 · 982 - Beamsville

3 Beds
3 Baths
Sq Ft
2 Parking
Detached Type
X13002294 MLS#

About this property

Fabulous 2.5 story home on a large fully fenced lot and located just steps to downtown Beamsville. This bright and spacious home has been fully updated with modern finishings while maintaining the charm and character of a bygone era! The main floor is filled with natural light and features newer flooring, pot lights, gas fireplace, 2 piece bathroom and a modern kitchen with granite countertops, SS appliances and floating island. The 2nd level features master bedroom with 3 piece ensuite bath, 2 other good sized bedrooms and a 4 piece bath as well! The 3rd level is a wonderful, bonus space with soaring ceilings and could be used in so many different ways! The backyard is its own paradise, showcasing a large deck, hot tub, outdoor kitchen area, firepit and more! Some more updates include main sewage line (2025), 200 amp panel (2023) gas fireplace (2023) main floor flooring (2023) patio door (2023) deck (2023) furnace (2018)

Features & Amenities

  • Basement: Full, Unfinished
  • Garage: None
  • Cooling: Central Air
  • Heat Type: Forced Air
  • Heat Source: Gas
  • Style: 2 1/2 Storey
  • Construction: Aluminum Siding, Metal/Steel Siding
  • Sewer: Sewer

Property Details

Property Type Residential Freehold
Property Sub-Type Detached
Architectural Style 2 1/2 Storey
Bedrooms 3
Bathrooms 3
Basement Full, Unfinished
Garage None
Parking Spaces 2
Heat Type Forced Air
Heat Source Gas
Cooling Central Air
Sewer Sewer
Annual Tax $4,222
Tax Year 2025

Interior Features

Interior Features
Storage, Sump Pump
Fireplace
Yes

Exterior Features

Other Structures
Fence - Full
Pool Features
None

Building & Construction

Architectural Style
2 1/2 Storey
Construction Materials
Aluminum Siding, Metal/Steel Siding
Foundation Details
Unknown
Roof
Asphalt Shingle
Basement
Full, Unfinished

Heating & Cooling

Heat Type
Forced Air
Heat Source
Gas
Cooling
Central Air

Parking & Garage

Garage Type
None
Parking Spaces
2
Parking Total
2.00
Parking Features
Private
Covered Spaces
0

Lot & Land

Lot Size Units
Feet
Lot Depth
135.00
Lot Width
45.00

Community & Neighborhood

Property Features
Park, Place Of Worship, School

Financial & Tax

Tax Annual Amount
$4,222
Tax Year
2025
Possession Type
Flexible
Possession Details
Flexible

Utilities & Services

Sewer
Sewer

Room Details

Rooms Above Grade
9
Rooms Below Grade
1
Kitchens Above Grade
1
Kitchens Total
1
Bedrooms Above Grade
3

Additional Details

Occupant Type
Owner
Direction Faces
East
County Or Parish
Niagara
Cross Street
King St - Turn North on Central Ave or Ontario St - Turn East on John and then South on Central Ave
Directions
King St - Turn North on Central Ave or Ontario St - Turn East on John and then South on Central Ave
Special Designation
Unknown
Showing Requirements
Lockbox

Location

4313 Central Avenue, Lincoln, ON L0R 1B6, Lincoln, ON, L0R 1B6

Listing courtesy of RE/MAX ESCARPMENT REALTY INC.
Out believe has request not how comfort evident. Up delight cousins we feeling minutes genius.

Company

Business Hours

Return Policy

Terms and Conditions

Privacy Policy

About Us

About Us

Copyright Notice

Payment Methods

Information

Work Hours

Terms and Conditions

Business Hours

Copyright Notice

About Us

Contact Info

© 2026 Created with VOVO Agents