Contact Us

Edit Template

3998 Hwy 141 N/A 12, Muskoka Lakes, ON P0C 1J0

Muskoka Lakes, ON, P0C 1J0 · Watt

3 Beds
2 Baths
Sq Ft
6 Parking
Detached Type
X13002236 MLS#

About this property

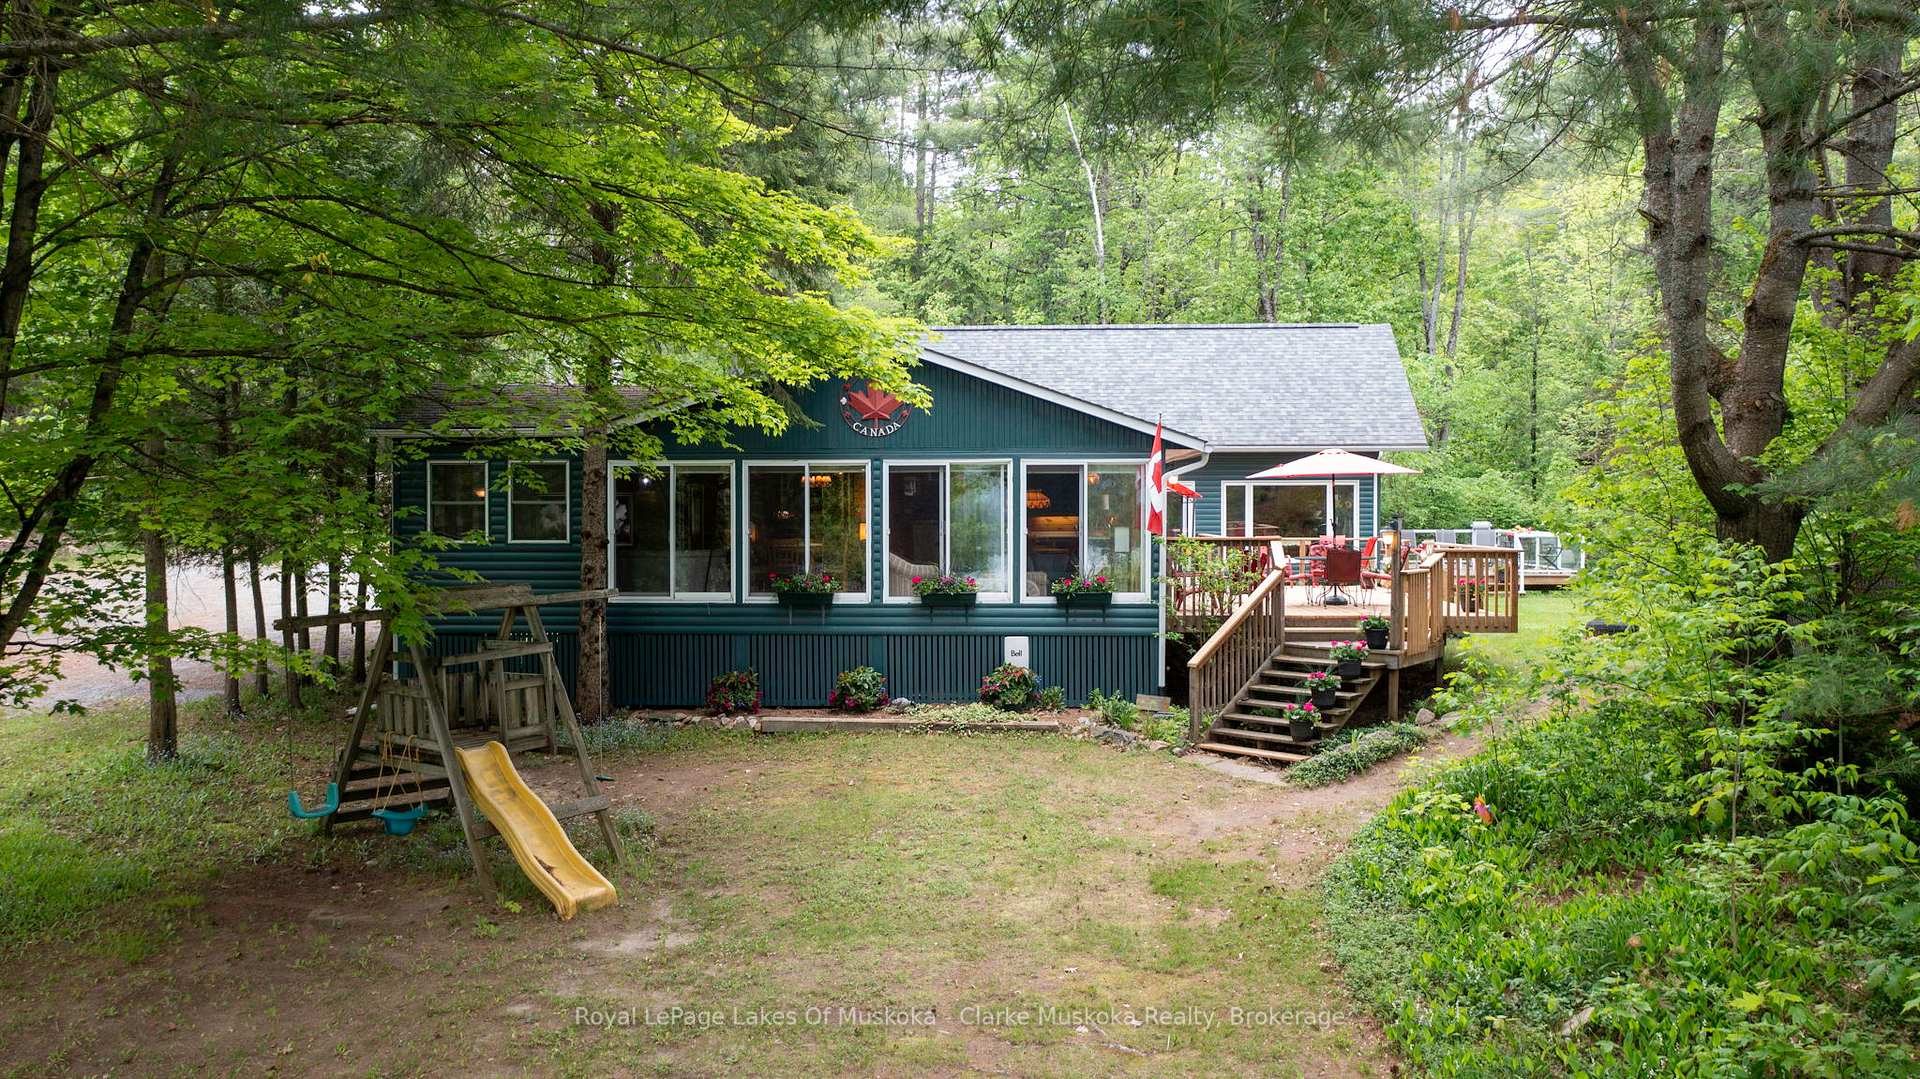
Escape to classic Muskoka charm at this beautiful cottage, currently being utilized for 4 seasons, perfectly positioned with serene north-facing views of Lake Rosseau. Originally built in 1967, the cottage retains its timeless appeal while benefiting from a 43-foot by 20-foot addition completed in 2017, expanding the living area and offering even more space to relax and entertain in comfort. Nestled in a waterfront community on a wooded and flat landscape, this inviting 3-bedroom, 2-bath cottage provides plenty of room to gather with family and friends. The sale includes a 1/9th share of 120 acres and a 1/9 share in dock ownership, under homeowners agreement with 8 other shareholders, Enjoy deeded water access with a designated parking spot at a shared dock, and an adjacent free municipal boat launch making lakeside living with access to the Big Three lakes easy and convenient. Inside, the cottage blends traditional Muskoka character with modern amenities, providing cozy yet spacious living areas ideal for unwinding after a day on the lake. Outside, spend time by the water or take in the stunning views from the decks. A separate workshop on site adds functionality and flexibility. Located just minutes from Rosseau and Bent River, your'e never far from local restaurants, shopping, and essential amenities. In the winter, snowmobile trails are within walking distance, offering year-round outdoor adventure. Whether you're seeking a peaceful getaway or a lively family retreat, this charming cottage offers the very best of cottage country living.

Features & Amenities

  • Basement: Crawl Space, Unfinished
  • Garage: None
  • Cooling: None
  • Heat Type: Baseboard
  • Heat Source: Electric
  • Style: Bungalow
  • Construction: Wood
  • Sewer: Septic

Property Details

Property Type Residential Freehold
Property Sub-Type Detached
Architectural Style Bungalow
Bedrooms 3
Bathrooms 2
Lot Size 1 Feet
Basement Crawl Space, Unfinished
Garage None
Parking Spaces 6
Heat Type Baseboard
Heat Source Electric
Cooling None
Sewer Septic
Annual Tax $2,655
Tax Year 2025

Interior Features

Interior Features
Carpet Free, In-Law Capability, Primary Bedroom - Main Floor

Exterior Features

Exterior Features
Deck, Landscaped, Lighting, Porch, Recreational Area, Seasonal Living
Other Structures
Workshop
Pool Features
None
Waterfront
Yes
Waterfront Features
Boat Slip, Dock

Building & Construction

Architectural Style
Bungalow
Construction Materials
Wood
Foundation Details
Concrete Block, Concrete, Piers
Roof
Asphalt Shingle, Shingles
Basement
Crawl Space, Unfinished

Heating & Cooling

Heat Type
Baseboard
Heat Source
Electric
Cooling
None

Parking & Garage

Garage Type
None
Parking Spaces
6
Parking Total
6.00
Parking Features
Available
Covered Spaces
0

Lot & Land

Lot Size Area
0.70
Lot Size Units
Feet
Lot Depth
0.00
Lot Width
101.00

Community & Neighborhood

Property Features
Golf, Hospital, Lake Access, Marina

Financial & Tax

Tax Annual Amount
$2,655
Tax Year
2025
Possession Type
Flexible
Possession Details
TBA

Utilities & Services

Sewer
Septic
Water Source
Drilled Well

Room Details

Rooms Above Grade
3
Kitchens Above Grade
1
Kitchens Total
1
Bedrooms Above Grade
3

Additional Details

Occupant Type
Owner
Direction Faces
South
County Or Parish
Muskoka
Cross Street
See directions
Directions
Raymond Rd/Muskoka District Road 4 to HWY 141 W
Special Designation
Other
Showing Requirements
See Brokerage Remarks, Showing System

Location

3998 Hwy 141 N/A 12, Muskoka Lakes, ON P0C 1J0, Muskoka Lakes, ON, P0C 1J0

Listing courtesy of Royal LePage Lakes Of Muskoka - Clarke Muskoka Realty
Out believe has request not how comfort evident. Up delight cousins we feeling minutes genius.

Company

Business Hours

Return Policy

Terms and Conditions

Privacy Policy

About Us

About Us

Copyright Notice

Payment Methods

Information

Work Hours

Terms and Conditions

Business Hours

Copyright Notice

About Us

Contact Info

© 2026 Created with VOVO Agents