Contact Us

Edit Template

213 Vidal Street S, Sarnia, ON N7T 2T4

Sarnia, ON, N7T 2T4 · Sarnia

4 Beds
3 Baths
Sq Ft
5 Parking
Detached Type
X12999202 MLS#

About this property

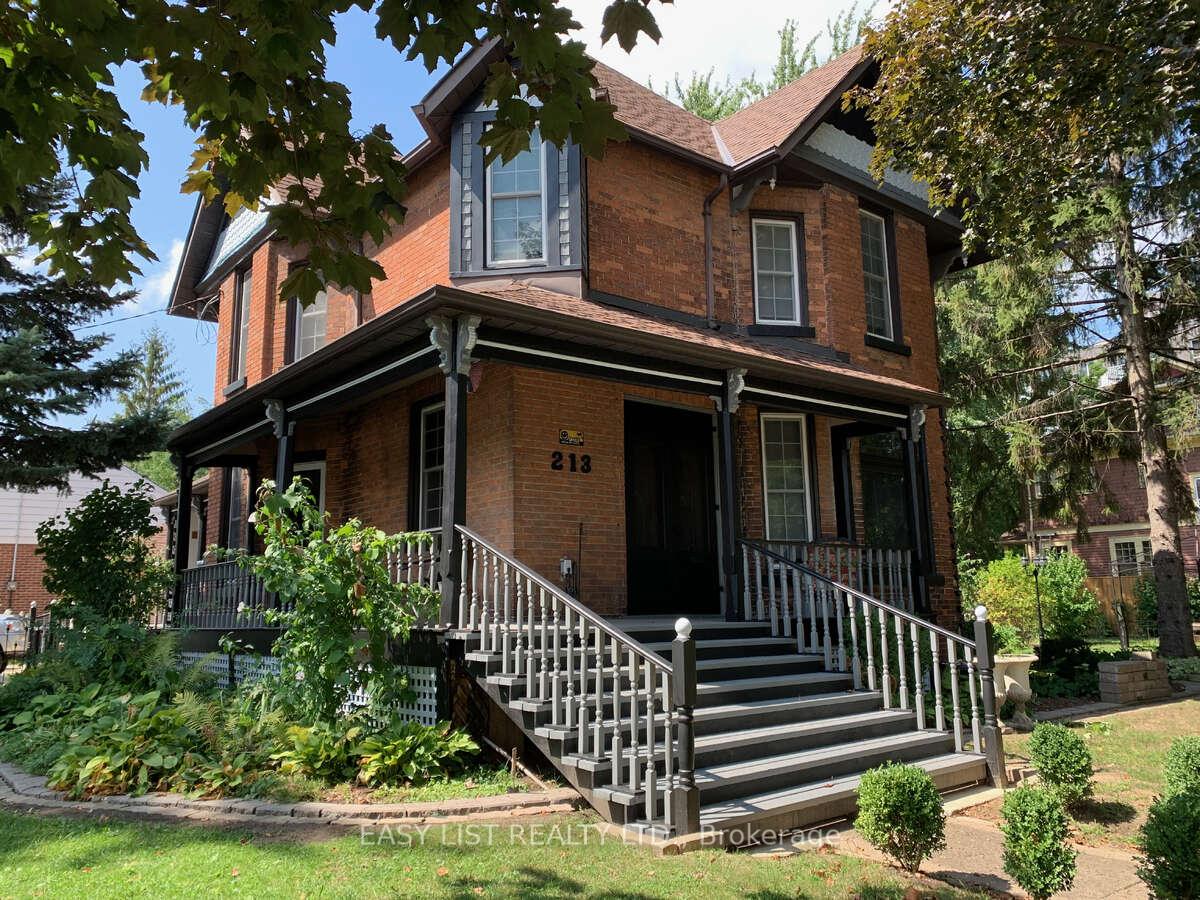
*** Visit the REALTOR website for further information about this Listing *** Discover the perfect blend of historical charm and modern updates in this move-in-ready home, situated on an oversized, mature treed corner lot. With potential for severance into three lots or use as a single-family property, this Zoned RU 3 (duplex/triplex) gem offers endless possibilities. Step inside to admire the timeless elegance of original red oak woodwork, 3 functional pocket doors, an ornate fireplace with a new gas insert, 12" baseboards, detailed window moldings, and stained glass accents throughout. With ceilings over 9 feet high, the home feels both spacious and inviting. Modern updates seamlessly enhance its historic features, offering comfort and practicality. This charming home boasts 3 spacious upstairs bedrooms, each with a closet, and a versatile main-floor den or fourth bedroom, ideal for a home office or guest space. Enjoy the convenience of 2.5 baths, including a master ensuite with heated tile flooring, and a second-floor laundry. The updated gourmet kitchen is a chef's dream, featuring a large center island, peninsula, custom tilework, tin ceiling, ample cabinetry, and a high-end six-burner gas stove with a double oven. Entertain in the formal dining room with built-in china cabinets or relax outdoors on one of three covered porches. The fully fenced yard is a serene retreat, complete with a water feature, pond, and creek. Additional highlights include a heated workshop, single-car garage, carport, garden house, new mudroom, and a finished basement with a rec room, bonus room, wine cellar, and extra storage-potential for a future in-law suite. Recent upgrades include new windows, a gas furnace, air conditioning, and a gas fireplace.

Features & Amenities

  • Basement: Finished
  • Garage: Detached
  • Cooling: Central Air
  • Heat Type: Forced Air
  • Heat Source: Gas
  • Style: 2-Storey
  • Construction: Brick, Vinyl Siding
  • Sewer: Sewer

Property Details

Property Type Residential Freehold
Property Sub-Type Detached
Architectural Style 2-Storey
Bedrooms 4
Bathrooms 3
Basement Finished
Garage Detached
Parking Spaces 5
Heat Type Forced Air
Heat Source Gas
Cooling Central Air
Sewer Sewer
Annual Tax $4,042
Tax Year 2025

Interior Features

Interior Features
Auto Garage Door Remote, Carpet Free, Central Vacuum, Floor Drain, In-Law Capability, Storage, Water Heater, Water Meter, Workbench
Fireplace
Yes
Fireplace Features
Natural Gas
Central Vacuum
Yes

Exterior Features

Exterior Features
Deck, Lighting, Privacy, Porch, Private Pond, Security Gate
Other Structures
Garden Shed, Workshop
Pool Features
None

Building & Construction

Architectural Style
2-Storey
Construction Materials
Brick, Vinyl Siding
Foundation Details
Brick, Concrete Block
Roof
Asphalt Shingle
Basement
Finished

Heating & Cooling

Heat Type
Forced Air
Heat Source
Gas
Cooling
Central Air

Parking & Garage

Garage Type
Detached
Garage
Yes
Parking Spaces
5
Parking Total
6.00
Parking Features
Available
Covered Spaces
1

Lot & Land

Lot Size Units
Feet
Lot Depth
160.00
Lot Width
130.00
Lot Irregularities
L shaped

Community & Neighborhood

Property Features
Lake/Pond, Library, Park, Public Transit, Rec./Commun.Centre, School

Financial & Tax

Tax Annual Amount
$4,042
Tax Year
2025
Possession Type
Flexible
Possession Details
Negotiable

Utilities & Services

Sewer
Sewer

Room Details

Rooms Above Grade
9
Rooms Below Grade
4
Kitchens Above Grade
1
Kitchens Total
1
Bedrooms Above Grade
3
Bedrooms Below Grade
1

Additional Details

Occupant Type
Owner
Direction Faces
East
County Or Parish
Lambton
Cross Street
Vidal St Sand Talfourd St
Directions
Vidal St Sand Talfourd St
Special Designation
Unknown
Showing Requirements
See Brokerage Remarks

Location

213 Vidal Street S, Sarnia, ON N7T 2T4, Sarnia, ON, N7T 2T4

Listing courtesy of EASY LIST REALTY LTD.
Out believe has request not how comfort evident. Up delight cousins we feeling minutes genius.

Company

Business Hours

Return Policy

Terms and Conditions

Privacy Policy

About Us

About Us

Copyright Notice

Payment Methods

Information

Work Hours

Terms and Conditions

Business Hours

Copyright Notice

About Us

Contact Info

© 2026 Created with VOVO Agents