Contact Us

Edit Template

238 Justin Drive, Beckwith, ON K7C 0C4

Beckwith, ON, K7C 0C4 · 910 - Beckwith Twp

6 Beds
4 Baths
Sq Ft
10 Parking
Detached Type
X12998688 MLS#

About this property

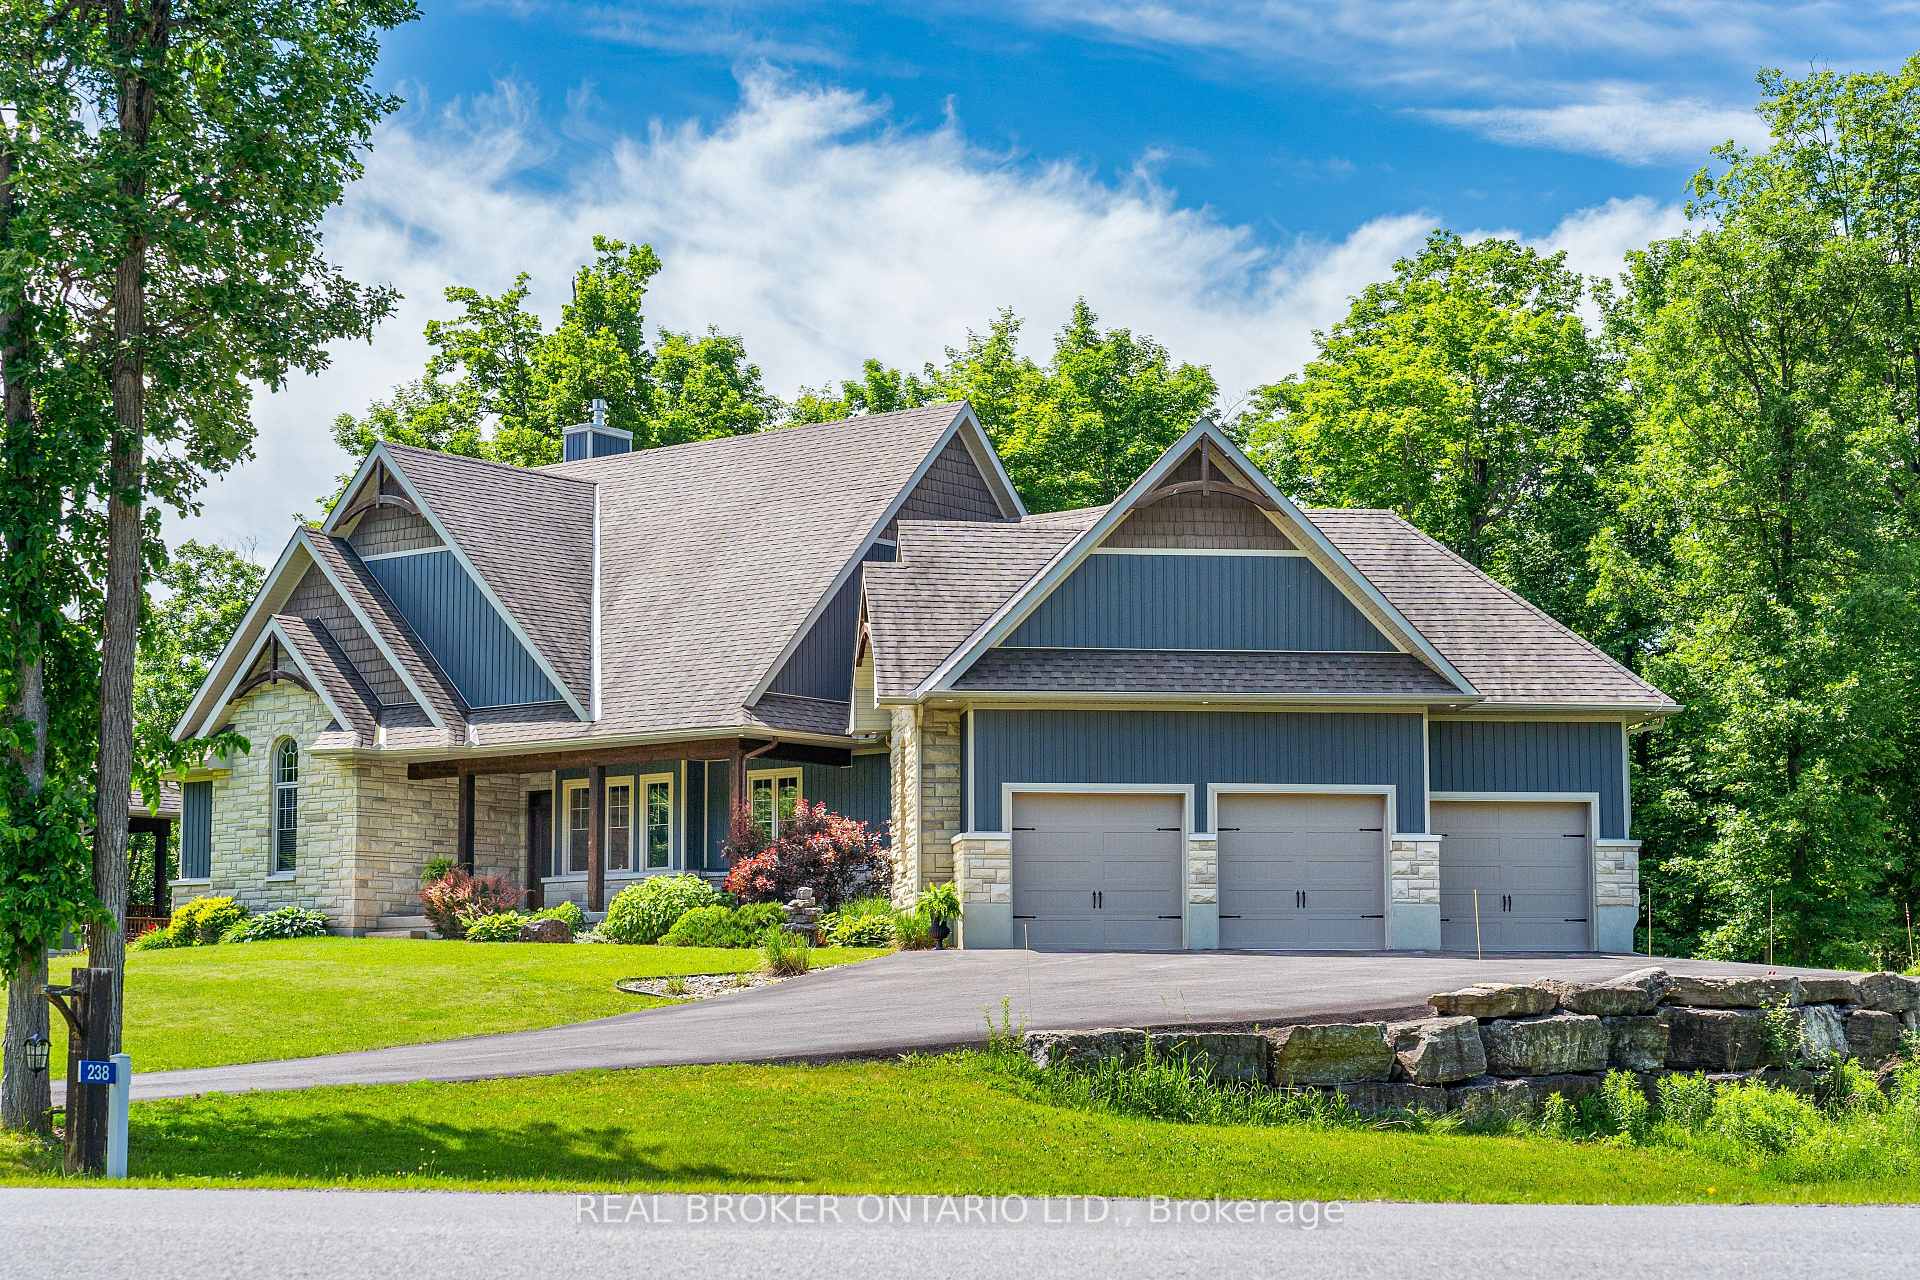
Welcome to 238 Justin Drive, a stunning custom home nestled on over 1.6 acres in Beckwith Township just minutes from Carleton Place, scenic trails, and nature at every turn. With over 3,200 square feet of finished living space, six bedrooms, and a layout designed for real family life, this is the one you have been waiting for. From the moment you step inside, raised ceilings and expansive windows make an immediate impression. The main living spaces are bright and open, anchored by a functional kitchen featuring a large island with storage, a pantry, and a practical layout that works as hard as it looks. The living and dining areas flow seamlessly to a covered deck, ideal for enjoying the outdoors in every season. Main floor laundry and a powder room flank the impressive three car garage, completing a main level that truly has everything in its place. The primary suite is a genuine retreat. An enormous ensuite, a walk in closet, and a private balcony make this a space you will never want to leave. Two additional bedrooms on the upper level share a jack and jill bathroom, keeping the family perfectly accommodated. Head down the all wood staircase and the basement delivers. Three additional bedrooms, a full bathroom with walkout access to the backyard, and in floor heating throughout make this level as functional as it is inviting. The basement chill zone is a standout, ideal for teenagers or guests with room to relax, entertain, and a pool table setup that seals the deal. Outside, thoughtfully designed landscaping with retaining walls, mature trees, and a fire pit area creates a backyard that feels more like a retreat than a yard. A large hot tub adds the perfect finishing touch for year round enjoyment. Nature lovers will appreciate the proximity to the TransCanada Trail, the Mississippi River, and nearby snowmobile trail access. With Carleton Place just minutes away, homes like this are rare. The setting, the space, the lifestyle - it all comes together here.

Features & Amenities

  • Basement: Finished with Walk-Out, Walk-Out
  • Garage: Attached
  • Cooling: Central Air
  • Heat Type: Forced Air
  • Heat Source: Propane
  • Style: Bungalow
  • Construction: Stone, Hardboard
  • Sewer: Septic

Property Details

Property Type Residential Freehold
Property Sub-Type Detached
Architectural Style Bungalow
Bedrooms 6
Bathrooms 4
Lot Size 2 Feet
Basement Finished with Walk-Out, Walk-Out
Garage Attached
Parking Spaces 10
Heat Type Forced Air
Heat Source Propane
Cooling Central Air
Sewer Septic
Annual Tax $5,409
Tax Year 2025

Interior Features

Interior Features
Bar Fridge, Water Heater Owned, Storage
Fireplace
Yes
Fireplace Features
Propane

Exterior Features

Exterior Features
Hot Tub, Landscape Lighting, Patio, Porch, Deck, Lighting, Lawn Sprinkler System, Year Round Living
Pool Features
None

Building & Construction

Architectural Style
Bungalow
Construction Materials
Stone, Hardboard
Foundation Details
Concrete
Roof
Asphalt Rolled
Basement
Finished with Walk-Out, Walk-Out

Heating & Cooling

Heat Type
Forced Air
Heat Source
Propane
Cooling
Central Air

Parking & Garage

Garage Type
Attached
Garage
Yes
Parking Spaces
10
Parking Total
13.00
Covered Spaces
3

Lot & Land

Lot Size Area
1.68
Lot Size Units
Feet
Lot Depth
0.00
Lot Width
147.93

Community & Neighborhood

Property Features
Ravine, Wooded/Treed

Financial & Tax

Tax Annual Amount
$5,409
Tax Year
2025
Possession Type
Flexible
Possession Details
Summer 2026

Utilities & Services

Sewer
Septic

Room Details

Rooms Above Grade
14
Kitchens Above Grade
1
Kitchens Total
1
Bedrooms Above Grade
3
Bedrooms Below Grade
3

Additional Details

Occupant Type
Vacant
Direction Faces
West
County Or Parish
Lanark
Cross Street
Justin Drive, just off Code Road, west of Carleton Place with quick access to Hwy 7.
Directions
Justin Drive, just off Code Road, west of Carleton Place with quick access to Hwy 7.
Special Designation
Unknown
Showing Requirements
Lockbox, Showing System

Location

238 Justin Drive, Beckwith, ON K7C 0C4, Beckwith, ON, K7C 0C4

Listing courtesy of REAL BROKER ONTARIO LTD.
Out believe has request not how comfort evident. Up delight cousins we feeling minutes genius.

Company

Business Hours

Return Policy

Terms and Conditions

Privacy Policy

About Us

About Us

Copyright Notice

Payment Methods

Information

Work Hours

Terms and Conditions

Business Hours

Copyright Notice

About Us

Contact Info

© 2026 Created with VOVO Agents