
Contact Us

Edit Template

803 Barrett Chute Road, Greater Madawaska, ON K0J 1H0

Greater Madawaska, ON, K0J 1H0 · 542 - Greater Madawaska

3 Beds
3 Baths
Sq Ft
8 Parking
Detached Type
X12998678 MLS#

About this property

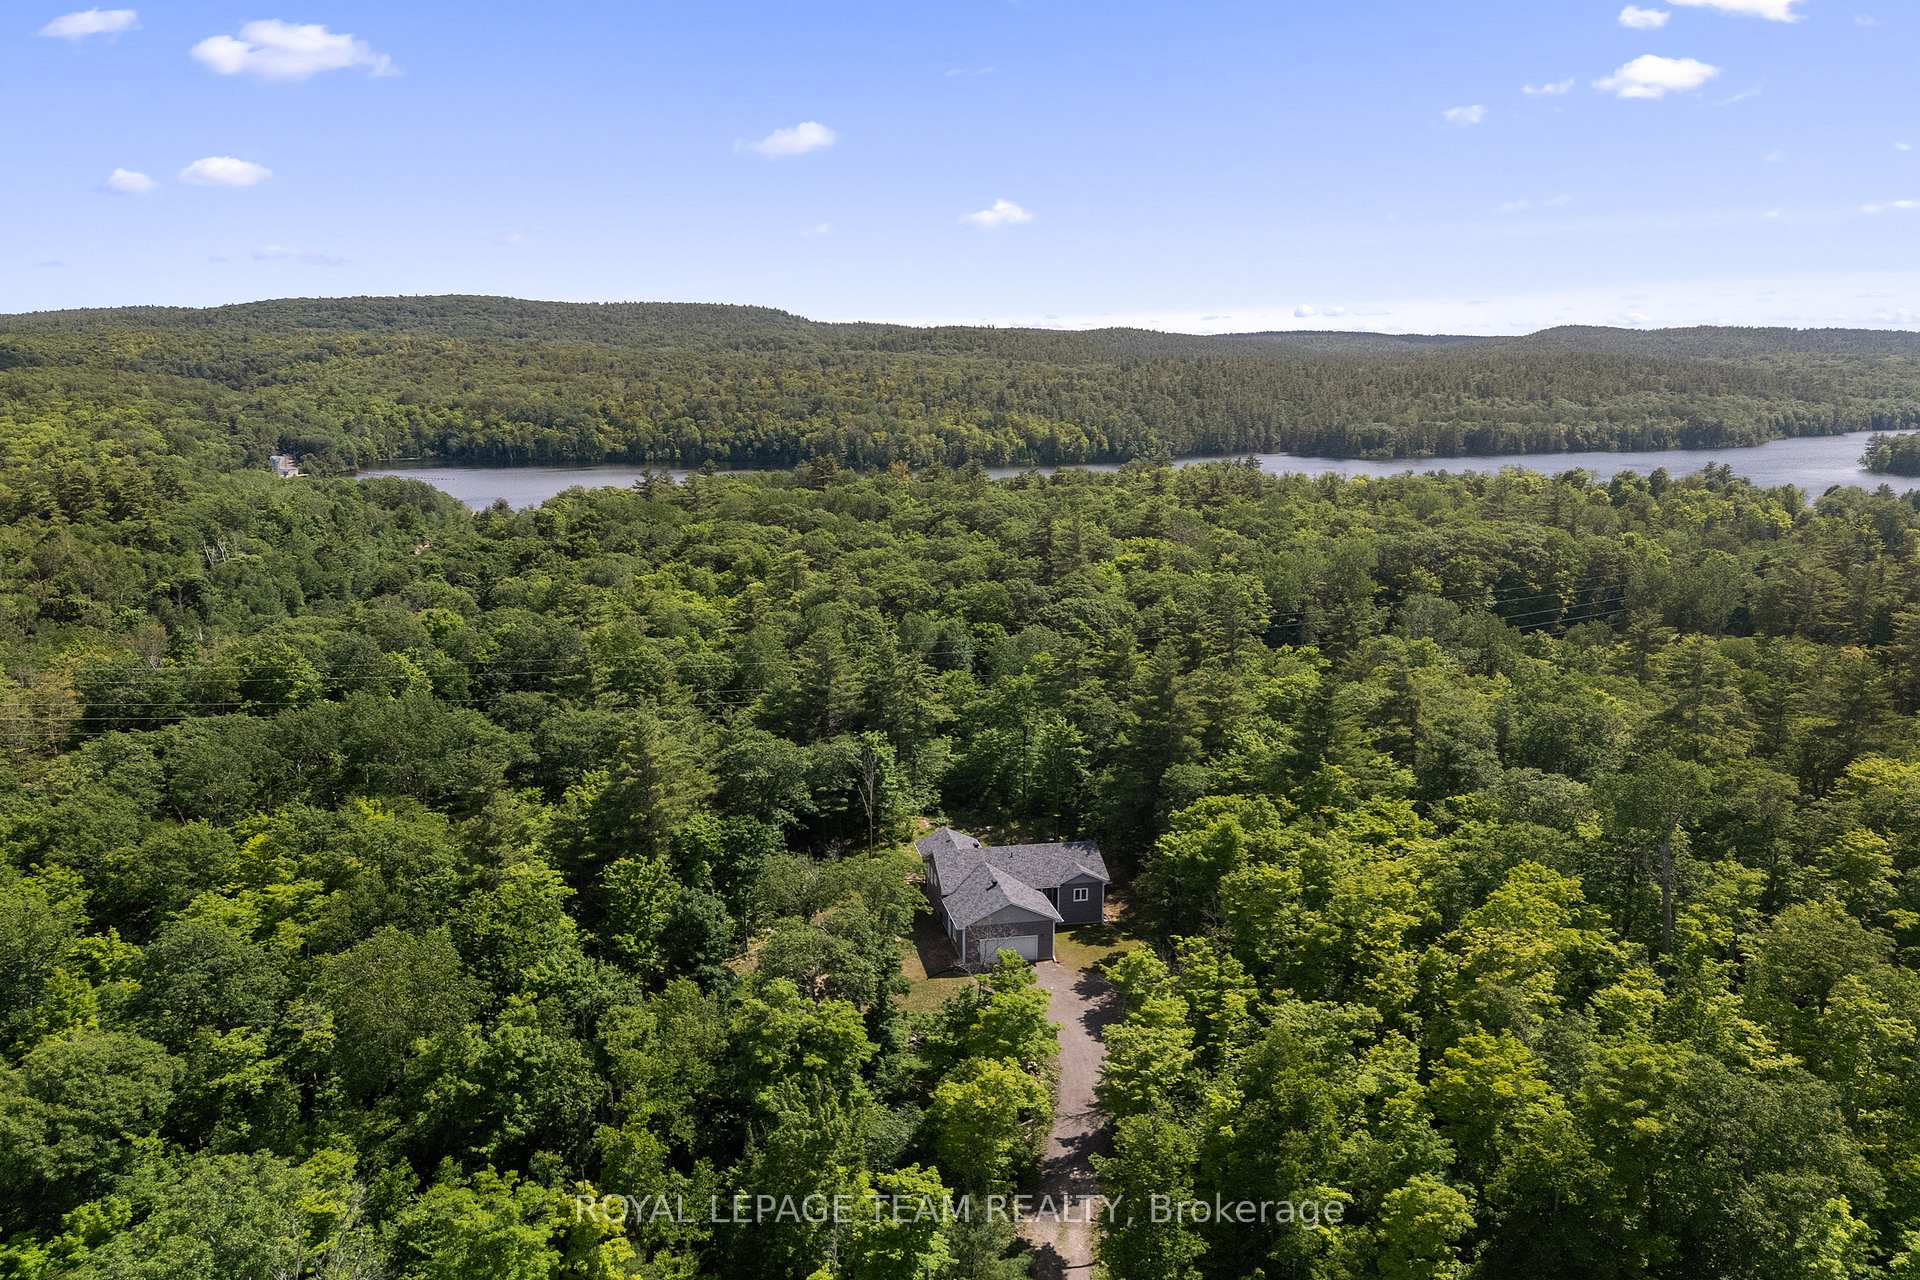
Set on just over 5 acres in one of Calabogie's most sought-after pockets, the Barrett Chute community, tucked away in something a bit more special than typical rural properties - offering a true retreat lifestyle, not just a place to live. The drive in sets the tone, winding up the hill through breathtaking bends, surrounded by nature and a collection of large-scale modern estate homes that make this neighbourhood feel calm, established, and truly special. Surrounded by mature forest, the home backs onto a portage path leading directly to the Madawaska River, with exclusive access to two Barrett Chute residents-only boat launches and a network of private trails connecting into the Manitou Mountain Trail system. If city life isn't for you, this is where things change. More space, more quiet, more time outside - a true lifestyle upgrade. This custom built home offers 3-bedrooms, 3-bathrooms with comfortable, functional living whether you're here full-time or escaping on weekends. Close to Calabogie Peaks Resort, golf, beaches, and everyday essentials - but far enough removed to actually enjoy it. For buyers looking to unplug and live differently, this is it.

Features & Amenities

  • Basement: Finished, Full
  • Garage: Attached
  • Cooling: Central Air
  • Heat Type: Forced Air
  • Heat Source: Propane
  • Style: Bungalow-Raised
  • Construction: Board & Batten
  • Sewer: Septic

Property Details

Property Type Residential Freehold
Property Sub-Type Detached
Architectural Style Bungalow-Raised
Bedrooms 3
Bathrooms 3
Lot Size 5 Feet
Basement Finished, Full
Garage Attached
Parking Spaces 8
Heat Type Forced Air
Heat Source Propane
Cooling Central Air
Sewer Septic
Annual Tax $2,961
Tax Year 2025

Interior Features

Interior Features
Air Exchanger, Auto Garage Door Remote, Propane Tank, Rough-In Bath, Separate Heating Controls, Storage, Sump Pump, Water Heater Owned, Water Treatment
Fireplace
Yes
Fireplace Features
Propane, Rec Room

Exterior Features

Exterior Features
Deck, Porch, Year Round Living, Porch Enclosed, Backs On Green Belt
Pool Features
None

Building & Construction

Architectural Style
Bungalow-Raised
Construction Materials
Board & Batten
Foundation Details
Poured Concrete
Roof
Shingles
Basement
Finished, Full
Approximate Age
0-5

Heating & Cooling

Heat Type
Forced Air
Heat Source
Propane
Cooling
Central Air

Parking & Garage

Garage Type
Attached
Garage
Yes
Parking Spaces
8
Parking Total
10.00
Parking Features
Private
Covered Spaces
2

Lot & Land

Lot Size Area
5.23
Lot Size Units
Feet
Lot Depth
619.26
Lot Width
472.70

Community & Neighborhood

Property Features
Beach, Cul de Sac/Dead End, Fenced Yard, Greenbelt/Conservation, Park, School

Financial & Tax

Tax Annual Amount
$2,961
Tax Year
2025
Possession Type
Flexible
Possession Details
TBD

Utilities & Services

Sewer
Septic
Water Source
Drilled Well

Room Details

Rooms Above Grade
12
Rooms Below Grade
10
Kitchens Above Grade
1
Kitchens Total
1
Bedrooms Above Grade
2
Bedrooms Below Grade
1

Additional Details

Occupant Type
Owner
Direction Faces
North
County Or Parish
Renfrew
Cross Street
Barrett Chute Rd
Directions
Hwy 17 West - Calabogie Rd - Barrett Chute Rd-left onto Barrett Chute Rd Continue - property will be on the left-hand side
Special Designation
Unknown
Showing Requirements
Showing System

Location

803 Barrett Chute Road, Greater Madawaska, ON K0J 1H0, Greater Madawaska, ON, K0J 1H0

Listing courtesy of ROYAL LEPAGE TEAM REALTY
Out believe has request not how comfort evident. Up delight cousins we feeling minutes genius.

Company

Business Hours

Return Policy

Terms and Conditions

Privacy Policy

About Us

About Us

Copyright Notice

Payment Methods

Information

Work Hours

Terms and Conditions

Business Hours

Copyright Notice

About Us

Contact Info

© 2026 Created with VOVO Agents