Contact Us

Edit Template

4279 Willick Road, Niagara Falls, ON L2G 0Y3

Niagara Falls, ON, L2G 0Y3 · 224 - Lyons Creek

7 Beds
5 Baths
Sq Ft
4 Parking
Detached Type
X12998662 MLS#

About this property

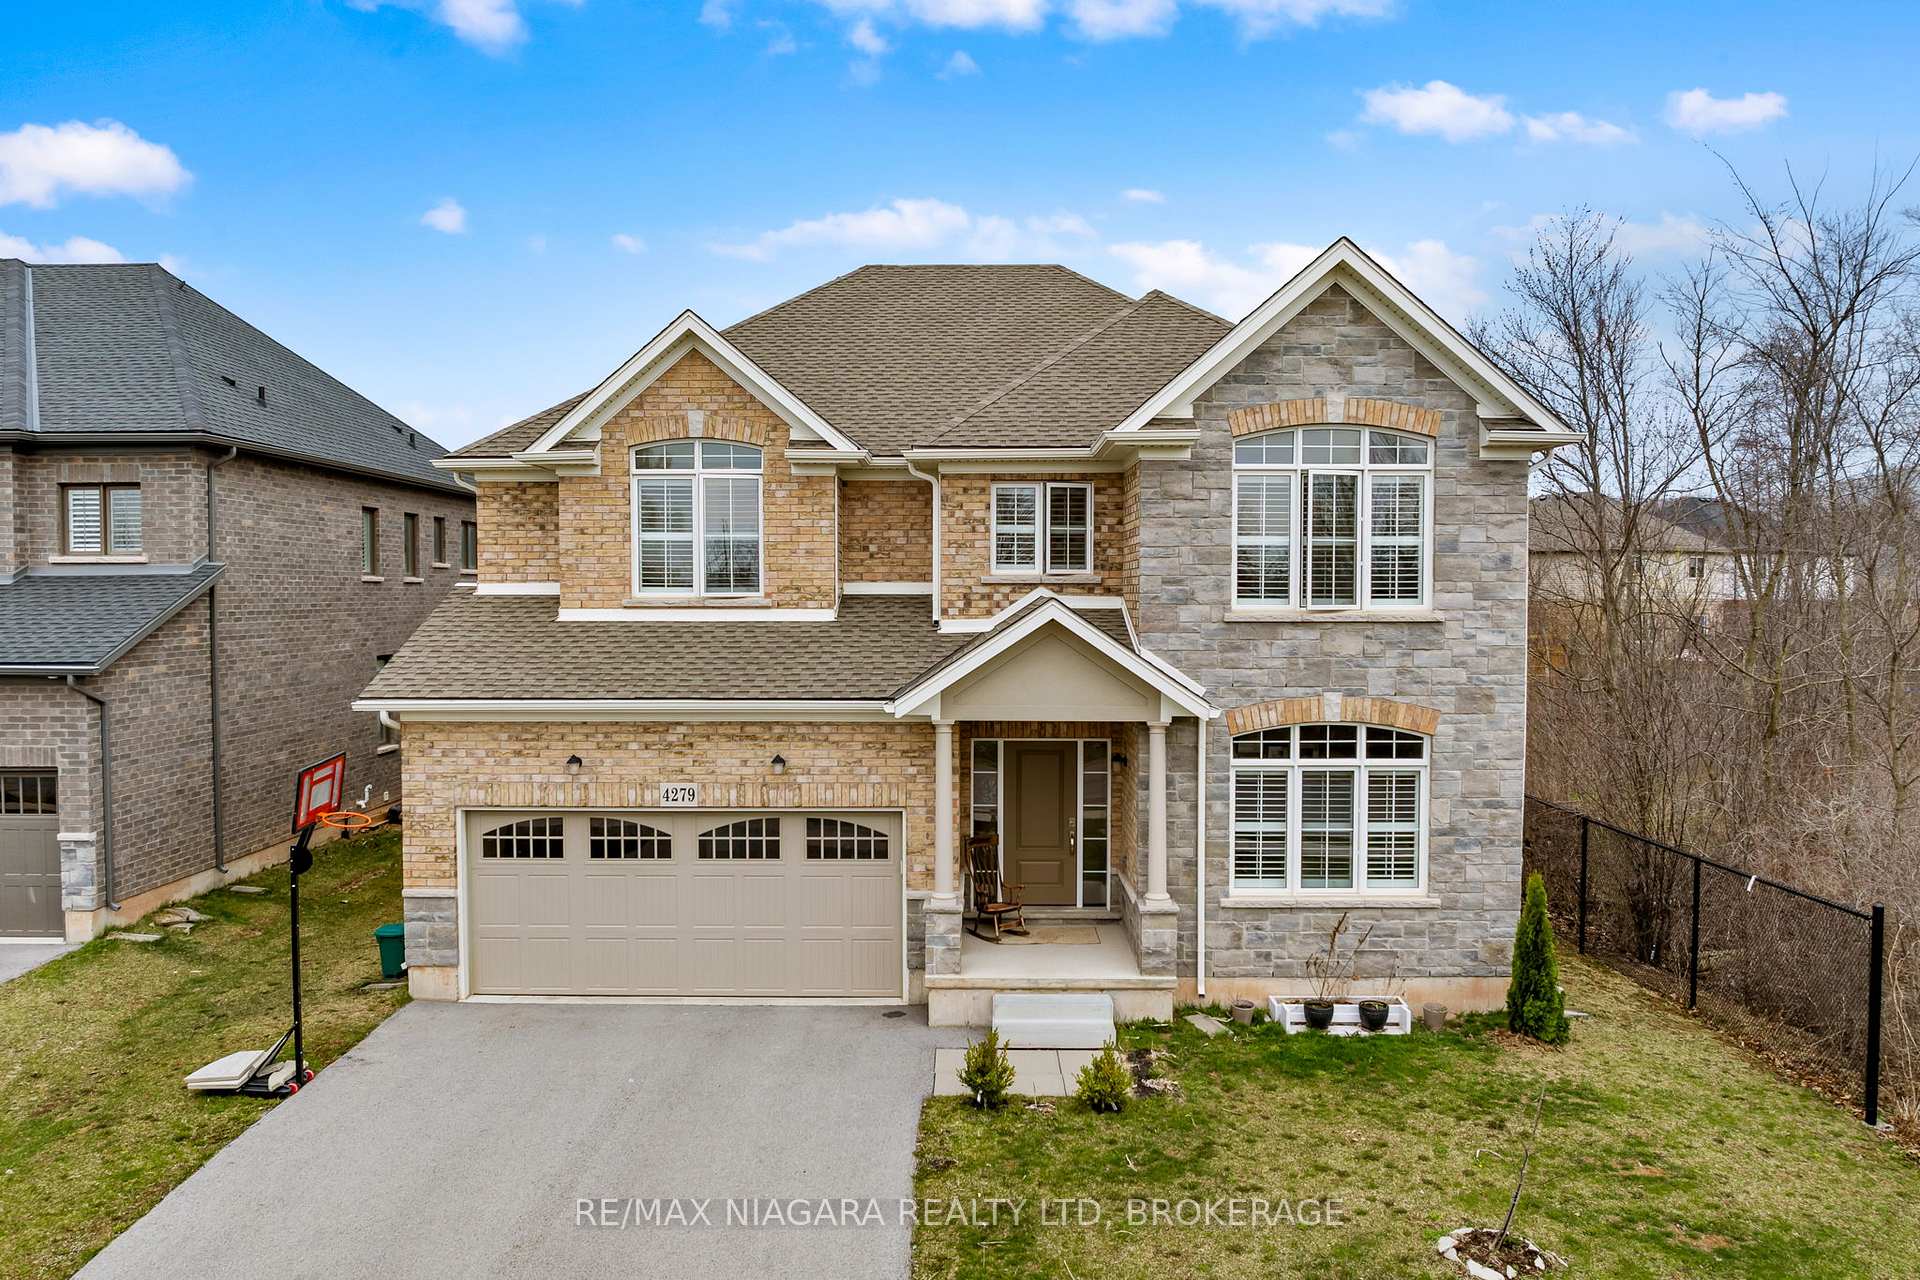
Welcome to 4279 Willick Rd, a well-appointed home in a sought-after, family-friendly Chippawa neighborhood. This beautifully upgraded residence offers an ideal blend of space, style, and versatility, with approximately 4,500 sq ft of finished living space. The main floor features a bright, open-concept layout designed for both everyday living and easy entertaining. At the center of the home, the kitchen showcases quality finishes, a large island, and plenty of space to gather. Thoughtful details throughout, including elegant flooring, modern lighting, and a built-in smart sound system, create a comfortable and refined setting. The second floor offers 4 bedrooms, 3 bathrooms, and a dedicated office space. The primary suite serves as a private retreat, complete with two walk-in closets and a spa-inspired ensuite. Three additional bedrooms are generously sized, providing flexibility for families or work-from-home needs. The fully finished lower level, with its own separate entrance, adds exceptional versatility. Featuring three additional bedrooms, a full bathroom, and a kitchen, it presents strong potential for extended family living or future rental income. Outside, the private backyard is designed for both relaxation and entertaining, complete with a hot tub. Located close to parks, schools, a boat ramp, and everyday amenities, and just a short drive to the Falls and major highways, this home offers a convenient and well-rounded lifestyle. Book your private tour today and experience the home in person - you'll be glad you did!

Features & Amenities

  • Basement: Finished, Full
  • Garage: Attached
  • Cooling: Central Air
  • Heat Type: Forced Air
  • Heat Source: Gas
  • Style: 2-Storey
  • Construction: Brick, Stone
  • Sewer: Sewer

Property Details

Property Type Residential Freehold
Property Sub-Type Detached
Architectural Style 2-Storey
Bedrooms 7
Bathrooms 5
Basement Finished, Full
Garage Attached
Parking Spaces 4
Heat Type Forced Air
Heat Source Gas
Cooling Central Air
Sewer Sewer
Annual Tax $10,644
Tax Year 2025

Interior Features

Interior Features
Auto Garage Door Remote, In-Law Capability, Separate Heating Controls, Sump Pump, Water Heater
Fireplace
Yes
Fireplace Features
Natural Gas

Exterior Features

Exterior Features
Hot Tub
Pool Features
None

Building & Construction

Architectural Style
2-Storey
Construction Materials
Brick, Stone
Foundation Details
Poured Concrete
Roof
Asphalt Shingle
Basement
Finished, Full
Approximate Age
0-5

Heating & Cooling

Heat Type
Forced Air
Heat Source
Gas
Cooling
Central Air

Parking & Garage

Garage Type
Attached
Garage
Yes
Parking Spaces
4
Parking Total
6.00
Parking Features
Private Double
Covered Spaces
2

Lot & Land

Lot Size Units
Feet
Lot Depth
111.80
Lot Width
55.63

Community & Neighborhood

Property Features
Park, River/Stream, School Bus Route, Wooded/Treed

Financial & Tax

Tax Annual Amount
$10,644
Tax Year
2025
Tax Assessed Value
$638,000
Possession Type
Flexible
Possession Details
Flexible

Utilities & Services

Sewer
Sewer

Room Details

Rooms Above Grade
13
Rooms Below Grade
5
Kitchens Above Grade
1
Kitchens Total
2
Bedrooms Above Grade
4
Bedrooms Below Grade
3

Additional Details

Occupant Type
Owner+Tenant
Direction Faces
North
County Or Parish
Niagara
Cross Street
Emerald Ave x Willick Rd
Directions
Emerald Ave x Willick Rd
Special Designation
Unknown
Showing Requirements
See Brokerage Remarks

Location

4279 Willick Road, Niagara Falls, ON L2G 0Y3, Niagara Falls, ON, L2G 0Y3

Listing courtesy of RE/MAX NIAGARA REALTY LTD, BROKERAGE
Out believe has request not how comfort evident. Up delight cousins we feeling minutes genius.

Company

Business Hours

Return Policy

Terms and Conditions

Privacy Policy

About Us

About Us

Copyright Notice

Payment Methods

Information

Work Hours

Terms and Conditions

Business Hours

Copyright Notice

About Us

Contact Info

© 2026 Created with VOVO Agents