
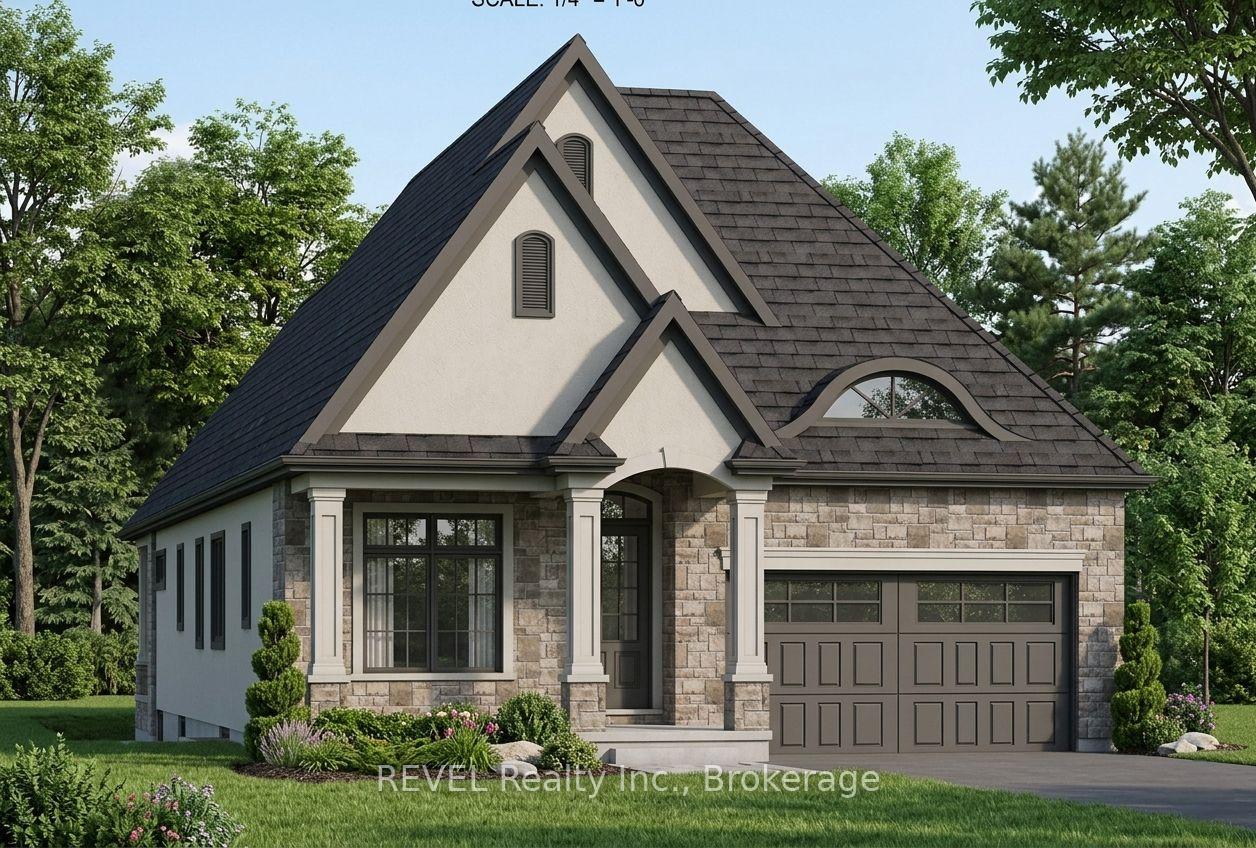
7040 Garner Road LOT 2, Niagara Falls, ON L2E 6S5
Niagara Falls, ON, L2E 6S5 · 219 - Forestview
About this property
Welcome to your opportunity to own a beautifully crafted custom bungalow on Garner Rd in Niagara Falls, offering a perfect blend of modern design and timeless finishes in a sought-after location. This thoughtfully designed home features an open-concept layout with a spacious living area, ideal for both everyday living and entertaining, highlighted by large windows, elegant detailing, and seamless flow throughout. The custom kitchen is designed with both style and function in mind, complete with quality cabinetry, ample counter space, and a central island overlooking the main living space. The main floor offers a generous primary bedroom retreat with a walk-in closet and a private ensuite, along with additional well-sized bedrooms and a convenient main floor laundry. Exterior finishes showcase a stunning curb appeal with charming architectural details, and an attached garage for added convenience. Situated on a desirable lot, this home offers the perfect balance of privacy and accessibility, just minutes to schools, shopping, parks, and major amenities. Built with quality craftsmanship and attention to detail throughout, this is your chance to secure a brand new home tailored for comfortable, modern living. Plans, pricing, and customization options available! Price includes HST, net of the applicable rebate, which is to be assigned to and collected by the builder. If the buyer does not qualify for the HST rebate(s), the HST will be payable by the Buyer in addition to the purchase price shown.
Features & Amenities
- Basement: Full, Unfinished
- Garage: Attached
- Cooling: Central Air
- Heat Type: Forced Air
- Heat Source: Gas
- Style: Bungalow
- Construction: Brick
- Sewer: Sewer
Property Details
| Property Type | Residential Freehold |
|---|---|
| Property Sub-Type | Detached |
| Architectural Style | Bungalow |
| Bedrooms | 3 |
| Bathrooms | 2 |
| Basement | Full, Unfinished |
| Garage | Attached |
| Parking Spaces | 2 |
| Heat Type | Forced Air |
| Heat Source | Gas |
| Cooling | Central Air |
| Sewer | Sewer |
| Tax Year | 2026 |
Interior Features
- Interior Features
- Carpet Free, Sump Pump
- Fireplace
- Yes
- Fireplace Features
- Natural Gas
Exterior Features
- Pool Features
- None
Building & Construction
- Architectural Style
- Bungalow
- Construction Materials
- Brick
- Foundation Details
- Poured Concrete
- Roof
- Asphalt Shingle
- Basement
- Full, Unfinished
- Approximate Age
- New
Heating & Cooling
- Heat Type
- Forced Air
- Heat Source
- Gas
- Cooling
- Central Air
Parking & Garage
- Garage Type
- Attached
- Garage
- Yes
- Parking Spaces
- 2
- Parking Total
- 4.00
- Covered Spaces
- 2
Lot & Land
- Lot Size Units
- Feet
- Lot Depth
- 155.65
- Lot Width
- 44.15
Financial & Tax
- Tax Year
- 2026
- Possession Type
- Other
- Possession Details
- 9 months
Utilities & Services
- Sewer
- Sewer
Room Details
- Rooms Above Grade
- 8
- Kitchens Above Grade
- 1
- Kitchens Total
- 1
- Bedrooms Above Grade
- 3
Additional Details
- Occupant Type
- Vacant
- Direction Faces
- East
- County Or Parish
- Niagara
- Cross Street
- MCLEOD / GARNER
- Directions
- MCLEOD AND GARNER
- Special Designation
- Unknown
- Showing Requirements
- Go Direct
Location
7040 Garner Road LOT 2, Niagara Falls, ON L2E 6S5, Niagara Falls, ON, L2E 6S5