
Contact Us

Edit Template

301 Derby Road, Fort Erie, ON L0S 1B0

Fort Erie, ON, L0S 1B0 · 337 - Crystal Beach

3 Beds
4 Baths
Sq Ft
4 Parking
Store W Apt/Office Type
X12998574 MLS#

About this property

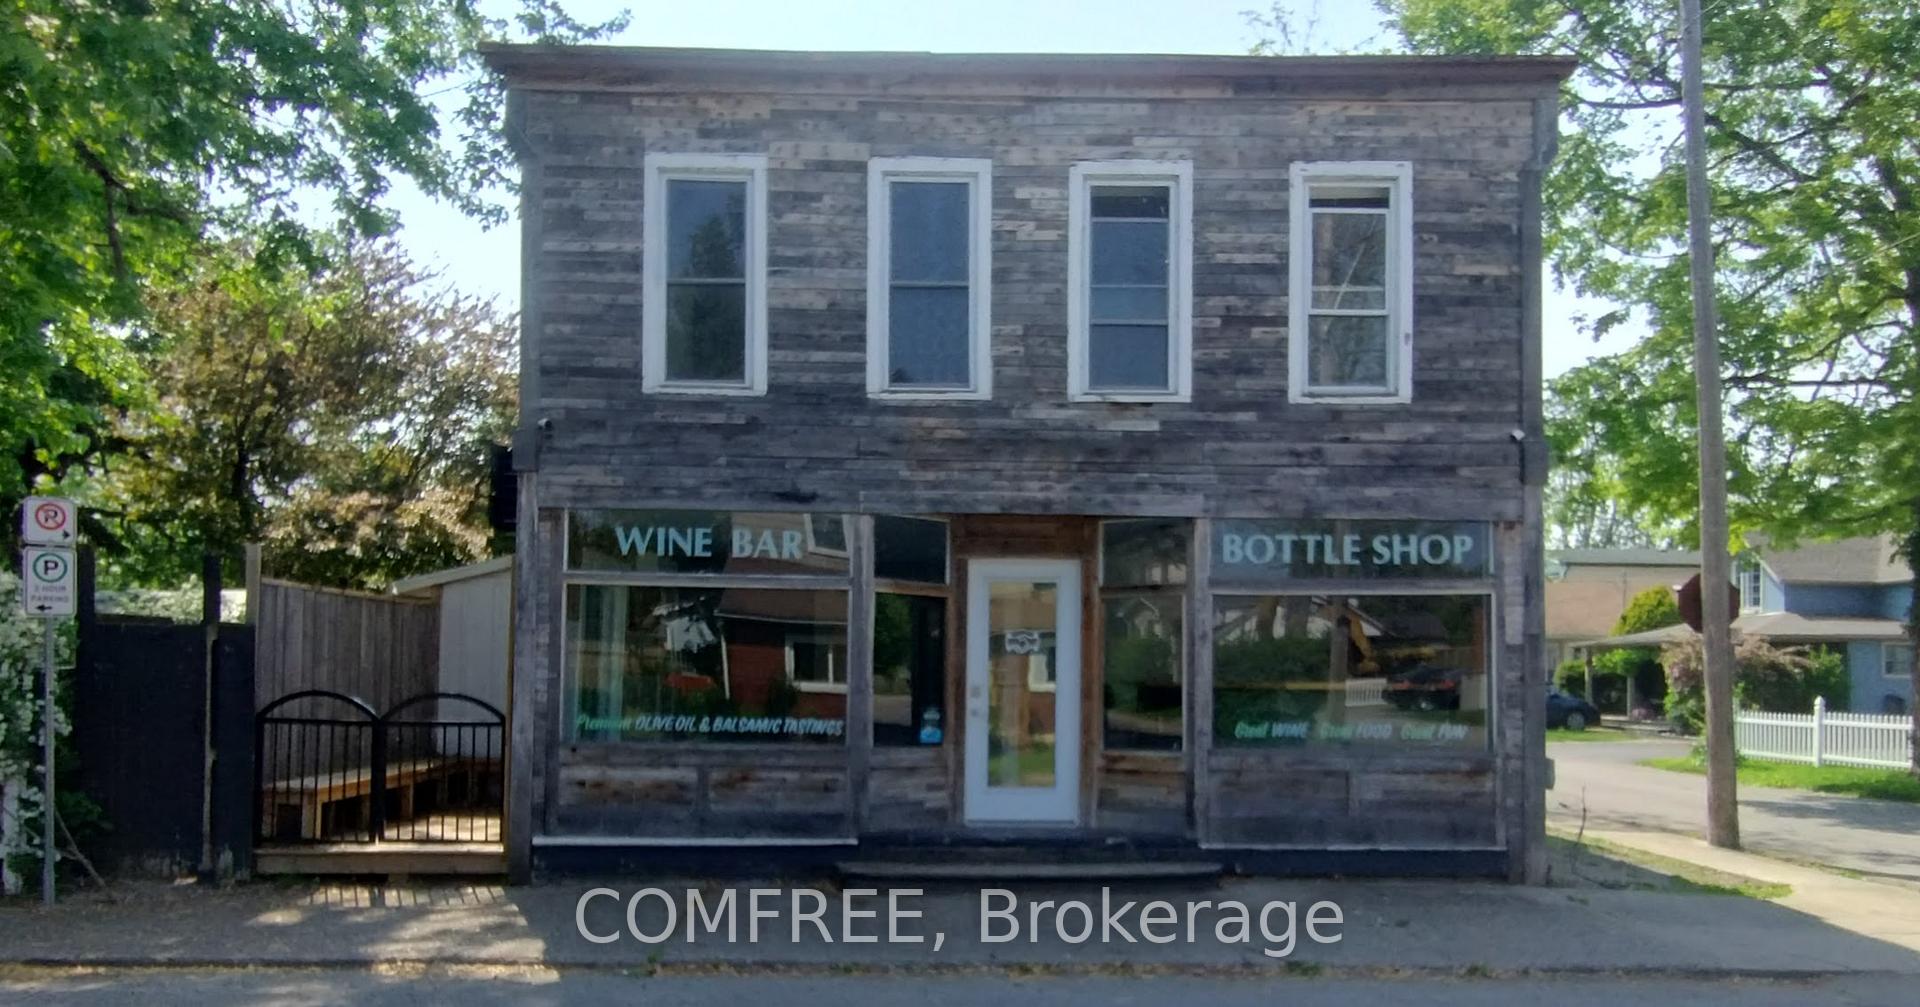
Prime mixed-use property located at 301 Derby Road in Crystal Beach. C1 zoning permits a range of commercial and residential uses. The building includes 1 retail/commercial unit and 2 residential apartments. Four off-street parking spaces available. The upstairs apartment is currently leased at $2,000/month on a 1-year term. The retail unit and rear apartment are currently vacant and may be suitable for owner occupancy or rental, subject to applicable approvals. Recent renovations include updates to the upstairs apartment (2013) with new wiring and added insulation. Roof and deck have been replaced, including a membrane roofing system. New electrical panel installed in the basement. Retail unit has updated flooring, ceiling, and sliding doors. Heating includes a gas boiler with radiators serving the front retail unit and upstairs apartment, in-floor heating in the rear apartment, and two heat pumps (front and upstairs).Front portion of the building dates to the 1920s. Rear addition is concrete block construction from the 1960s. Multiple heating zones are present. Property is located on Derby Road in Crystal Beach, within proximity to local amenities and the waterfront. Area experiences both seasonal and year-round activity.

Features & Amenities

  • Basement: Partial Basement, Unfinished
  • Garage: Detached
  • Cooling: Other
  • Heat Type: Baseboard
  • Heat Source: Gas
  • Style: 2-Storey
  • Construction: Brick, Vinyl Siding
  • Sewer: Sewer

Property Details

Property Type Residential Freehold
Property Sub-Type Store W Apt/Office
Architectural Style 2-Storey
Bedrooms 3
Bathrooms 4
Basement Partial Basement, Unfinished
Garage Detached
Parking Spaces 4
Heat Type Baseboard
Heat Source Gas
Cooling Other
Sewer Sewer
Annual Tax $4,500
Tax Year 2025

Interior Features

Interior Features
Other
Fireplace
Yes
Fireplace Features
Living Room

Exterior Features

Pool Features
None

Building & Construction

Architectural Style
2-Storey
Construction Materials
Brick, Vinyl Siding
Foundation Details
Concrete
Roof
Asphalt Shingle, Flat
Basement
Partial Basement, Unfinished

Heating & Cooling

Heat Type
Baseboard
Heat Source
Gas
Cooling
Other

Parking & Garage

Garage Type
Detached
Garage
Yes
Parking Spaces
4
Parking Total
7.00
Parking Features
Available
Covered Spaces
3

Lot & Land

Lot Size Units
Metres
Lot Depth
25.98
Lot Width
12.23

Community & Neighborhood

Property Features
Beach, Greenbelt/Conservation, Hospital, Lake/Pond, School, Public Transit

Financial & Tax

Tax Annual Amount
$4,500
Tax Year
2025
Possession Type
60-89 days
Possession Details
Flexible

Utilities & Services

Sewer
Sewer

Room Details

Rooms Above Grade
9
Kitchens Above Grade
2
Kitchens Total
2
Bedrooms Above Grade
3

Additional Details

Occupant Type
Partial
Direction Faces
South
County Or Parish
Niagara
Cross Street
Conway pl. and Derby rd.
Directions
See map.
Special Designation
Unknown
Showing Requirements
Go Direct, See Brokerage Remarks, Showing System

Location

301 Derby Road, Fort Erie, ON L0S 1B0, Fort Erie, ON, L0S 1B0

Listing courtesy of COMFREE
Out believe has request not how comfort evident. Up delight cousins we feeling minutes genius.

Company

Business Hours

Return Policy

Terms and Conditions

Privacy Policy

About Us

About Us

Copyright Notice

Payment Methods

Information

Work Hours

Terms and Conditions

Business Hours

Copyright Notice

About Us

Contact Info

© 2026 Created with VOVO Agents