Contact Us

Edit Template

64 Covington Crescent, Belleville, ON K8N 0L1

Belleville, ON, K8N 0L1 · Thurlow Ward

4 Beds
3 Baths
Sq Ft
4 Parking
Att/Row/Townhouse Type
X12998530 MLS#

About this property

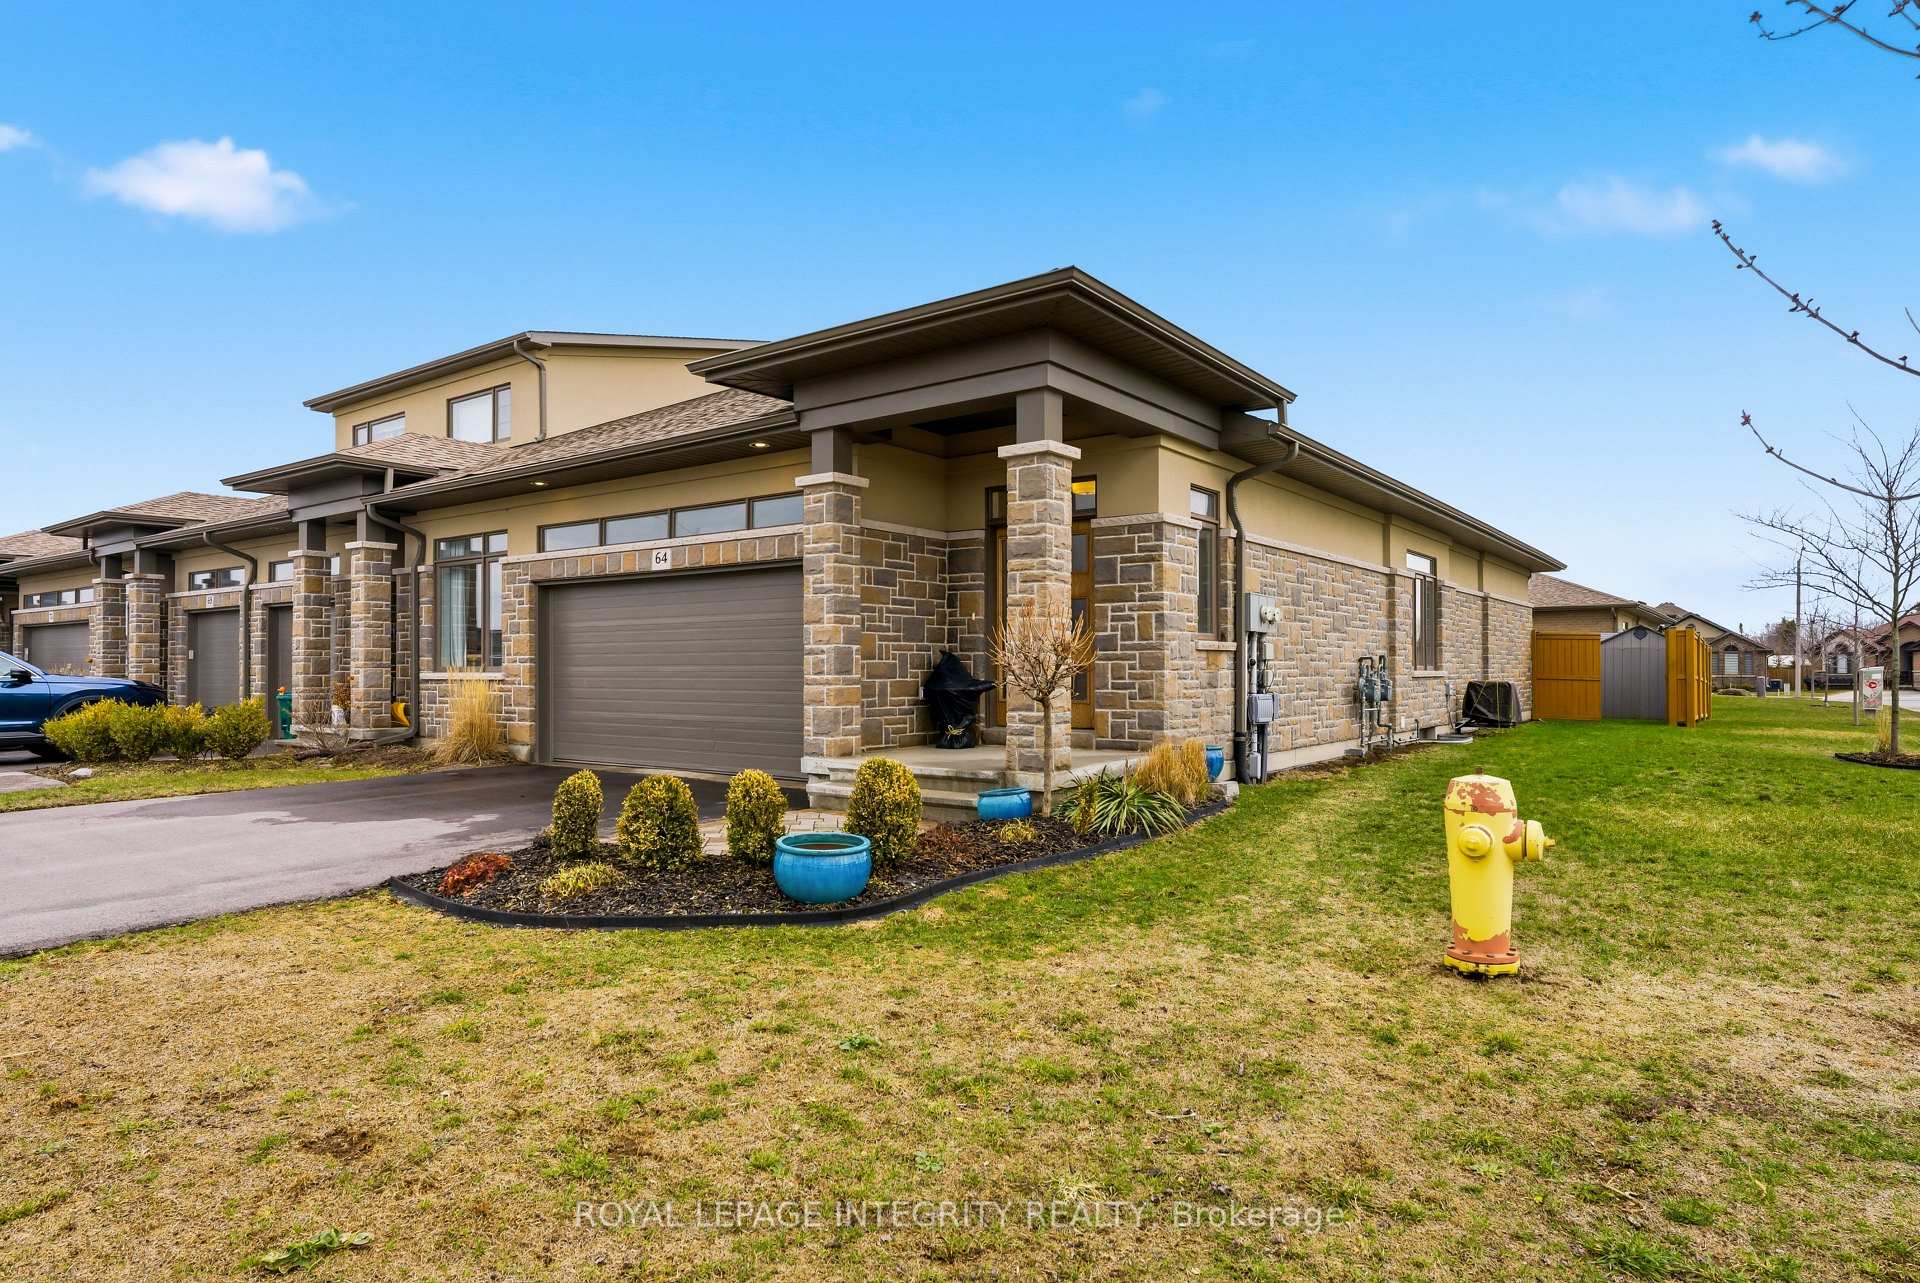
Located in the high-end neighbourhood of Settlers Ridge is this incredible bungalow style town home on an oversized corner lot. Tastefully landscaped and inviting as you walk up to the front door. Inside you have the foyer with handy coat closet. Just off the foyer you have the inside entry from the 2 car garage, next is the laundry closet fully equipped with high-end washer & dryer. Adjacent to the laundry is a well appointed 4 pc bath. As you move into the main living area you have the open concept kitchen, dining & living room. The beautiful kitchen has gorgeous high-end appliances with gold accent handles, a walk-in pantry & gleaming quartz countertops as well as a breakfast bar with room for 3 bar stools. Gather around the dining table for family meals as you overlook the relaxing living room. Head outside through the patio to your backyard oasis with a covered deck & privacy screen or enjoy a soak in the sheltered hot tub which also has privacy screens on 3 sides. This stunning backyard is fully fenced & also provides green space as well as a separate patio area where you could have a larger table for outside dining last but not least is a handy backyard shed. Back inside you have access to the welcoming master bedroom suite from the living room. The master suite provides a generous sized 3 pc ensuite, walk-in closet and large window overlooking your backyard. The second bedroom is also on the main level and has a large window to let in the wonderful sunshine. The lower level is home to a large family room, gorgeous 3 pc bath, third bedroom with a generous sized window, next is what could be a 4th bedroom which is currently being used as a work-out room. You also have a large closet in the hall, then the utility room with storage & additional storage underneath the stairs. Don't let this amazing home pass you by!

Features & Amenities

  • Basement: Full, Finished
  • Garage: Attached
  • Cooling: Central Air
  • Heat Type: Forced Air
  • Heat Source: Gas
  • Style: Bungalow
  • Construction: Stone, Vinyl Siding
  • Sewer: Sewer

Property Details

Property Type Residential Freehold
Property Sub-Type Att/Row/Townhouse
Architectural Style Bungalow
Bedrooms 4
Bathrooms 3
Basement Full, Finished
Garage Attached
Parking Spaces 4
Heat Type Forced Air
Heat Source Gas
Cooling Central Air
Sewer Sewer
Annual Tax $5,182
Tax Year 2025

Interior Features

Interior Features
Auto Garage Door Remote

Exterior Features

Exterior Features
Deck, Hot Tub, Landscaped, Privacy
Other Structures
Garden Shed, Fence - Full
Pool Features
None

Building & Construction

Architectural Style
Bungalow
Construction Materials
Stone, Vinyl Siding
Foundation Details
Poured Concrete
Roof
Asphalt Shingle
Basement
Full, Finished

Heating & Cooling

Heat Type
Forced Air
Heat Source
Gas
Cooling
Central Air

Parking & Garage

Garage Type
Attached
Garage
Yes
Parking Spaces
4
Parking Total
4.00
Covered Spaces
2

Lot & Land

Lot Size Units
Feet
Lot Depth
114.00
Lot Width
31.98
Lot Irregularities
Yes

Community & Neighborhood

Property Features
Fenced Yard

Financial & Tax

Tax Annual Amount
$5,182
Tax Year
2025
Possession Type
Flexible
Possession Details
TBA

Utilities & Services

Sewer
Sewer

Room Details

Rooms Above Grade
5
Kitchens Above Grade
1
Kitchens Total
1
Bedrooms Above Grade
2
Bedrooms Below Grade
2

Additional Details

Occupant Type
Owner
Direction Faces
North
County Or Parish
Hastings
Cross Street
Hampton Ridge & Covington Crescent
Directions
From North Front street cross over the 401 on to Hwy 62 -- turn left onto Maitland Dr., right onto Hampton Ridge and left onto Covington Crescent. Head straight on Covington and house is located on second curve on the right.
Special Designation
Unknown
Showing Requirements
Lockbox, Showing System, List Salesperson

Location

64 Covington Crescent, Belleville, ON K8N 0L1, Belleville, ON, K8N 0L1

Listing courtesy of ROYAL LEPAGE INTEGRITY REALTY
Out believe has request not how comfort evident. Up delight cousins we feeling minutes genius.

Company

Business Hours

Return Policy

Terms and Conditions

Privacy Policy

About Us

About Us

Copyright Notice

Payment Methods

Information

Work Hours

Terms and Conditions

Business Hours

Copyright Notice

About Us

Contact Info

© 2026 Created with VOVO Agents