
Contact Us

Edit Template

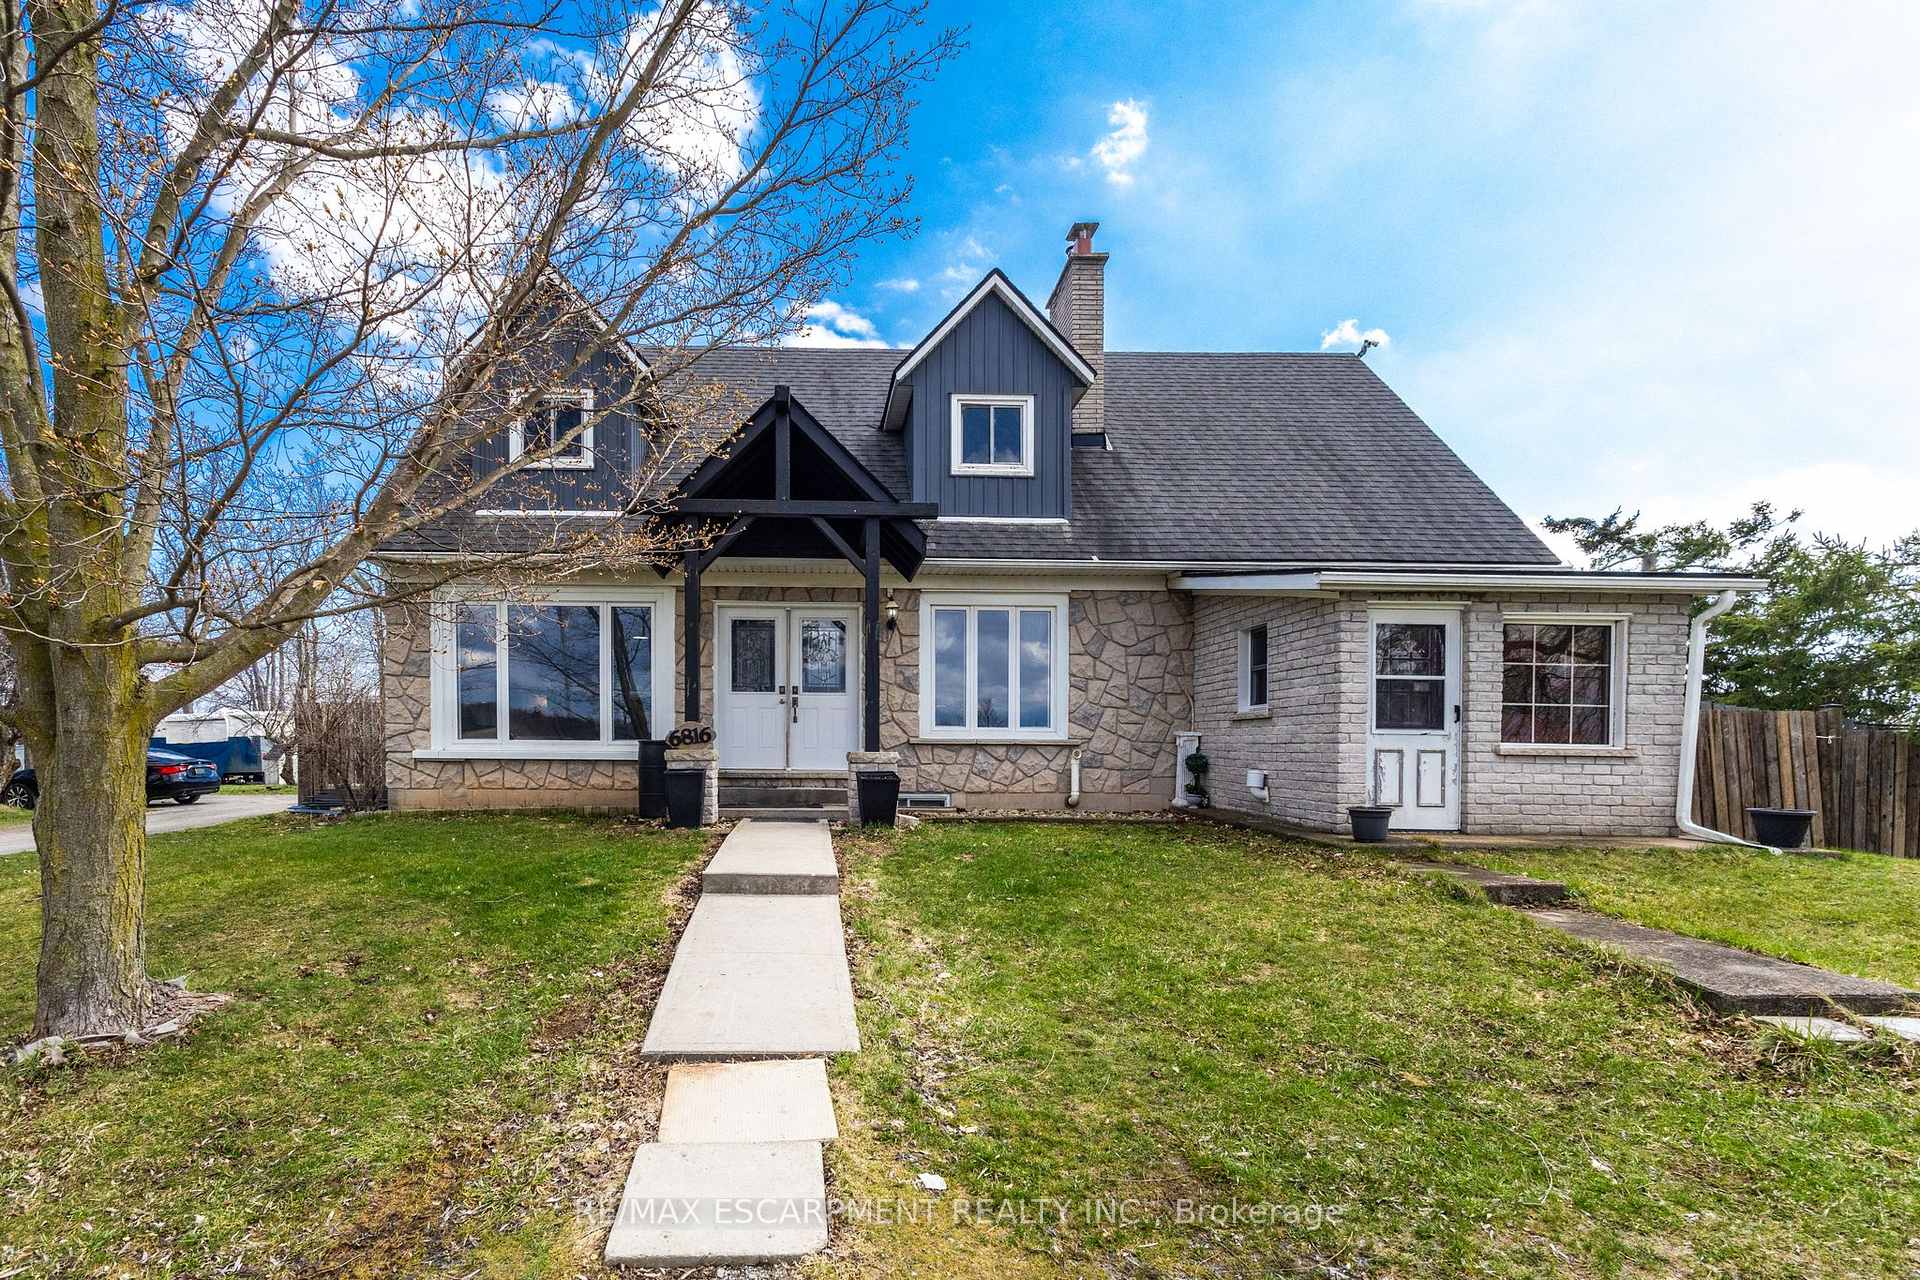
6816 Regional Road 65 N/A, West Lincoln, ON L0R 2A0

West Lincoln, ON, L0R 2A0 · 058 - Bismark/Wellandport

3 Beds
3 Baths
Sq Ft
8 Parking
Detached Type
X12998366 MLS#

About this property

Endless Possibilities on 31.5 Acres - Cash Crop & Hobby Farm Retreat in Smithville. Discover true country living with loads of potential on this exceptional 31.5-acre property blending modern comfort, hobby farm charm, and workable land. This 3-bedroom, 2.5-bath home offers a warm, spacious layout perfect for family and entertaining, featuring an eat-in kitchen with a large island, built-in gas cooktop, breakfast bar seating, and a cozy wood-burning fireplace. The combined living & dining room provides flexible gathering space, while an additional family room with gas fireplace offers room to unwind, and a large utility/mudroom leads directly to your private backyard oasis with in-ground pool, stonework, and a covered BBQ/lounge area. Beyond the yard you'll find approx. 10 workable acres ready for crops or pasture, plus a barn and chicken coop already in place for your hobby farm start-up, all backed by a private forest offering seclusion, and endless potential. Enjoy rural privacy with easy access to Grimsby amenities, schools, and QEW/403 - bring your vision to this rare acreage with turnkey home and infrastructure already in place.

Features & Amenities

  • Basement: Full, Finished
  • Garage: Detached
  • Cooling: Central Air
  • Heat Type: Forced Air
  • Heat Source: Gas
  • Style: 2-Storey
  • Construction: Stone, Vinyl Siding
  • Sewer: Septic

Property Details

Property Type Residential Freehold
Property Sub-Type Detached
Architectural Style 2-Storey
Bedrooms 3
Bathrooms 3
Lot Size 32 Feet
Basement Full, Finished
Garage Detached
Parking Spaces 8
Heat Type Forced Air
Heat Source Gas
Cooling Central Air
Sewer Septic
Annual Tax $3,715
Tax Year 2025

Interior Features

Interior Features
Built-In Oven, Countertop Range, Sump Pump, Water Heater Owned
Fireplace
Yes
Fireplace Features
Family Room, Natural Gas, Wood Stove

Exterior Features

Other Structures
Barn
Pool Features
Inground

Building & Construction

Architectural Style
2-Storey
Construction Materials
Stone, Vinyl Siding
Foundation Details
Block
Roof
Asphalt Rolled
Basement
Full, Finished
Approximate Age
51-99

Heating & Cooling

Heat Type
Forced Air
Heat Source
Gas
Cooling
Central Air

Parking & Garage

Garage Type
Detached
Garage
Yes
Parking Spaces
8
Parking Total
10.00
Parking Features
Private Double
Covered Spaces
2

Lot & Land

Lot Size Area
31.51
Lot Size Units
Feet
Lot Depth
2271.30
Lot Width
663.54
Lot Irregularities
2,271.30 ft x 663.54 ft x 2,282.60 ft

Community & Neighborhood

Property Features
Wooded/Treed

Financial & Tax

Tax Annual Amount
$3,715
Tax Year
2025
Possession Type
Flexible
Possession Details
Flexible

Utilities & Services

Sewer
Septic

Room Details

Rooms Above Grade
7
Kitchens Above Grade
1
Kitchens Total
1
Bedrooms Above Grade
3

Additional Details

Occupant Type
Owner
Direction Faces
South
County Or Parish
Niagara
Cross Street
Port Davidson Road
Directions
Port Davidson Road
Special Designation
Unknown
Showing Requirements
Lockbox

Location

6816 Regional Road 65 N/A, West Lincoln, ON L0R 2A0, West Lincoln, ON, L0R 2A0

Listing courtesy of RE/MAX ESCARPMENT REALTY INC.
Out believe has request not how comfort evident. Up delight cousins we feeling minutes genius.

Company

Business Hours

Return Policy

Terms and Conditions

Privacy Policy

About Us

About Us

Copyright Notice

Payment Methods

Information

Work Hours

Terms and Conditions

Business Hours

Copyright Notice

About Us

Contact Info

© 2026 Created with VOVO Agents