Contact Us

Edit Template

6 Eastview Road, Guelph, ON N1E 1Z4

Guelph, ON, N1E 1Z4 · Grange Road

5 Beds
2 Baths
Sq Ft
4 Parking
Detached Type
X12998270 MLS#

About this property

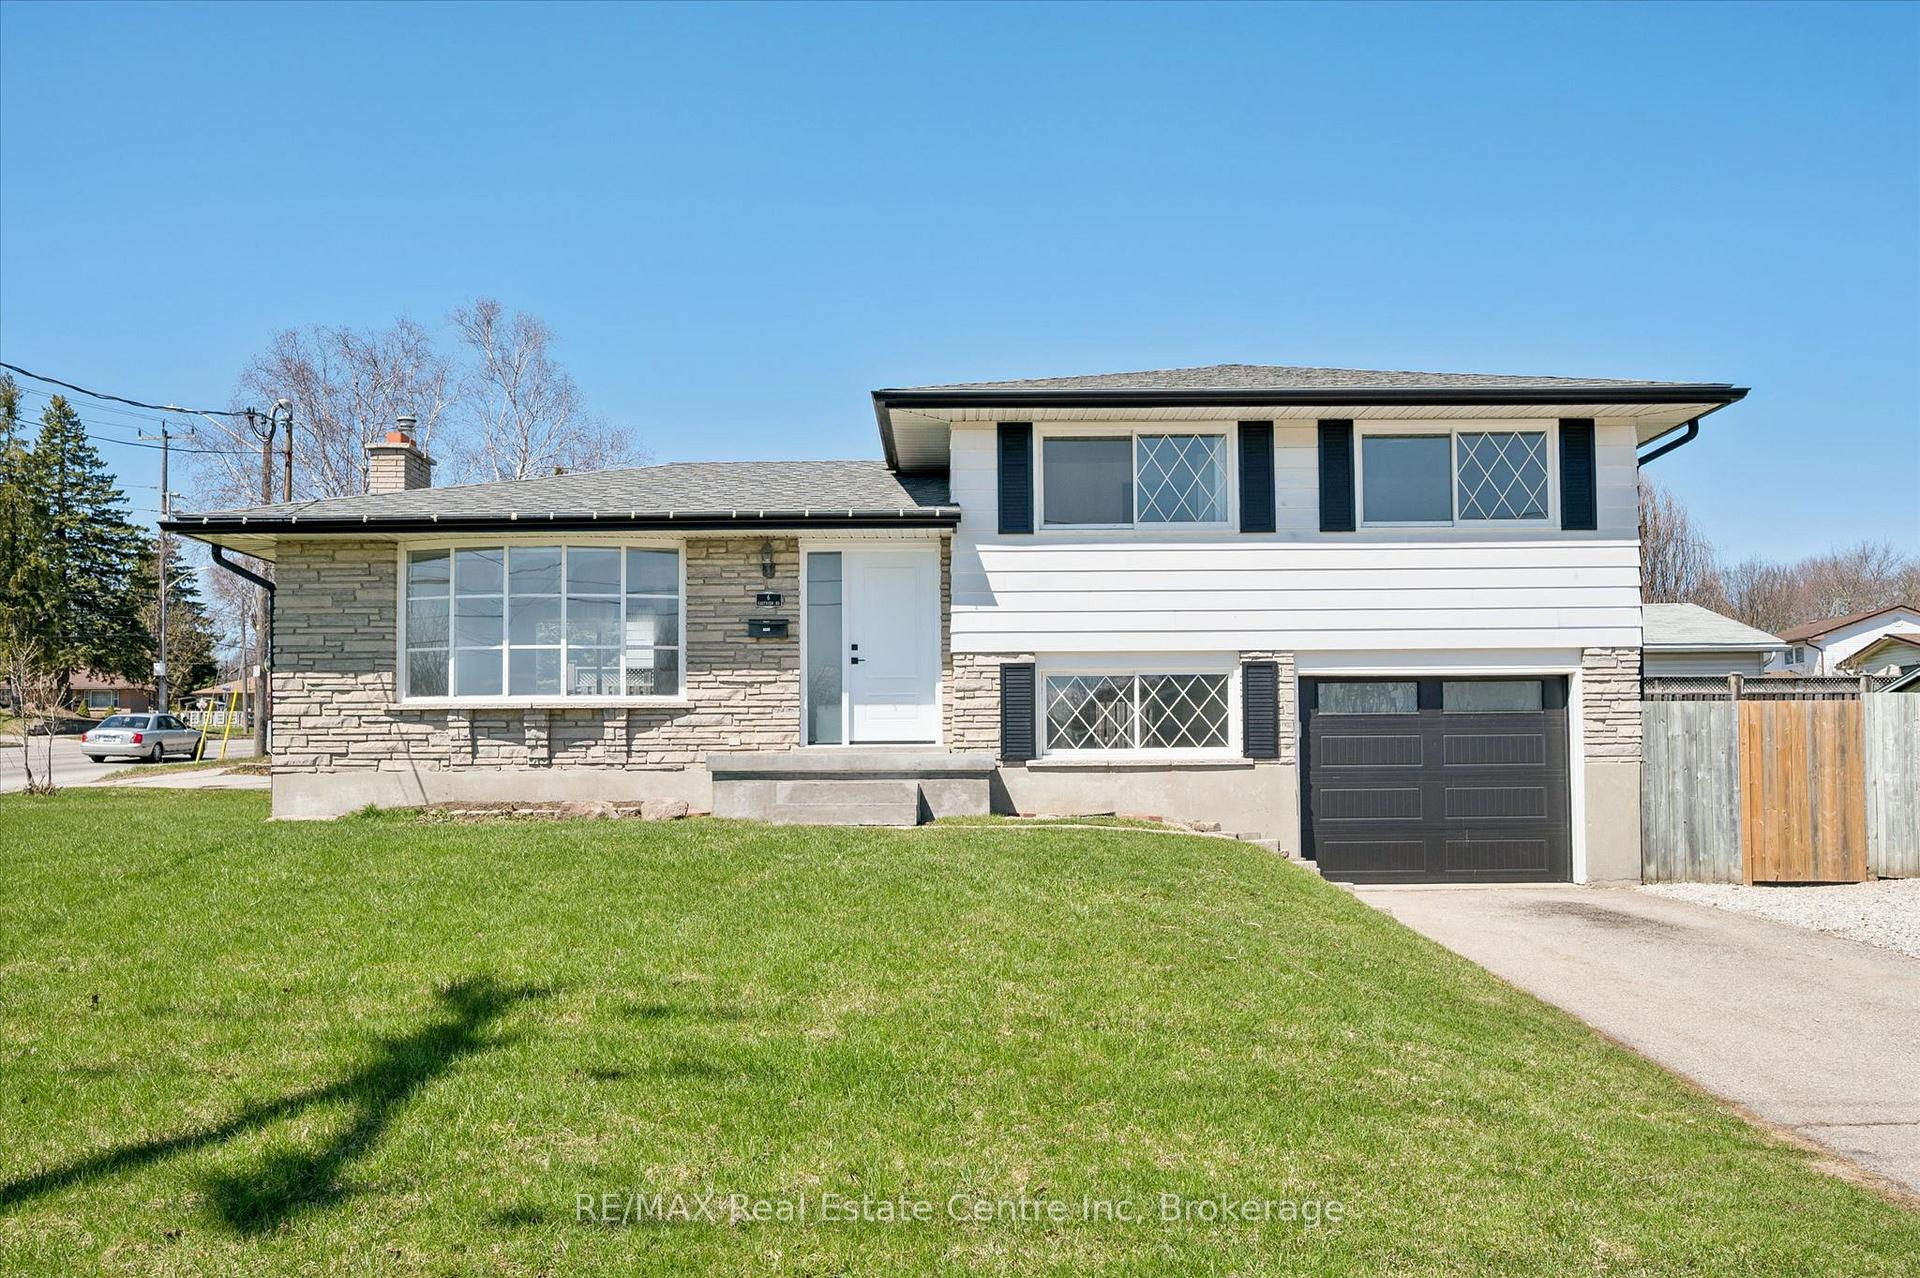
Beautifully renovated 1366 sq ft sidesplit single family home set on an impressive 115 x 67 ft corner lot in the highly desirable East Guelph neighbourhood. Conveniently located just minutes from the University of Guelph, nearby recreation centres, scenic trails, and a full range of amenities, the home also features a bus stop directly beside the property for effortless transit access. The main floor showcases a bright, open-concept layout that seamlessly connects the living room, dining area, and kitchen. Large windows overlook both the front and backyard, filling the space with natural light while allowing you to easily keep an eye on children or pets outdoors. Upstairs, you'll find three bedrooms and a 3-piece bathroom. A standout feature of this home is the lower level with its private separate entrance, creating excellent potential for in-law suite in future. This level includes two additional bedrooms and a full bathroom, offering flexibility and privacy for a variety of living arrangements. The expansive side yard is a true highlight of the property, offering an incredible outdoor retreat rarely found in city homes. Featuring a gazebo, outhouse/storage shed, and a dedicated gravel fire and barbecue area. The current owners have invested significantly in quality updates, ensuring a move-in-ready experience for the next buyer. Recent improvements include a 200-amp electrical panel (2024), fresh paint (2026), new vinyl flooring (2026), modern lighting (2026), a new front entrance door (2026), garage door (2025), outdoor gravel parking (2024), a backyard gravel fire/barbecue area (2026), and a 3-piece basement bathroom (2024). Large lot size offers buyers to explore possibilities of future developmental opportunities. A photo of permitted zoning uses is included in the listing for reference. A rare opportunity to own a thoughtfully updated, move-in-ready home on a premium lot in one of Guelph's most sought-after locations.

Features & Amenities

  • Basement: Finished, Separate Entrance
  • Garage: Attached
  • Cooling: Central Air
  • Heat Type: Forced Air
  • Heat Source: Gas
  • Style: Sidesplit
  • Construction: Aluminum Siding, Brick
  • Sewer: Sewer

Property Details

Property Type Residential Freehold
Property Sub-Type Detached
Architectural Style Sidesplit
Bedrooms 5
Bathrooms 2
Basement Finished, Separate Entrance
Garage Attached
Parking Spaces 4
Heat Type Forced Air
Heat Source Gas
Cooling Central Air
Sewer Sewer
Annual Tax $4,738
Tax Year 2025

Interior Features

Interior Features
Carpet Free

Exterior Features

Pool Features
None

Building & Construction

Architectural Style
Sidesplit
Construction Materials
Aluminum Siding, Brick
Foundation Details
Poured Concrete
Roof
Shingles
Basement
Finished, Separate Entrance

Heating & Cooling

Heat Type
Forced Air
Heat Source
Gas
Cooling
Central Air

Parking & Garage

Garage Type
Attached
Garage
Yes
Parking Spaces
4
Parking Total
5.00
Covered Spaces
1

Lot & Land

Lot Size Units
Feet
Lot Depth
67.00
Lot Width
115.00

Financial & Tax

Tax Annual Amount
$4,738
Tax Year
2025
Possession Type
Flexible

Utilities & Services

Sewer
Sewer

Room Details

Rooms Above Grade
6
Kitchens Above Grade
1
Kitchens Total
1
Bedrooms Above Grade
3
Bedrooms Below Grade
2

Additional Details

Occupant Type
Vacant
Direction Faces
North
County Or Parish
Wellington
Cross Street
Victoria Road to Eastview Road. Property is on the corner.
Directions
Victoria Road to Eastview Road. Property is on the corner.
Special Designation
Unknown
Showing Requirements
Lockbox

Location

6 Eastview Road, Guelph, ON N1E 1Z4, Guelph, ON, N1E 1Z4

Listing courtesy of RE/MAX Real Estate Centre Inc
Out believe has request not how comfort evident. Up delight cousins we feeling minutes genius.

Company

Business Hours

Return Policy

Terms and Conditions

Privacy Policy

About Us

About Us

Copyright Notice

Payment Methods

Information

Work Hours

Terms and Conditions

Business Hours

Copyright Notice

About Us

Contact Info

© 2026 Created with VOVO Agents