Contact Us

Edit Template

251 Lakeshore Drive, Kawartha Lakes, ON K0A 1M0

Kawartha Lakes, ON, K0A 1M0 · Bobcaygeon

2 Beds
2 Baths
Sq Ft
7 Parking
Detached Type
X12998056 MLS#

About this property

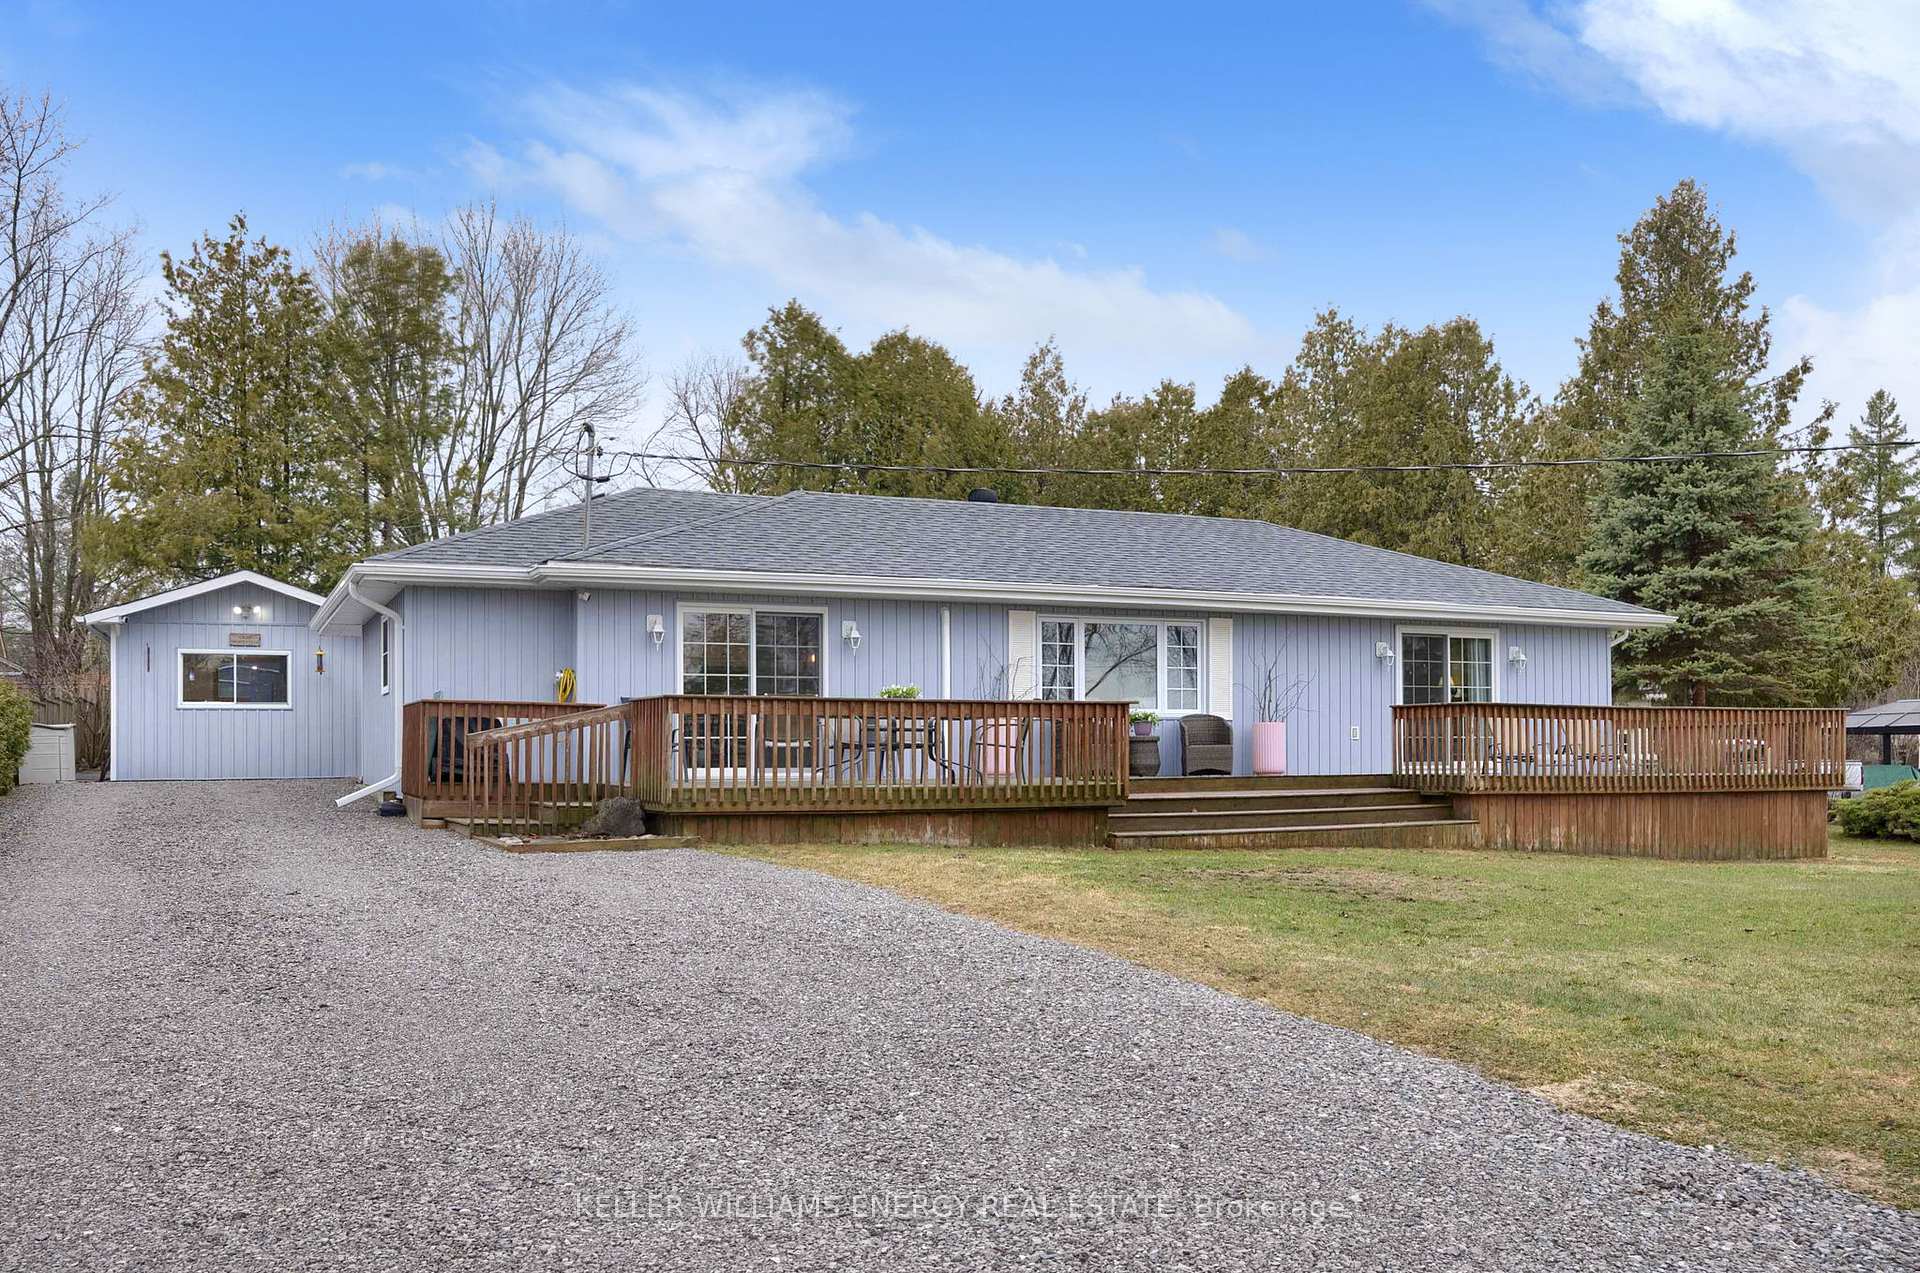
Welcome to Lakeview Estates on Pigeon Lake, where life slows down and lakeside living takes centre stage. Set on a generous lot, this charming updated bungalow is nestled among mature maple trees offering beautiful lake views. Inside, the home features a warm, inviting modern cottage vibe with a functional open-concept layout. The bright living room overlooks the front yard and captures peaceful lake views, while the updated eat-in kitchen offers a stylish and practical space for everyday living. The primary suite features two walk-in closets, a 3-piece ensuite, walkout to the front deck, and a versatile bonus room ideal for a home office or nursery. The second bedroom overlooks the private backyard and offers a 4-piece semi-private ensuite and laundry. Elevate your outdoor living with the large front deck overlooking the lake and the private backyard complete with perennial gardens and a spacious rear deck. A collection of charming, well-built outbuildings adds incredible value, including an insulated, heated garage with hydro, a workshop/she shed, and an additional garden shed for storage. This home is efficiently heated and cooled with two heat pumps, providing year-round comfort and cost-effective living. As part of the Lakeview Estates community, residents enjoy access to these waterfront amenities such as the beach, park, gazebo and BBQ, for a nominal fee, including a boat launch and potential docking, subject to availability, all a 5 minute walk away. Pigeon Lake is within the Trent-Severn Waterway, offering access to an extensive network of lakes and lock systems. Enjoy a waterfront lifestyle without the waterfront price tag and taxes. Charming downtown Bobcaygeon is a 10 minute drive away, where you can enjoy local shops, restaurants, and everyday amenities. New septic (2025), updated electrical panel, updated kitchen, spray foam crawl space, rear fencing, painted throughout, gravel driveway, water pump & pressure tank and GenerLink and generator.

Features & Amenities

  • Basement: Crawl Space
  • Garage: Detached
  • Cooling: Other
  • Heat Type: Heat Pump
  • Heat Source: Electric
  • Style: Bungalow
  • Construction: Vinyl Siding
  • Sewer: Septic

Property Details

Property Type Residential Freehold
Property Sub-Type Detached
Architectural Style Bungalow
Bedrooms 2
Bathrooms 2
Basement Crawl Space
Garage Detached
Parking Spaces 7
Heat Type Heat Pump
Heat Source Electric
Cooling Other
Sewer Septic
Annual Tax $2,257
Tax Year 2025

Interior Features

Interior Features
Primary Bedroom - Main Floor, Water Heater Owned, Water Softener, Water Treatment

Exterior Features

Exterior Features
Deck, Privacy, Year Round Living
Other Structures
Fence - Partial, Garden Shed, Shed
Pool Features
None

Building & Construction

Architectural Style
Bungalow
Construction Materials
Vinyl Siding
Foundation Details
Block
Roof
Shingles
Basement
Crawl Space
Approximate Age
51-99

Heating & Cooling

Heat Type
Heat Pump
Heat Source
Electric
Cooling
Other

Parking & Garage

Garage Type
Detached
Garage
Yes
Parking Spaces
7
Parking Total
8.00
Parking Features
Private Double
Covered Spaces
1

Lot & Land

Lot Size Units
Feet
Lot Depth
150.00
Lot Width
100.00

Community & Neighborhood

Property Features
Beach, Lake/Pond, Marina, Park, Waterfront, Golf

Financial & Tax

Tax Annual Amount
$2,257
Tax Year
2025
Possession Type
30-59 days
Possession Details
TBD

Utilities & Services

Sewer
Septic
Water Source
Drilled Well

Room Details

Rooms Above Grade
5
Kitchens Above Grade
1
Kitchens Total
1
Bedrooms Above Grade
2

Additional Details

Occupant Type
Owner
Direction Faces
West
County Or Parish
Kawartha Lakes
Cross Street
Pigeon Lake Rd & Kings Wharf Road
Directions
Pigeon Lake Rd to Kings Wharf Road
Special Designation
Unknown
Showing Requirements
Lockbox, Showing System

Location

251 Lakeshore Drive, Kawartha Lakes, ON K0A 1M0, Kawartha Lakes, ON, K0A 1M0

Listing courtesy of Keller Williams Energy Real Estate
Out believe has request not how comfort evident. Up delight cousins we feeling minutes genius.

Company

Business Hours

Return Policy

Terms and Conditions

Privacy Policy

About Us

About Us

Copyright Notice

Payment Methods

Information

Work Hours

Terms and Conditions

Business Hours

Copyright Notice

About Us

Contact Info

© 2026 Created with VOVO Agents