
Contact Us

Edit Template

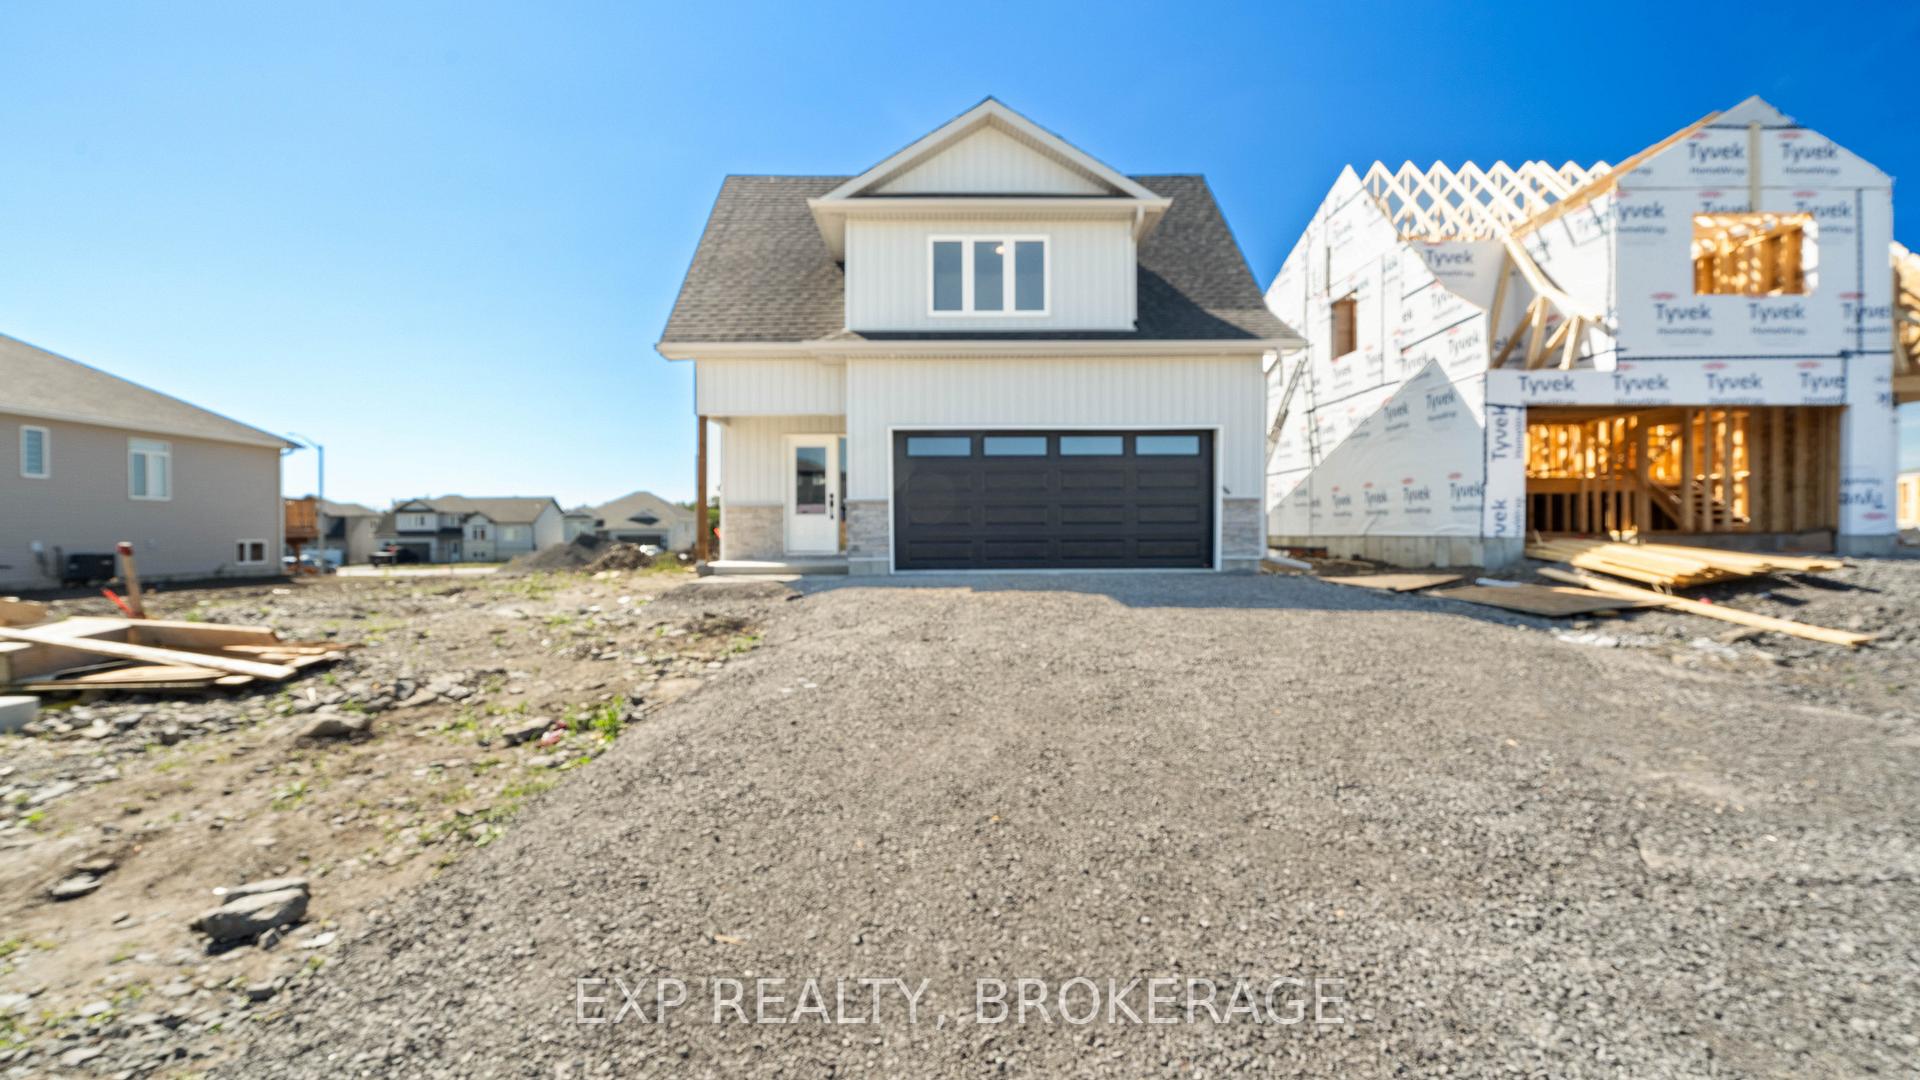
15 SUMMIT (Lot 53) Crescent, Belleville, ON K8N 0A2

Belleville, ON, K8N 0A2 · Belleville Ward

3 Beds
2 Baths
Sq Ft
2 Parking
Detached Type
X12997780 MLS#

About this property

**Unlock massive savings with the 13% HST Rebate, already built into the listing price!** Act quickly- for a limited time, the builder is also including all stainless steel kitchen appliances: refrigerator, dishwasher, stove, and microwave range hood, with any offer submitted before June 30th. THIS ADDED VALUE WON'T LAST. An incredible opportunity to own a brand-new home with built-in savings in one of Belleville's fastest-growing communities. Built by Brauer Homes, this beautifully designed 3-bedroom, 3-bathroom, split-bungalow is tucked away on a quiet crescent in sought-after Highpoint Village, steps from Clifford Sonny Belch Park, the Quinte Sports & Wellness Centre, and nearby schools. Enjoy the perfect balance of peaceful neighbourhood living with quick access to shopping, amenities, and Highway 401 for an easy commute. Inside, 9-foot ceilings and a bright open-concept layout create an inviting space ideal for both everyday living and entertaining. The modern kitchen, complete with a stylish island, flows seamlessly into the sun-filled living area. The main-floor primary suite offers a walk-in closet and a private 3-piece ensuite. At the same time, the upper level provides two additional bedrooms, a full bathroom, and a convenient laundry closet-perfect for families, guests, or a dedicated home office.

Features & Amenities

  • Basement: Full, Unfinished
  • Garage: Attached
  • Cooling: None
  • Heat Type: Forced Air
  • Heat Source: Gas
  • Style: 1 1/2 Storey
  • Construction: Brick Veneer, Vinyl Siding
  • Sewer: Sewer

Property Details

Property Type Residential Freehold
Property Sub-Type Detached
Architectural Style 1 1/2 Storey
Bedrooms 3
Bathrooms 2
Basement Full, Unfinished
Garage Attached
Parking Spaces 2
Heat Type Forced Air
Heat Source Gas
Cooling None
Sewer Sewer
Tax Year 2025

Interior Features

Interior Features
ERV/HRV, Primary Bedroom - Main Floor, Sump Pump, On Demand Water Heater

Exterior Features

Pool Features
None

Building & Construction

Architectural Style
1 1/2 Storey
Construction Materials
Brick Veneer, Vinyl Siding
Foundation Details
Poured Concrete
Roof
Asphalt Shingle
Basement
Full, Unfinished
Approximate Age
New

Heating & Cooling

Heat Type
Forced Air
Heat Source
Gas
Cooling
None

Parking & Garage

Garage Type
Attached
Garage
Yes
Parking Spaces
2
Parking Total
4.00
Parking Features
Private
Covered Spaces
2

Lot & Land

Lot Size Units
Feet
Lot Depth
99.02
Lot Width
44.62

Community & Neighborhood

Property Features
Park, Public Transit, School

Financial & Tax

Tax Year
2025
Possession Type
90+ days
Possession Details
TBD

Utilities & Services

Sewer
Sewer

Room Details

Rooms Above Grade
5
Rooms Below Grade
0
Kitchens Above Grade
1
Kitchens Total
1
Bedrooms Above Grade
3
Bedrooms Below Grade
0

Additional Details

Occupant Type
Vacant
Direction Faces
West
County Or Parish
Hastings
Cross Street
Hwy. 401 to Hwy. 37 (Cannifton Road) to McFarland Street to Summit Crescent.
Directions
Hwy. 401 to Hwy. 37 (Cannifton Road) to McFarland Street to Summit Crescent.
Special Designation
Unknown
Showing Requirements
Showing System

Location

15 SUMMIT (Lot 53) Crescent, Belleville, ON K8N 0A2, Belleville, ON, K8N 0A2

Listing courtesy of EXP REALTY, BROKERAGE
Out believe has request not how comfort evident. Up delight cousins we feeling minutes genius.

Company

Business Hours

Return Policy

Terms and Conditions

Privacy Policy

About Us

About Us

Copyright Notice

Payment Methods

Information

Work Hours

Terms and Conditions

Business Hours

Copyright Notice

About Us

Contact Info

© 2026 Created with VOVO Agents