Contact Us

Edit Template

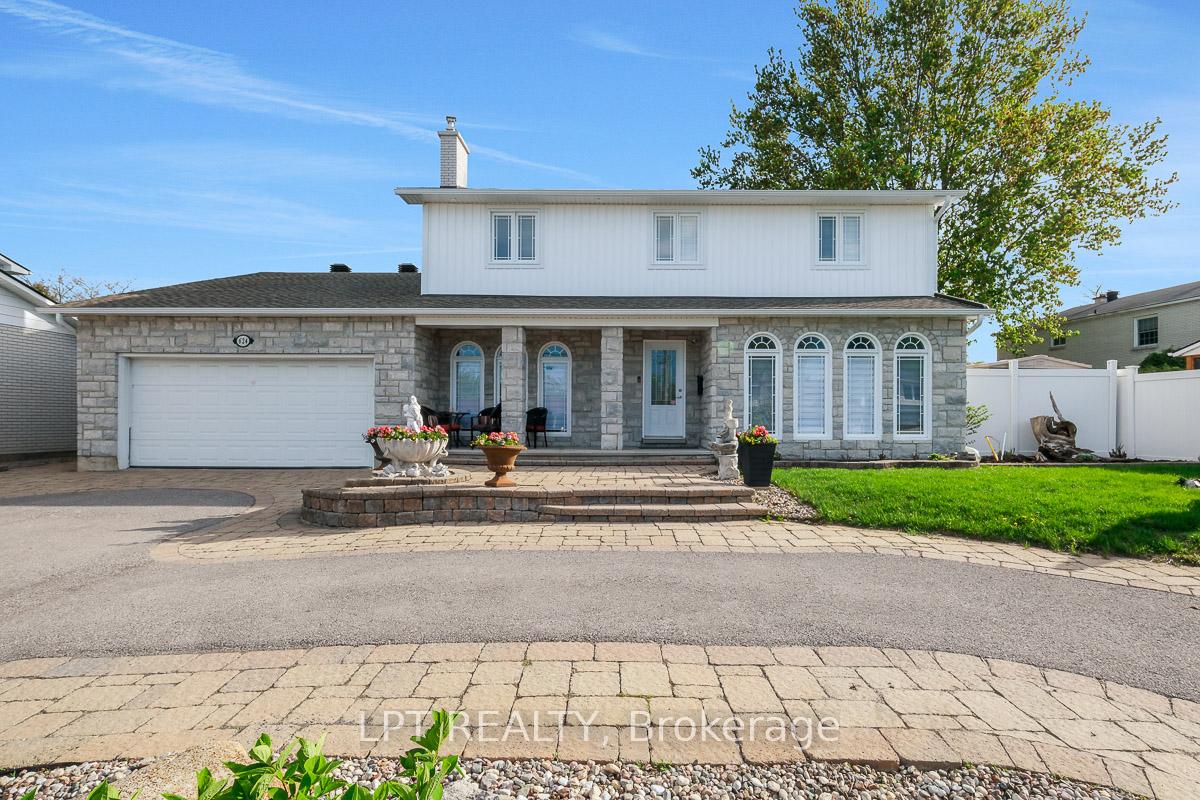
624 Pleasant Park Road, Alta Vista and Area, ON K1H 5N5

Alta Vista and Area, ON, K1H 5N5 · 3608 - Playfair Park

4 Beds
4 Baths
Sq Ft
2 Parking
Detached Type
X12997494 MLS#

About this property

Located in sought after Playfair Park, this beautifully updated home is truly move-in ready. This spacious 4-bedroom, 4-bathroom home offers entertaining-sized living, dining, and kitchen areas throughout. A large entrance foyer welcomes you into a bright and spacious living area with gleaming hardwood floors and an additional sitting area. The windowed dining room, also featuring hardwood flooring, showcases a wood-burning fireplace with a custom granite surround and custom door. A true chef's kitchen is bright and open, boasting a large sink with pot filler faucet and a quartz topped centre island with abundant counter space and cabinetry. The centre island offers seating for four and includes storage cabinets, a wine rack, a recycle/garbage drawer, and a convenient pop-up phone charger with plug-ins. Quality appliances include a gas oven with 2 additional wall ovens, a restaurant-sized stainless steel refrigerator, and a dishwasher. The white tiled heated floors in the kitchen extend into the family room and laundry area. The bright family room overlooks the fully fenced backyard, which features partial PVC fencing, a low maintenance deck, and a gazebo - perfect for a gas BBQ. A Generac Generator is conveniently located at the side of the yard. The windowed family room also features 2 skylights, a wall air conditioning unit, pot lights, and built-in speakers. The laundry room includes an upgraded washer and dryer, a sink, and a convenient 2-piece powder room, with direct access to the double garage. The second floor features 4 spacious bedrooms, all with wall-to-wall closets, a 4-piece main bathroom, and a generous 4-piece tiled ensuite with double sinks o the primary bedroom. The fully finished basement offers a bar area, a 3-piece bathroom with shower, an office area, and ample storage space. Steps to Pleasant Park Public School and parks, and just minutes to the Ottawa Hospital.

Features & Amenities

  • Basement: Full, Finished
  • Garage: Attached
  • Cooling: Central Air
  • Heat Type: Forced Air
  • Heat Source: Gas
  • Style: 2-Storey
  • Construction: Brick, Other
  • Sewer: Sewer

Property Details

Property Type Residential Freehold
Property Sub-Type Detached
Architectural Style 2-Storey
Bedrooms 4
Bathrooms 4
Basement Full, Finished
Garage Attached
Parking Spaces 2
Heat Type Forced Air
Heat Source Gas
Cooling Central Air
Sewer Sewer
Annual Tax $6,997
Tax Year 2025

Interior Features

Interior Features
None
Fireplace
Yes
Fireplace Features
Wood

Exterior Features

Pool Features
None

Building & Construction

Architectural Style
2-Storey
Construction Materials
Brick, Other
Foundation Details
Poured Concrete
Roof
Asphalt Shingle
Basement
Full, Finished

Heating & Cooling

Heat Type
Forced Air
Heat Source
Gas
Cooling
Central Air

Parking & Garage

Garage Type
Attached
Garage
Yes
Parking Spaces
2
Parking Total
4.00
Covered Spaces
2

Lot & Land

Lot Size Units
Feet
Lot Depth
90.75
Lot Width
80.00

Financial & Tax

Tax Annual Amount
$6,997
Tax Year
2025
Possession Type
Flexible
Possession Details
TBD

Utilities & Services

Sewer
Sewer

Room Details

Rooms Above Grade
12
Rooms Below Grade
5
Kitchens Above Grade
1
Kitchens Total
1
Bedrooms Above Grade
4

Additional Details

Occupant Type
Owner
Direction Faces
South
County Or Parish
Ottawa
Cross Street
Haig and Fairbanks.
Directions
Pleasant Park East Of Delmar
Special Designation
Unknown
Showing Requirements
Lockbox

Location

624 Pleasant Park Road, Alta Vista and Area, ON K1H 5N5, Alta Vista and Area, ON, K1H 5N5

Listing courtesy of LPT REALTY
Out believe has request not how comfort evident. Up delight cousins we feeling minutes genius.

Company

Business Hours

Return Policy

Terms and Conditions

Privacy Policy

About Us

About Us

Copyright Notice

Payment Methods

Information

Work Hours

Terms and Conditions

Business Hours

Copyright Notice

About Us

Contact Info

© 2026 Created with VOVO Agents