
Contact Us

Edit Template

4881 Mapleview Crescent, Port Colborne, ON L0S 1R0

Port Colborne, ON, L0S 1R0 · 874 - Sherkston

6 Beds
3 Baths
Sq Ft
8 Parking
Detached Type
X12997420 MLS#

About this property

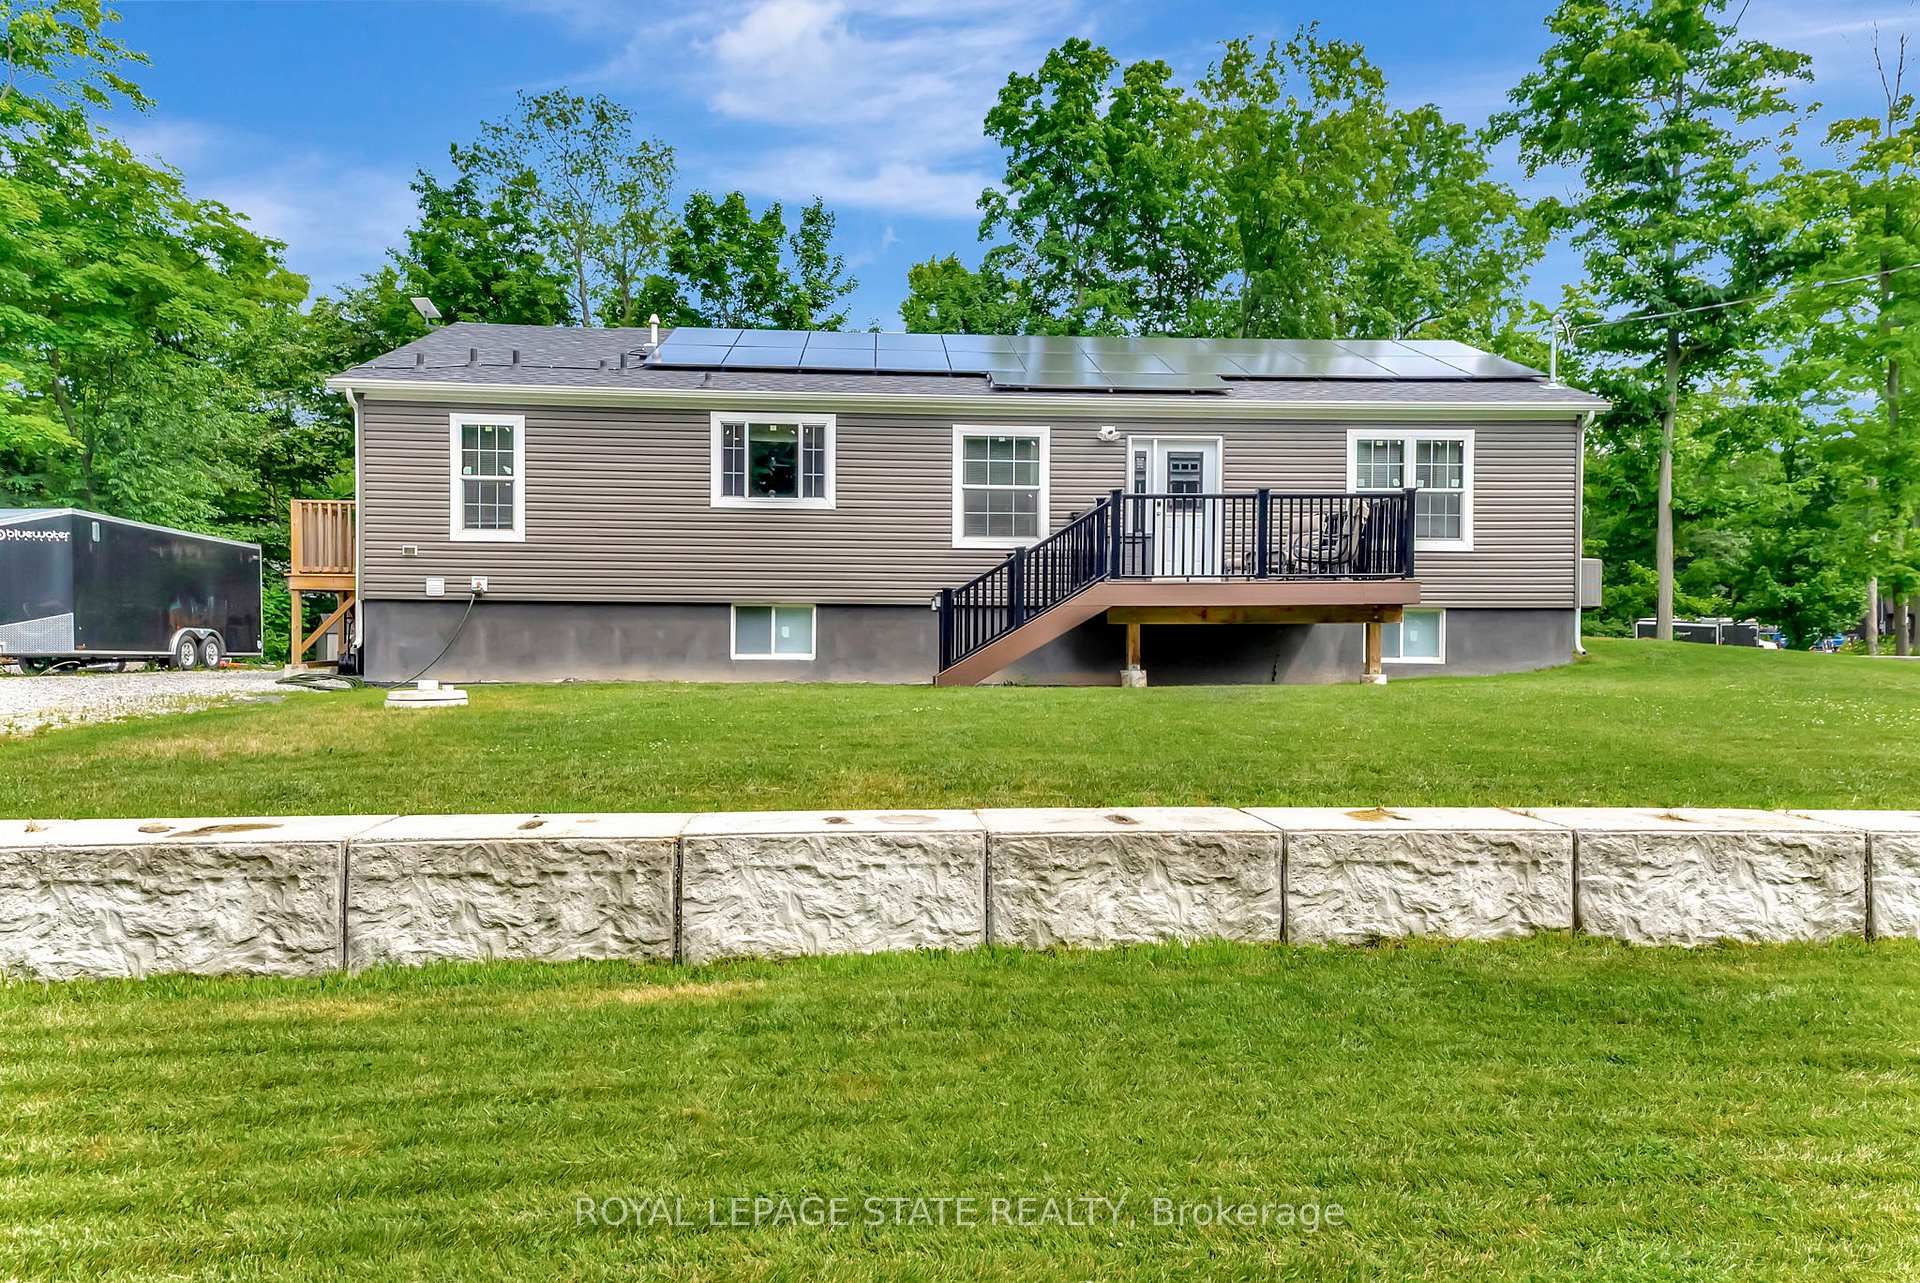
This stunning, nearly new home, built in 2021, offers over 3,000 sq/ft of living space. The main floor is perfectly designed for comfort and entertaining. Step inside and discover 3 spacious bedrooms, including a large primary suite complete with a large ensuite bathroom and a walk in closet. The heart of this home is the spacious eat-in kitchen, boasting ample cabinetry, stainless steel appliances, and two functional islands ideal for meal prep and casual dining. The inviting living room is highlighted by built-in shelving. Patio doors lead out to a fantastic deck with maintenance free composite decking and gazebo perfect for outdoor relaxation. The main floor also features a convenient main bathroom and a dedicated laundry room. The finished basement expands your living options with a separate entrance, a large open entertainment area, a full bathroom, and 3 more additional spacious bedrooms. For future potential the basement also includes laundry hookup and ample space for a kitchenette, making it ideal for an in law suite or rental income. This property comes with an impressive list of additional features, including many potlights throughout, a Tesla charger, owned solar panels for energy efficiency, and an oversized driveway with abundant parking. Located near the beautiful Lake Erie and popular Sherkston Shores, this amazing property provides ample space to host family and friends, promising years of cherished memories. Don't miss your chance to own this exceptional Port Colborne cottage!

Features & Amenities

  • Basement: Full, Partially Finished
  • Garage: None
  • Cooling: Central Air
  • Heat Type: Forced Air
  • Heat Source: Gas
  • Style: Bungalow
  • Construction: Vinyl Siding
  • Sewer: Septic

Property Details

Property Type Residential Freehold
Property Sub-Type Detached
Architectural Style Bungalow
Bedrooms 6
Bathrooms 3
Basement Full, Partially Finished
Garage None
Parking Spaces 8
Heat Type Forced Air
Heat Source Gas
Cooling Central Air
Sewer Septic
Annual Tax $8,097
Tax Year 2025

Interior Features

Interior Features
Built-In Oven, In-Law Capability, Solar Owned

Exterior Features

Exterior Features
Deck
Other Structures
Shed
Pool Features
None

Building & Construction

Architectural Style
Bungalow
Construction Materials
Vinyl Siding
Foundation Details
Poured Concrete
Roof
Asphalt Shingle
Basement
Full, Partially Finished
Approximate Age
0-5

Heating & Cooling

Heat Type
Forced Air
Heat Source
Gas
Cooling
Central Air

Parking & Garage

Garage Type
None
Parking Spaces
8
Parking Total
8.00
Parking Features
Private Double
Covered Spaces
0

Lot & Land

Lot Size Units
Feet
Lot Depth
127.35
Lot Width
118.62

Community & Neighborhood

Property Features
Beach, Campground

Financial & Tax

Tax Annual Amount
$8,097
Tax Year
2025
Possession Type
Flexible
Possession Details
tbd

Utilities & Services

Sewer
Septic
Water Source
Cistern

Room Details

Rooms Above Grade
8
Rooms Below Grade
5
Kitchens Above Grade
1
Kitchens Total
1
Bedrooms Above Grade
3
Bedrooms Below Grade
3

Additional Details

Occupant Type
Vacant
Direction Faces
North
County Or Parish
Niagara
Cross Street
Empire Rd & Mapleview Cres
Directions
Empire Rd to Mapleview Cres
Special Designation
Unknown
Showing Requirements
Showing System

Location

4881 Mapleview Crescent, Port Colborne, ON L0S 1R0, Port Colborne, ON, L0S 1R0

Listing courtesy of ROYAL LEPAGE STATE REALTY
Out believe has request not how comfort evident. Up delight cousins we feeling minutes genius.

Company

Business Hours

Return Policy

Terms and Conditions

Privacy Policy

About Us

About Us

Copyright Notice

Payment Methods

Information

Work Hours

Terms and Conditions

Business Hours

Copyright Notice

About Us

Contact Info

© 2026 Created with VOVO Agents