
Contact Us

Edit Template

120 Lorne Avenue, Quinte West, ON K8V 5B9

Quinte West, ON, K8V 5B9 · Trenton Ward

5 Beds
4 Baths
Sq Ft
8 Parking
Detached Type
X12997364 MLS#

About this property

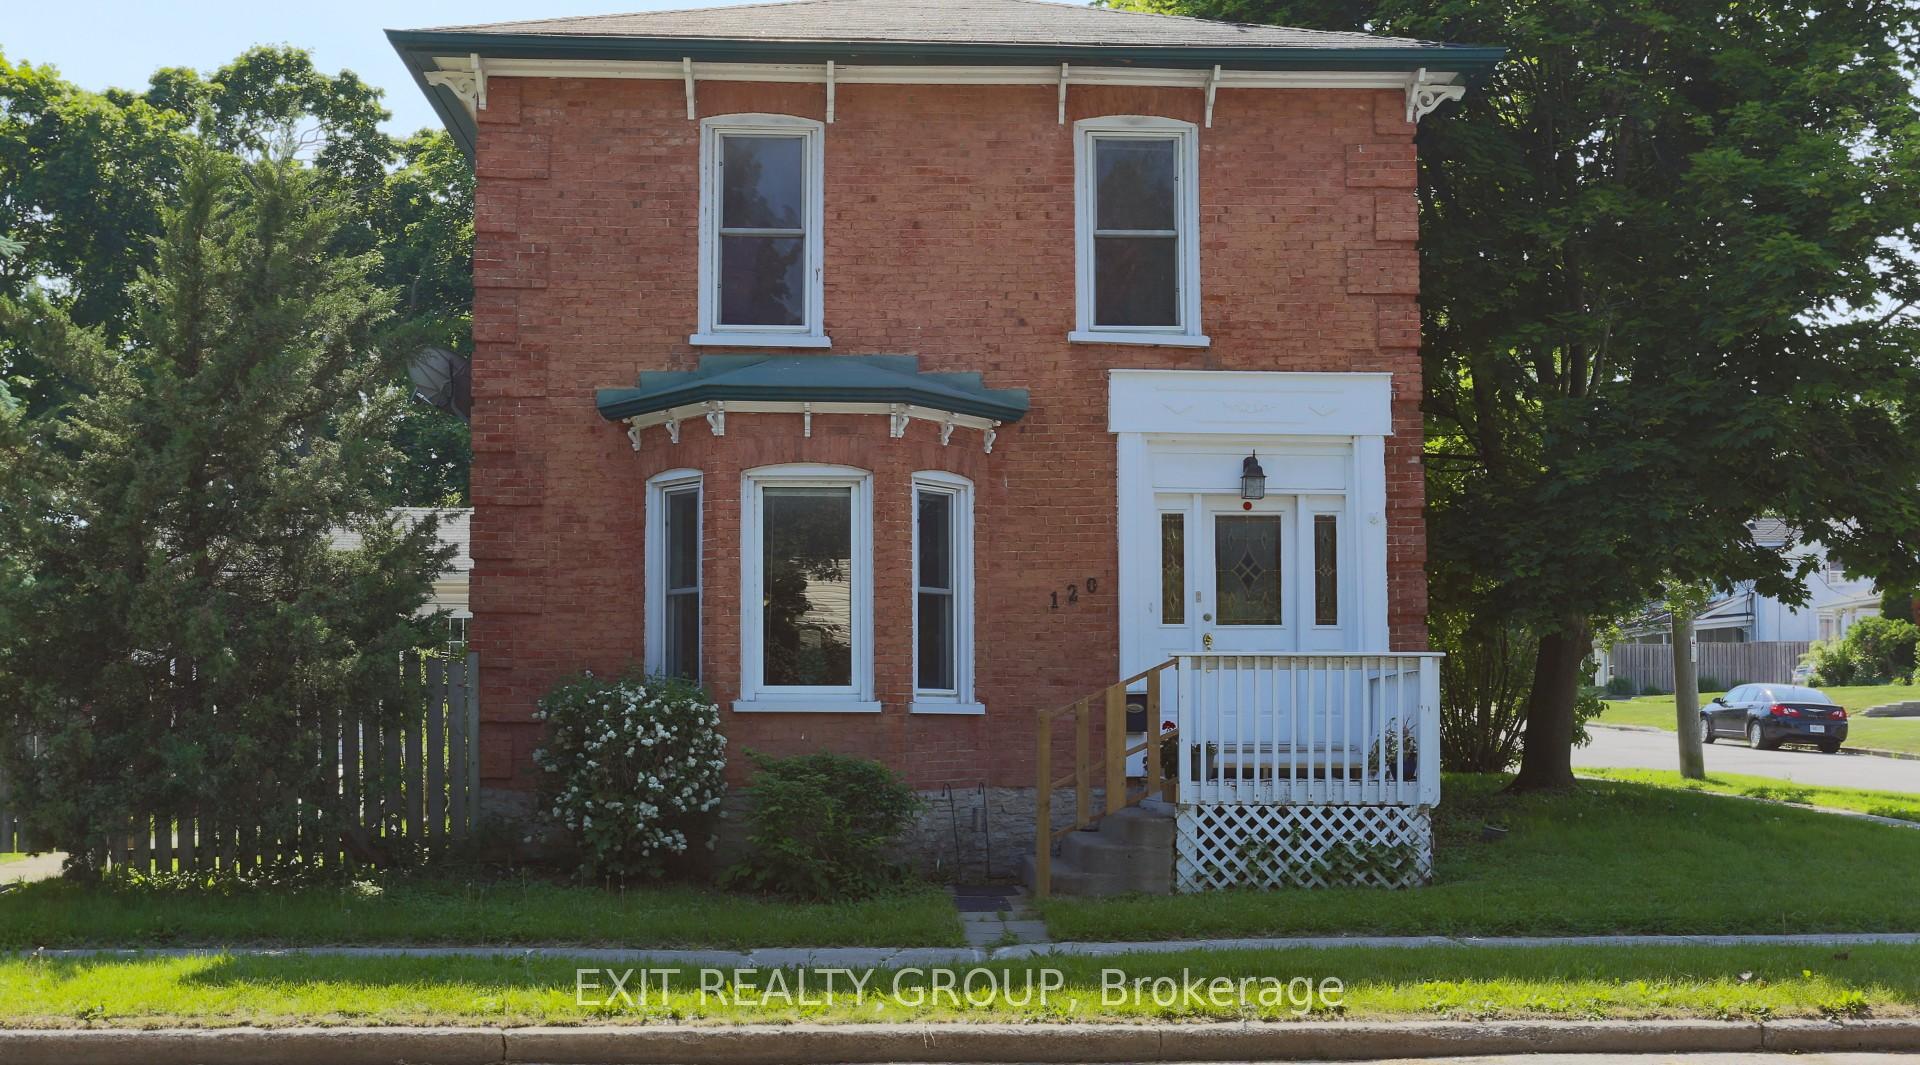
This Century-old home is situated on a corner lot and features a spacious, fully fenced side yard. The property includes a double car garage with a paved triple-width driveway. This home offers a solid foundation for a growing family, waiting for your personal touches. The five-bedroom residence extends from the upper level down to the finished basement. Upstairs, you will find four bedrooms and two full bathrooms. Each bedroom is equipped with a closet, and there is a large linen closet in the hallway. The front entrance showcases a walnut stair rail, treads, and genuine hardwood floors that flow from the entrance hall into both the living and dining rooms. A cozy reading nook provides an ideal spot to enjoy a coffee and unwind with a good book. The kitchen offers ample cabinetry and has been freshly painted. On the main level, a four-piece bathroom is conveniently located near the family room and provides access to the side deck - perfect for entertaining guests at a summer barbeque or simply relaxing outdoors. This charming home awaits its next family. It also presents an excellent opportunity for investors, with potential for conversion into a duplex or operation as an Airbnb. With considerable space and character, this property is ready to be appreciated for many years to come.

Features & Amenities

  • Basement: Full, Partial Basement
  • Garage: Detached
  • Cooling: Central Air
  • Heat Type: Forced Air
  • Heat Source: Gas
  • Style: 2-Storey
  • Construction: Brick, Vinyl Siding
  • Sewer: Sewer

Property Details

Property Type Residential Freehold
Property Sub-Type Detached
Architectural Style 2-Storey
Bedrooms 5
Bathrooms 4
Lot Size 0 Feet
Basement Full, Partial Basement
Garage Detached
Parking Spaces 8
Heat Type Forced Air
Heat Source Gas
Cooling Central Air
Sewer Sewer
Annual Tax $5,208
Tax Year 2025

Interior Features

Interior Features
On Demand Water Heater
Fireplace
Yes
Fireplace Features
Family Room, Natural Gas

Exterior Features

Exterior Features
Landscaped, Privacy, Year Round Living
Pool Features
None

Building & Construction

Architectural Style
2-Storey
Construction Materials
Brick, Vinyl Siding
Foundation Details
Block, Stone
Roof
Asphalt Shingle
Basement
Full, Partial Basement
Approximate Age
100+

Heating & Cooling

Heat Type
Forced Air
Heat Source
Gas
Cooling
Central Air

Parking & Garage

Garage Type
Detached
Garage
Yes
Parking Spaces
8
Parking Total
10.00
Parking Features
Private
Covered Spaces
2

Lot & Land

Lot Size Area
0.21
Lot Size Units
Feet
Lot Depth
66.58
Lot Width
135.54
Lot Irregularities
66.58 ft x 136.79ft x 66.40ft x 135.54ft

Financial & Tax

Tax Annual Amount
$5,208
Tax Year
2025
Possession Type
Flexible
Possession Details
Flexible

Utilities & Services

Sewer
Sewer

Room Details

Rooms Above Grade
11
Rooms Below Grade
1
Kitchens Above Grade
1
Kitchens Total
1
Bedrooms Above Grade
4
Bedrooms Below Grade
1

Additional Details

Occupant Type
Owner
Direction Faces
East
County Or Parish
Hastings
Cross Street
Dundas St W & Lorne Ave
Directions
Dundas St W turn north onto Lorne Ave.
Special Designation
Unknown
Showing Requirements
Lockbox, Showing System

Location

120 Lorne Avenue, Quinte West, ON K8V 5B9, Quinte West, ON, K8V 5B9

Listing courtesy of Exit Realty Group
Out believe has request not how comfort evident. Up delight cousins we feeling minutes genius.

Company

Business Hours

Return Policy

Terms and Conditions

Privacy Policy

About Us

About Us

Copyright Notice

Payment Methods

Information

Work Hours

Terms and Conditions

Business Hours

Copyright Notice

About Us

Contact Info

© 2026 Created with VOVO Agents