
Contact Us

Edit Template

181 Carpe Street, Casselman, ON K0A 2M0

Casselman, ON, K0A 2M0 · 604 - Casselman

3 Beds
3 Baths
Sq Ft
4 Parking
Att/Row/Townhouse Type
X12997286 MLS#

About this property

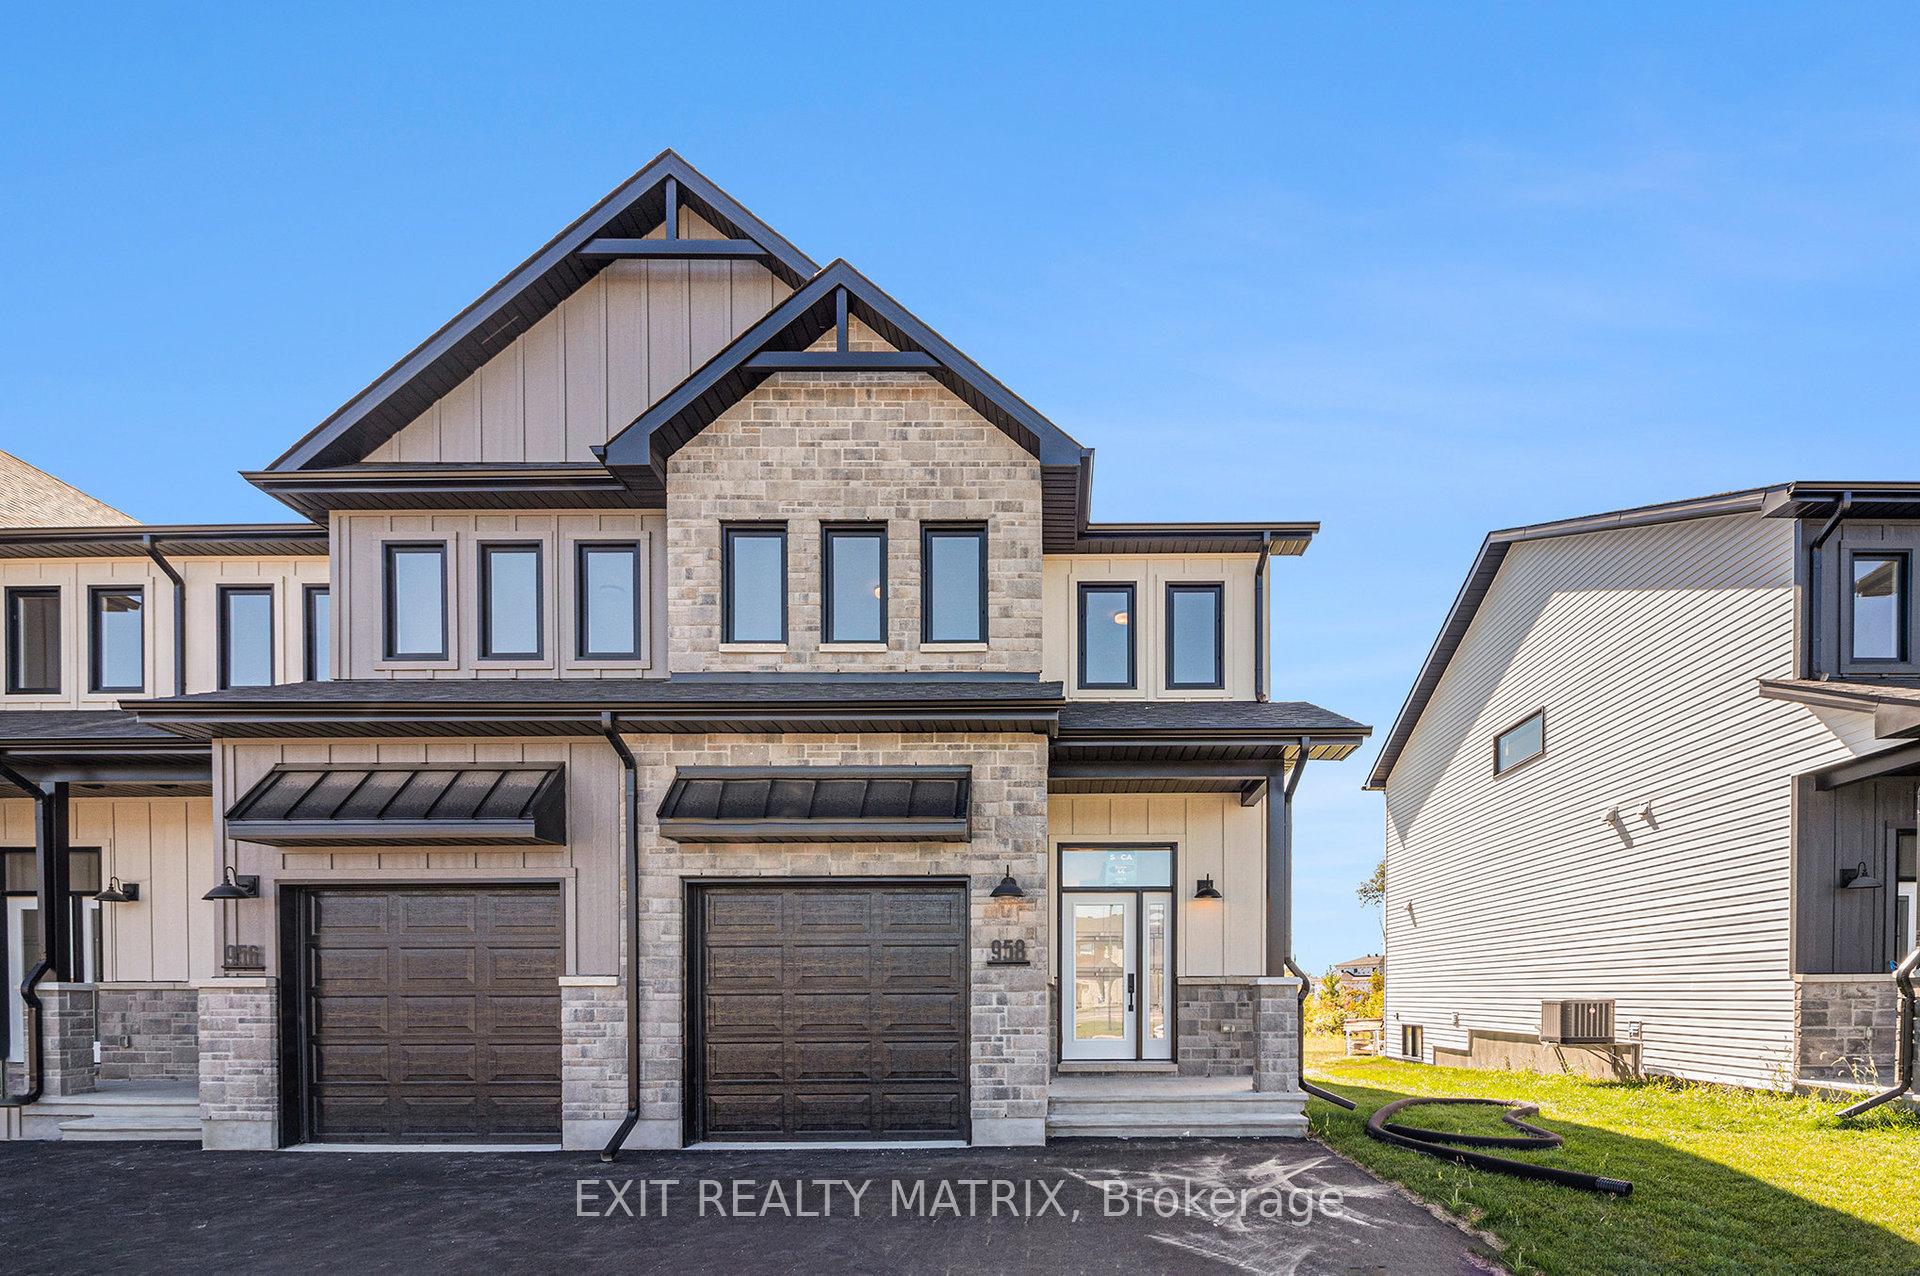
SAVE THE HST! This stunning end unit townhome is perfectly situated. Nestled in a sought-after, family-friendly community, this 3 bedroom home combines tranquility with everyday convenience. Step inside to discover a beautifully maintained open-concept layout that seamlessly blends style and functionality. The heart of the home is the gourmet kitchen, featuring ample cabinetry, a spacious eat-at island, and a walk-in pantry. The adjacent dining area boasts large patio doors leading to an oversized back deck, ideal for outdoor entertaining. Upstairs, you'll find three spacious bedrooms, a full bathroom, and a convenient laundry room. The primary suite offers a walk-in closet and a serene 3-piece ensuite for ultimate comfort. Don't miss your chance to own this rare gem peaceful living meets modern convenience! **Please note that some photos are virtually staged and are not of actual home.** To be built.

Features & Amenities

  • Basement: Full, Unfinished
  • Garage: Attached
  • Cooling: None
  • Heat Type: Forced Air
  • Heat Source: Gas
  • Style: 2-Storey
  • Construction: Vinyl Siding, Stone
  • Sewer: Sewer

Property Details

Property Type Residential Freehold
Property Sub-Type Att/Row/Townhouse
Architectural Style 2-Storey
Bedrooms 3
Bathrooms 3
Basement Full, Unfinished
Garage Attached
Parking Spaces 4
Heat Type Forced Air
Heat Source Gas
Cooling None
Sewer Sewer
Tax Year 2026

Interior Features

Interior Features
None

Exterior Features

Pool Features
None

Building & Construction

Architectural Style
2-Storey
Construction Materials
Vinyl Siding, Stone
Foundation Details
Concrete
Roof
Asphalt Shingle
Basement
Full, Unfinished

Heating & Cooling

Heat Type
Forced Air
Heat Source
Gas
Cooling
None

Parking & Garage

Garage Type
Attached
Garage
Yes
Parking Spaces
4
Parking Total
5.00
Parking Features
Inside Entry
Covered Spaces
1

Lot & Land

Lot Size Units
Metres
Lot Depth
34.50
Lot Width
8.08
Lot Irregularities
0
Frontage Length
5.61

Community & Neighborhood

Property Features
Place Of Worship, Rec./Commun.Centre, School, School Bus Route, Park

Financial & Tax

Tax Year
2026
Possession Type
Other

Utilities & Services

Sewer
Sewer

Room Details

Rooms Above Grade
6
Rooms Below Grade
0
Rooms Total
8
Kitchens Above Grade
1
Kitchens Total
1
Bedrooms Above Grade
3
Bedrooms Below Grade
0

Additional Details

Occupant Type
Vacant
Direction Faces
West
County Or Parish
Prescott and Russell
Cross Street
Lafontaine
Directions
Turn on Lafontaine, Left on Carpe
Special Designation
Unknown
Showing Requirements
List Salesperson

Location

181 Carpe Street, Casselman, ON K0A 2M0, Casselman, ON, K0A 2M0

Listing courtesy of EXIT REALTY MATRIX
Out believe has request not how comfort evident. Up delight cousins we feeling minutes genius.

Company

Business Hours

Return Policy

Terms and Conditions

Privacy Policy

About Us

About Us

Copyright Notice

Payment Methods

Information

Work Hours

Terms and Conditions

Business Hours

Copyright Notice

About Us

Contact Info

© 2026 Created with VOVO Agents