
Contact Us

Edit Template

4 Huntingwood Crescent, Kawartha Lakes, ON K0M 1A0

Kawartha Lakes, ON, K0M 1A0 · Bobcaygeon

3 Beds
3 Baths
Sq Ft
4 Parking
Detached Type
X12997250 MLS#

About this property

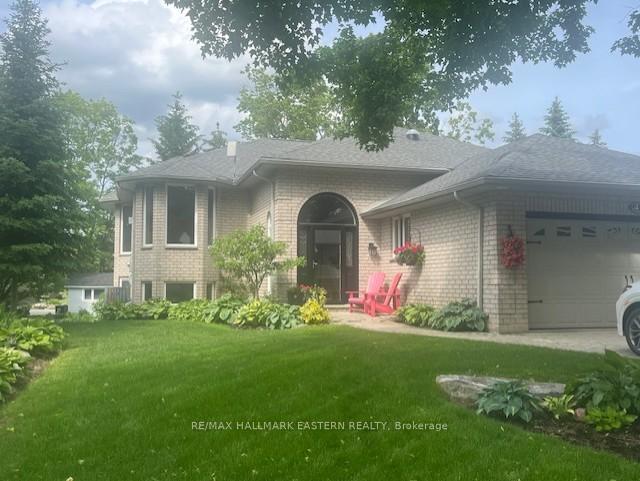
Nestled in the community of prestigious Port 32 in the quaint town of Bobcaygeon awaits your new home. The character and quality is evident from the moment you pull into the custom stone driveway, view the breathtaking perennial gardens, and enter the stunning front entry. This split level gem offers hardwood floors throughout the main level, lovely propane fireplace in the cozy living room, gorgeous custom kitchen with Corian counters, heated floors in the primary bathroom and so much more. The lower level boasts new flooring, propane fireplace, new cabinetry in your oversized family room, ideal for entertaining family and friends. Walkout to your lovely back yard and enjoy barbecuing or hosting on your private patio. Recent updates also include newer furnace and air conditioning (2021); solar tubes on main floor. Make living "the dream" your reality at Port 32.

Features & Amenities

  • Basement: Finished, Full
  • Garage: Attached
  • Cooling: Central Air
  • Heat Type: Forced Air
  • Heat Source: Propane
  • Style: Bungalow-Raised
  • Construction: Brick
  • Sewer: Sewer

Property Details

Property Type Residential Freehold
Property Sub-Type Detached
Architectural Style Bungalow-Raised
Bedrooms 3
Bathrooms 3
Basement Finished, Full
Garage Attached
Parking Spaces 4
Heat Type Forced Air
Heat Source Propane
Cooling Central Air
Sewer Sewer
Annual Tax $5,115
Tax Year 2025

Interior Features

Interior Features
Carpet Free, Central Vacuum, Countertop Range, Floor Drain, Primary Bedroom - Main Floor, Propane Tank, Solar Tube, Storage
Fireplace
Yes
Fireplace Features
Family Room, Living Room, Propane
Central Vacuum
Yes

Exterior Features

Exterior Features
Hot Tub, Lawn Sprinkler System, Patio, Porch Enclosed
Other Structures
Garden Shed
Pool Features
None

Building & Construction

Architectural Style
Bungalow-Raised
Construction Materials
Brick
Foundation Details
Concrete
Roof
Asphalt Shingle
Basement
Finished, Full
Approximate Age
16-30

Heating & Cooling

Heat Type
Forced Air
Heat Source
Propane
Cooling
Central Air

Parking & Garage

Garage Type
Attached
Garage
Yes
Parking Spaces
4
Parking Total
6.00
Parking Features
Private Double
Covered Spaces
2

Lot & Land

Lot Size Units
Feet
Lot Depth
145.41
Lot Width
68.90

Financial & Tax

Tax Annual Amount
$5,115
Tax Year
2025
Possession Type
Flexible
Possession Details
TBD

Utilities & Services

Sewer
Sewer
Water Source
Drilled Well

Room Details

Rooms Above Grade
5
Rooms Below Grade
4
Kitchens Above Grade
1
Kitchens Total
1
Bedrooms Above Grade
2
Bedrooms Below Grade
1

Additional Details

Occupant Type
Owner
Direction Faces
East
County Or Parish
Kawartha Lakes
Cross Street
Island Bay Dr
Directions
East St S to Boyd St to Navigator's Trail to Island Bay Dr to Huntingwood Cres
Special Designation
Unknown
Showing Requirements
Showing System

Location

4 Huntingwood Crescent, Kawartha Lakes, ON K0M 1A0, Kawartha Lakes, ON, K0M 1A0

Listing courtesy of RE/MAX HALLMARK EASTERN REALTY
Out believe has request not how comfort evident. Up delight cousins we feeling minutes genius.

Company

Business Hours

Return Policy

Terms and Conditions

Privacy Policy

About Us

About Us

Copyright Notice

Payment Methods

Information

Work Hours

Terms and Conditions

Business Hours

Copyright Notice

About Us

Contact Info

© 2026 Created with VOVO Agents