
Contact Us

Edit Template

65 Rockmount Crescent, Gravenhurst, ON P1P 0A6

Gravenhurst, ON, P1P 0A6 · Muskoka (S)

4 Beds
4 Baths
Sq Ft
1 Parking
Att/Row/Townhouse Type
X12946908 MLS#

About this property

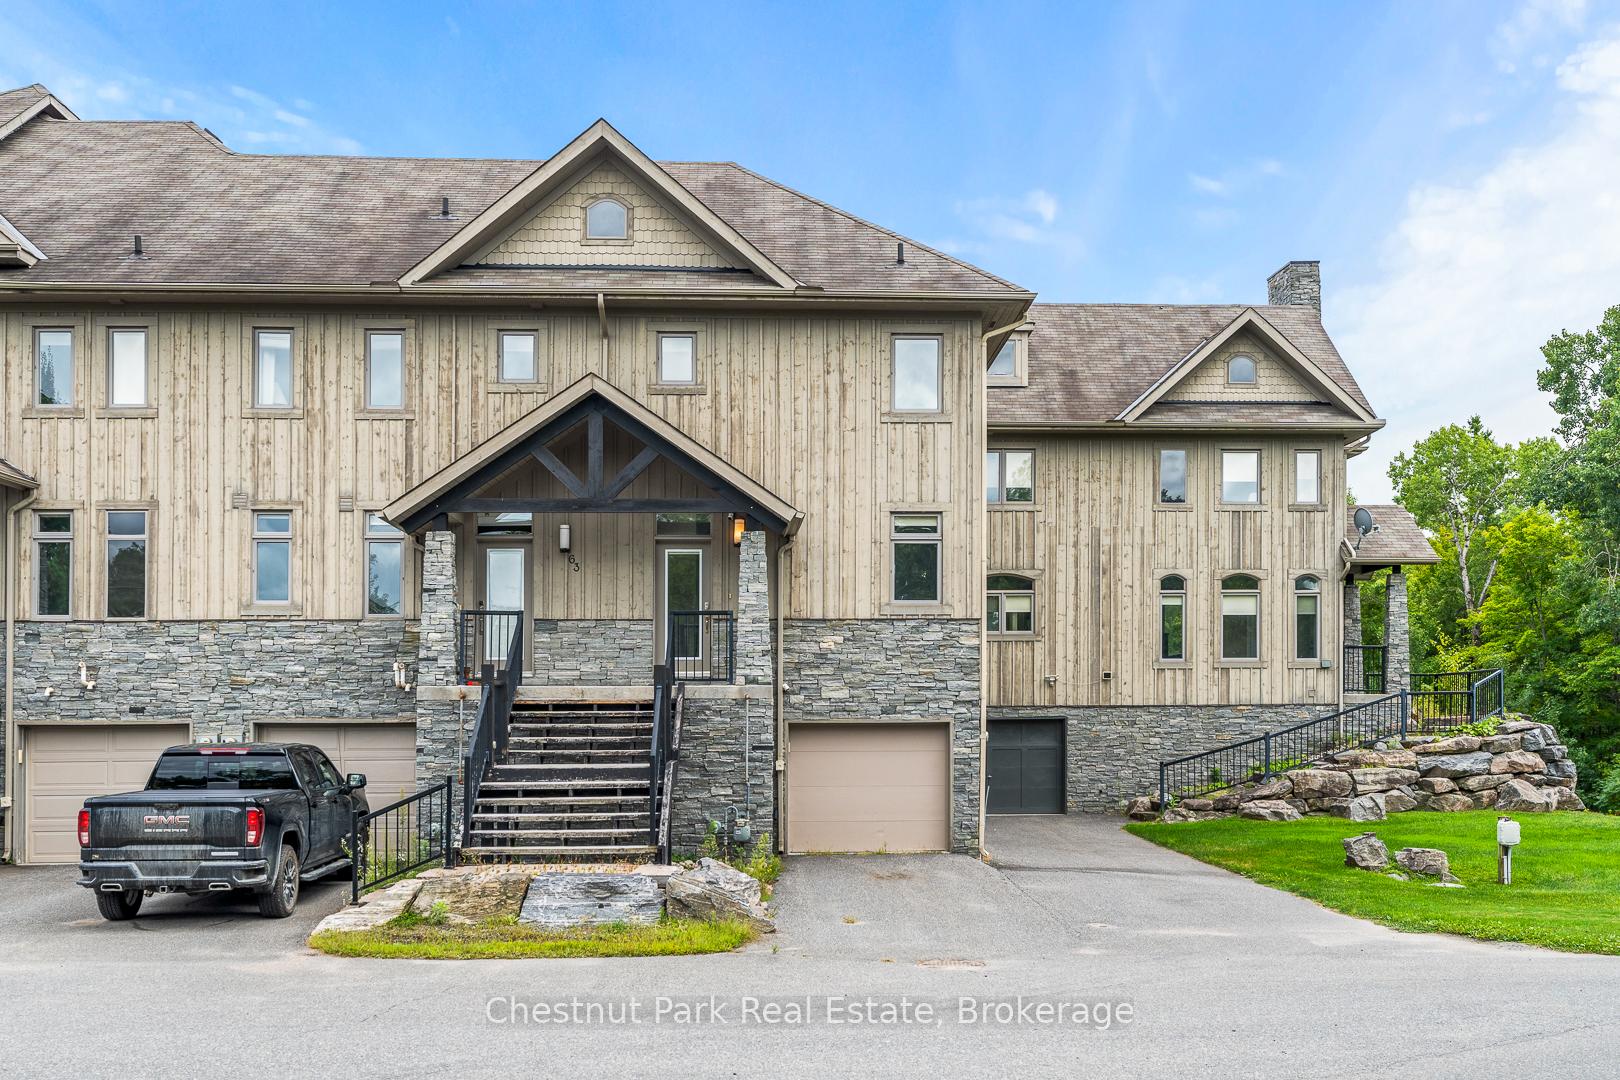
Discover refined living at Muskoka Bay Resort with this stunning 4 bedroom, 3.5 bathroom townhouse. Blending modern comfort with resort style amenities , this 1573 square foot home is perfect for year round living, investment or a luxury retreat. The main floor features an open concept kitchen with central island, a bright dining area, and a welcoming living room with gas fireplace. A beautiful four season room extends your living space and a walkout deck overlooks the natural ravine below. Upstairs the Primary Bedroom offers a private balcony and a three piece ensuite. Two additional bedrooms and a four piece washroom provide ample space for family or guests. The fully furnished lower level includes a spacious living room with walk out access to green space, a full four piece washroom, laundry and direct access to the one car garage. Take advantage of the fully managed resort rental program to help generate revenue when you are not using your unit. As part of Muskoka Bay Resort this property includes the initiation fee for a golf or social membership, granting access to world class amenities such as the award winning championship golf course, clifftop clubhouse with restaurant and patio, infinity pool, kids pool and sauna and a variety of year round activities such as skiing, snowshoeing, skating and more. Whether you are entertaining, relaxing or enjoying Muskoka's four season, this home offers the perfect balance of comfort and lifestyle.

Features & Amenities

  • Basement: Finished with Walk-Out
  • Garage: Attached
  • Cooling: Central Air
  • Heat Type: Forced Air
  • Heat Source: Gas
  • Style: 2-Storey
  • Construction: Stone, Wood
  • Sewer: Sewer

Property Details

Property Type Residential Freehold
Property Sub-Type Att/Row/Townhouse
Architectural Style 2-Storey
Bedrooms 4
Bathrooms 4
Lot Size 0 Feet
Basement Finished with Walk-Out
Garage Attached
Parking Spaces 1
Heat Type Forced Air
Heat Source Gas
Cooling Central Air
Sewer Sewer
Annual Tax $5,788
Tax Year 2025

Interior Features

Interior Features
None
Fireplace
Yes
Fireplace Features
Natural Gas

Exterior Features

Exterior Features
Deck, Year Round Living
Pool Features
Community

Building & Construction

Architectural Style
2-Storey
Construction Materials
Stone, Wood
Foundation Details
Poured Concrete
Roof
Asphalt Shingle
Basement
Finished with Walk-Out

Heating & Cooling

Heat Type
Forced Air
Heat Source
Gas
Cooling
Central Air

Parking & Garage

Garage Type
Attached
Garage
Yes
Parking Spaces
1
Parking Total
2.00
Covered Spaces
1

Lot & Land

Lot Size Area
0.07
Lot Size Units
Feet
Lot Depth
158.27
Lot Width
18.50

Community & Neighborhood

Property Features
Beach, Golf, Wooded/Treed, Rec./Commun.Centre

Financial & Tax

Tax Annual Amount
$5,788
Tax Year
2025
Possession Type
Flexible

Utilities & Services

Sewer
Sewer

Room Details

Rooms Above Grade
8
Rooms Below Grade
3
Kitchens Above Grade
1
Kitchens Total
1
Bedrooms Above Grade
3
Bedrooms Below Grade
1

Additional Details

Occupant Type
Vacant
Direction Faces
North
County Or Parish
Muskoka
Cross Street
Muskoka Road 169/ North Muldrew Lake Rd.
Directions
Muskoka Rd 169 to North Muldrew Lk Rd to Carrick Trail to Rockmount Cres.
Special Designation
Unknown
Showing Requirements
Showing System

Location

65 Rockmount Crescent, Gravenhurst, ON P1P 0A6, Gravenhurst, ON, P1P 0A6

Listing courtesy of Chestnut Park Real Estate
Out believe has request not how comfort evident. Up delight cousins we feeling minutes genius.

Company

Business Hours

Return Policy

Terms and Conditions

Privacy Policy

About Us

About Us

Copyright Notice

Payment Methods

Information

Work Hours

Terms and Conditions

Business Hours

Copyright Notice

About Us

Contact Info

© 2026 Created with VOVO Agents