Contact Us

Edit Template

27 Gremik Crescent, South Bruce Peninsula, ON N0H 2G0

South Bruce Peninsula, ON, N0H 2G0 · South Bruce Peninsula

3 Beds
2 Baths
Sq Ft
4 Parking
Detached Type
X12946844 MLS#

About this property

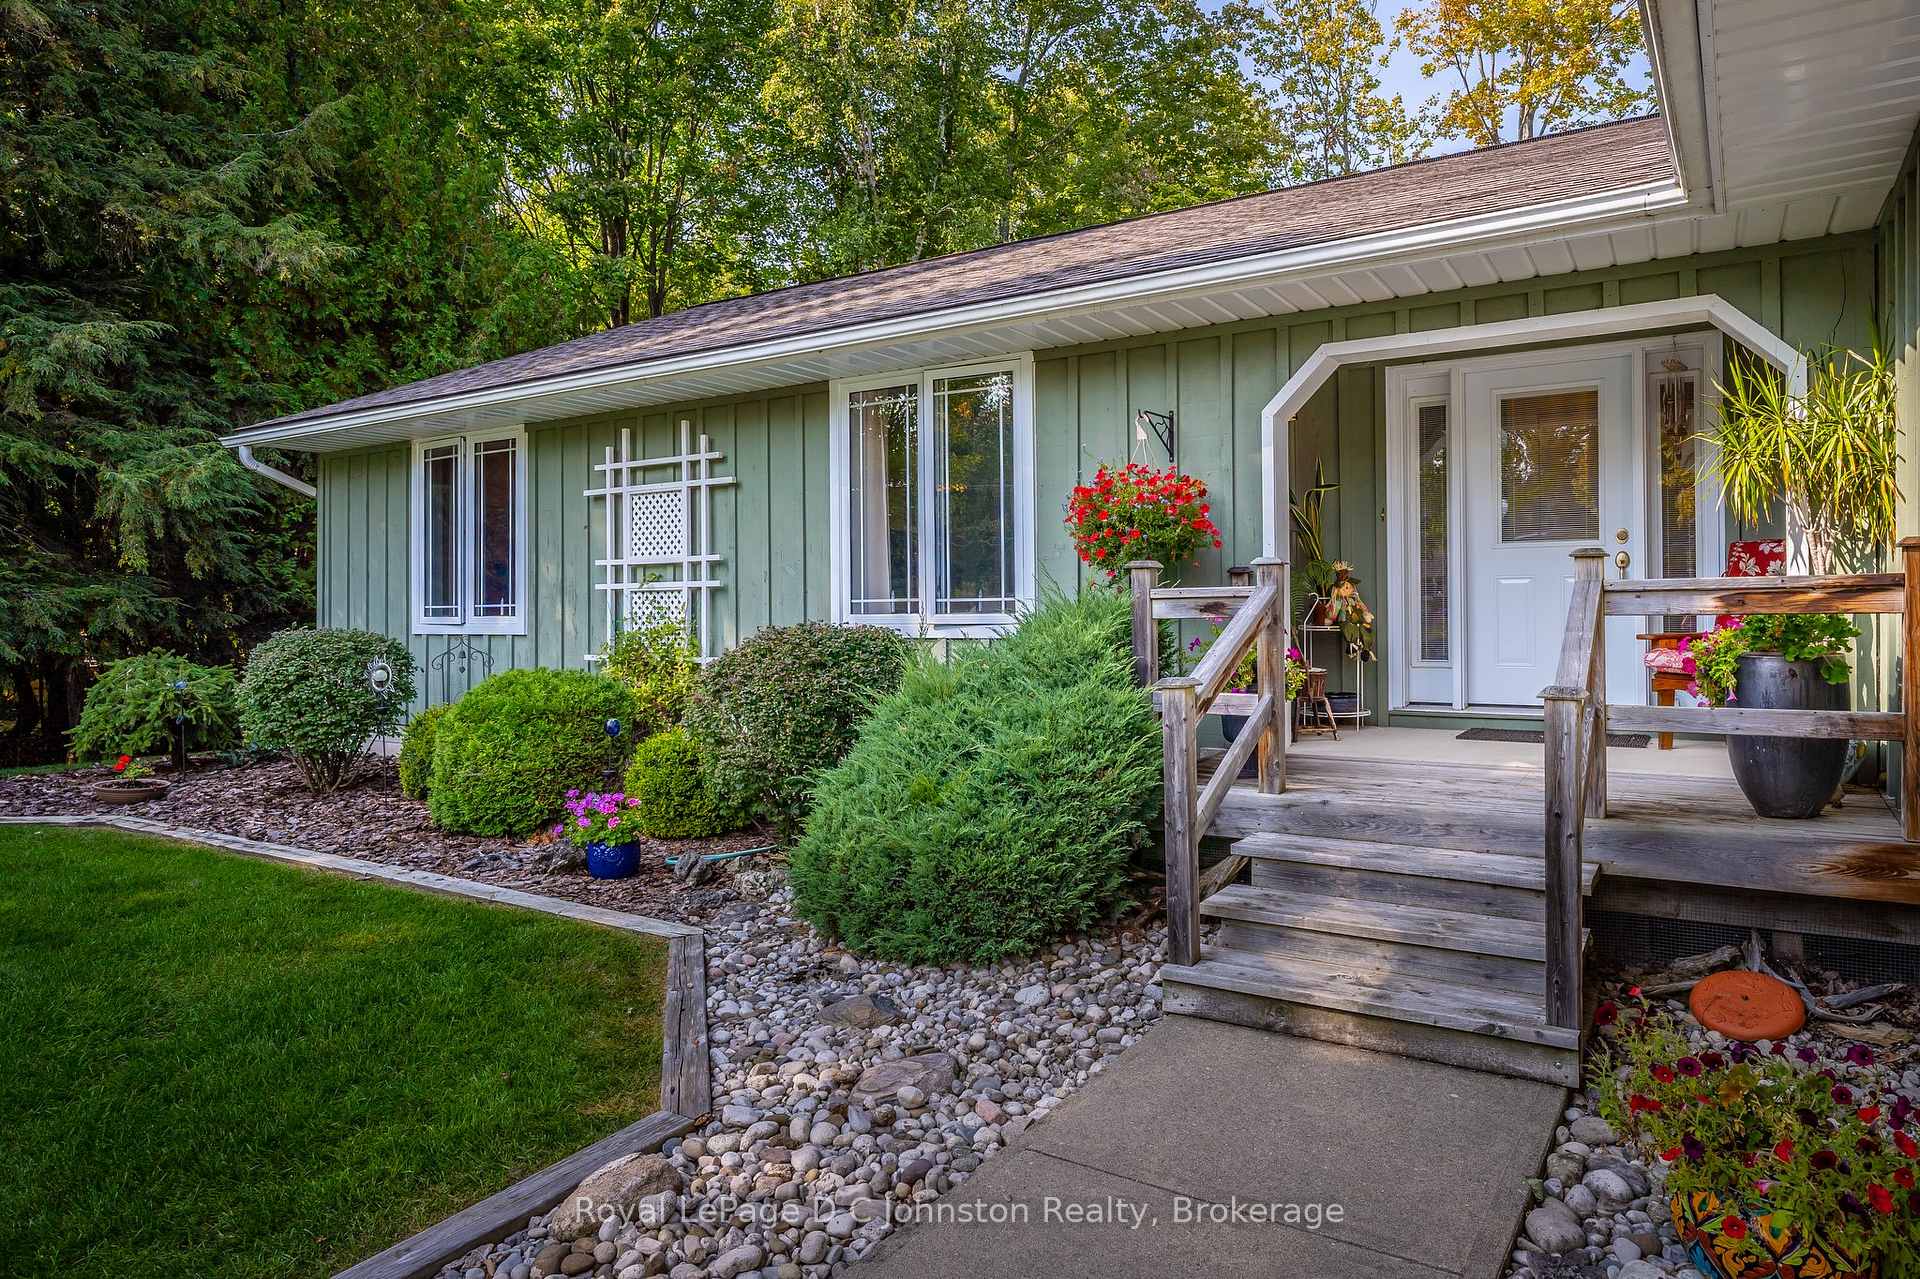
Nestled in a peaceful neighborhood just north of the summer hustle and bustle of downtown Sauble Beach, 27 Gremik Crescent offers a beautifully maintained 3-bedroom, 2-bathroom home, ideal for those seeking both comfort and serenity. With 1,636 square feet of thoughtfully designed living space, this property promises a perfect balance of relaxation and convenience, all within walking distance to some of the area's most sought-after attractions. This charming residence sits on a generous 113' x 126' lot, providing ample room for outdoor enjoyment. You'll appreciate the serene surroundings, where you can unwind in peace after a day at the beach or a leisurely afternoon on the water. For boating and kayak enthusiasts, the Sauble River Waterfalls & Marina are just a stone's throw away, making this an enviable location for water lovers. Of course, the iconic North Sauble sand beach is just a short walk away-your perfect spot to enjoy the incredible sunsets over Lake Huron. Inside, the home's inviting atmosphere is enhanced by beautiful oak floors that flow throughout the open-concept living areas. The spacious living room features a cozy gas fireplace framed by built-in oak cabinetry, offering a warm and welcoming spot to relax. The thoughtful layout includes a walk-out to a private rear sundeck, where you can savour the peaceful outdoors in total privacy. To ensure your comfort throughout the year, the home is equipped with forced air heating and central air conditioning, allowing you to stay cool in summer and cozy in winter. Whether you're enjoying the beautiful lake views, exploring the nearby trails, or simply relaxing at home, this property offers the perfect retreat.

Features & Amenities

  • Basement: Crawl Space
  • Garage: Attached
  • Cooling: Central Air
  • Heat Type: Forced Air
  • Heat Source: Gas
  • Style: Bungalow
  • Construction: Wood
  • Sewer: Septic

Property Details

Property Type Residential Freehold
Property Sub-Type Detached
Architectural Style Bungalow
Bedrooms 3
Bathrooms 2
Lot Size 15,000 Feet
Basement Crawl Space
Garage Attached
Parking Spaces 4
Heat Type Forced Air
Heat Source Gas
Cooling Central Air
Sewer Septic
Annual Tax $3,493
Tax Year 2025

Interior Features

Interior Features
Auto Garage Door Remote, Water Heater Owned
Fireplace
Yes
Fireplace Features
Natural Gas

Exterior Features

Exterior Features
Deck, Landscaped, Privacy, Year Round Living
Other Structures
Shed
Pool Features
None

Building & Construction

Architectural Style
Bungalow
Construction Materials
Wood
Foundation Details
Concrete Block
Roof
Fibreglass Shingle
Basement
Crawl Space
Approximate Age
31-50

Heating & Cooling

Heat Type
Forced Air
Heat Source
Gas
Cooling
Central Air

Parking & Garage

Garage Type
Attached
Garage
Yes
Parking Spaces
4
Parking Total
6.00
Parking Features
Private
Covered Spaces
2

Lot & Land

Lot Size Area
15000.00
Lot Size Units
Feet
Lot Depth
135.00
Lot Width
111.12

Community & Neighborhood

Property Features
Beach, Golf, Lake Access, Marina, Place Of Worship, School

Financial & Tax

Tax Annual Amount
$3,493
Tax Year
2025
Tax Assessed Value
$267,000
Possession Type
30-59 days
Possession Details
Flexible

Utilities & Services

Sewer
Septic

Room Details

Rooms Above Grade
9
Rooms Below Grade
0
Kitchens Above Grade
1
Kitchens Total
1
Bedrooms Above Grade
3
Bedrooms Below Grade
0

Additional Details

Occupant Type
Owner
Direction Faces
North
County Or Parish
Bruce
Cross Street
2nd Ave. North
Directions
From Bruce Road 13 at North Sauble Beach go West on 6th Street to Lakeshore Blvd. turn right and take Lakeshore Blvd. to 11th St. N and turn right on 11th St. N. to Gremik Cres. Follow Gremik Cres. to #27 Gremik Cres. and sign.
Special Designation
Unknown
Showing Requirements
Lockbox, Showing System

Location

27 Gremik Crescent, South Bruce Peninsula, ON N0H 2G0, South Bruce Peninsula, ON, N0H 2G0

Listing courtesy of Royal LePage D C Johnston Realty
Out believe has request not how comfort evident. Up delight cousins we feeling minutes genius.

Company

Business Hours

Return Policy

Terms and Conditions

Privacy Policy

About Us

About Us

Copyright Notice

Payment Methods

Information

Work Hours

Terms and Conditions

Business Hours

Copyright Notice

About Us

Contact Info

© 2026 Created with VOVO Agents