
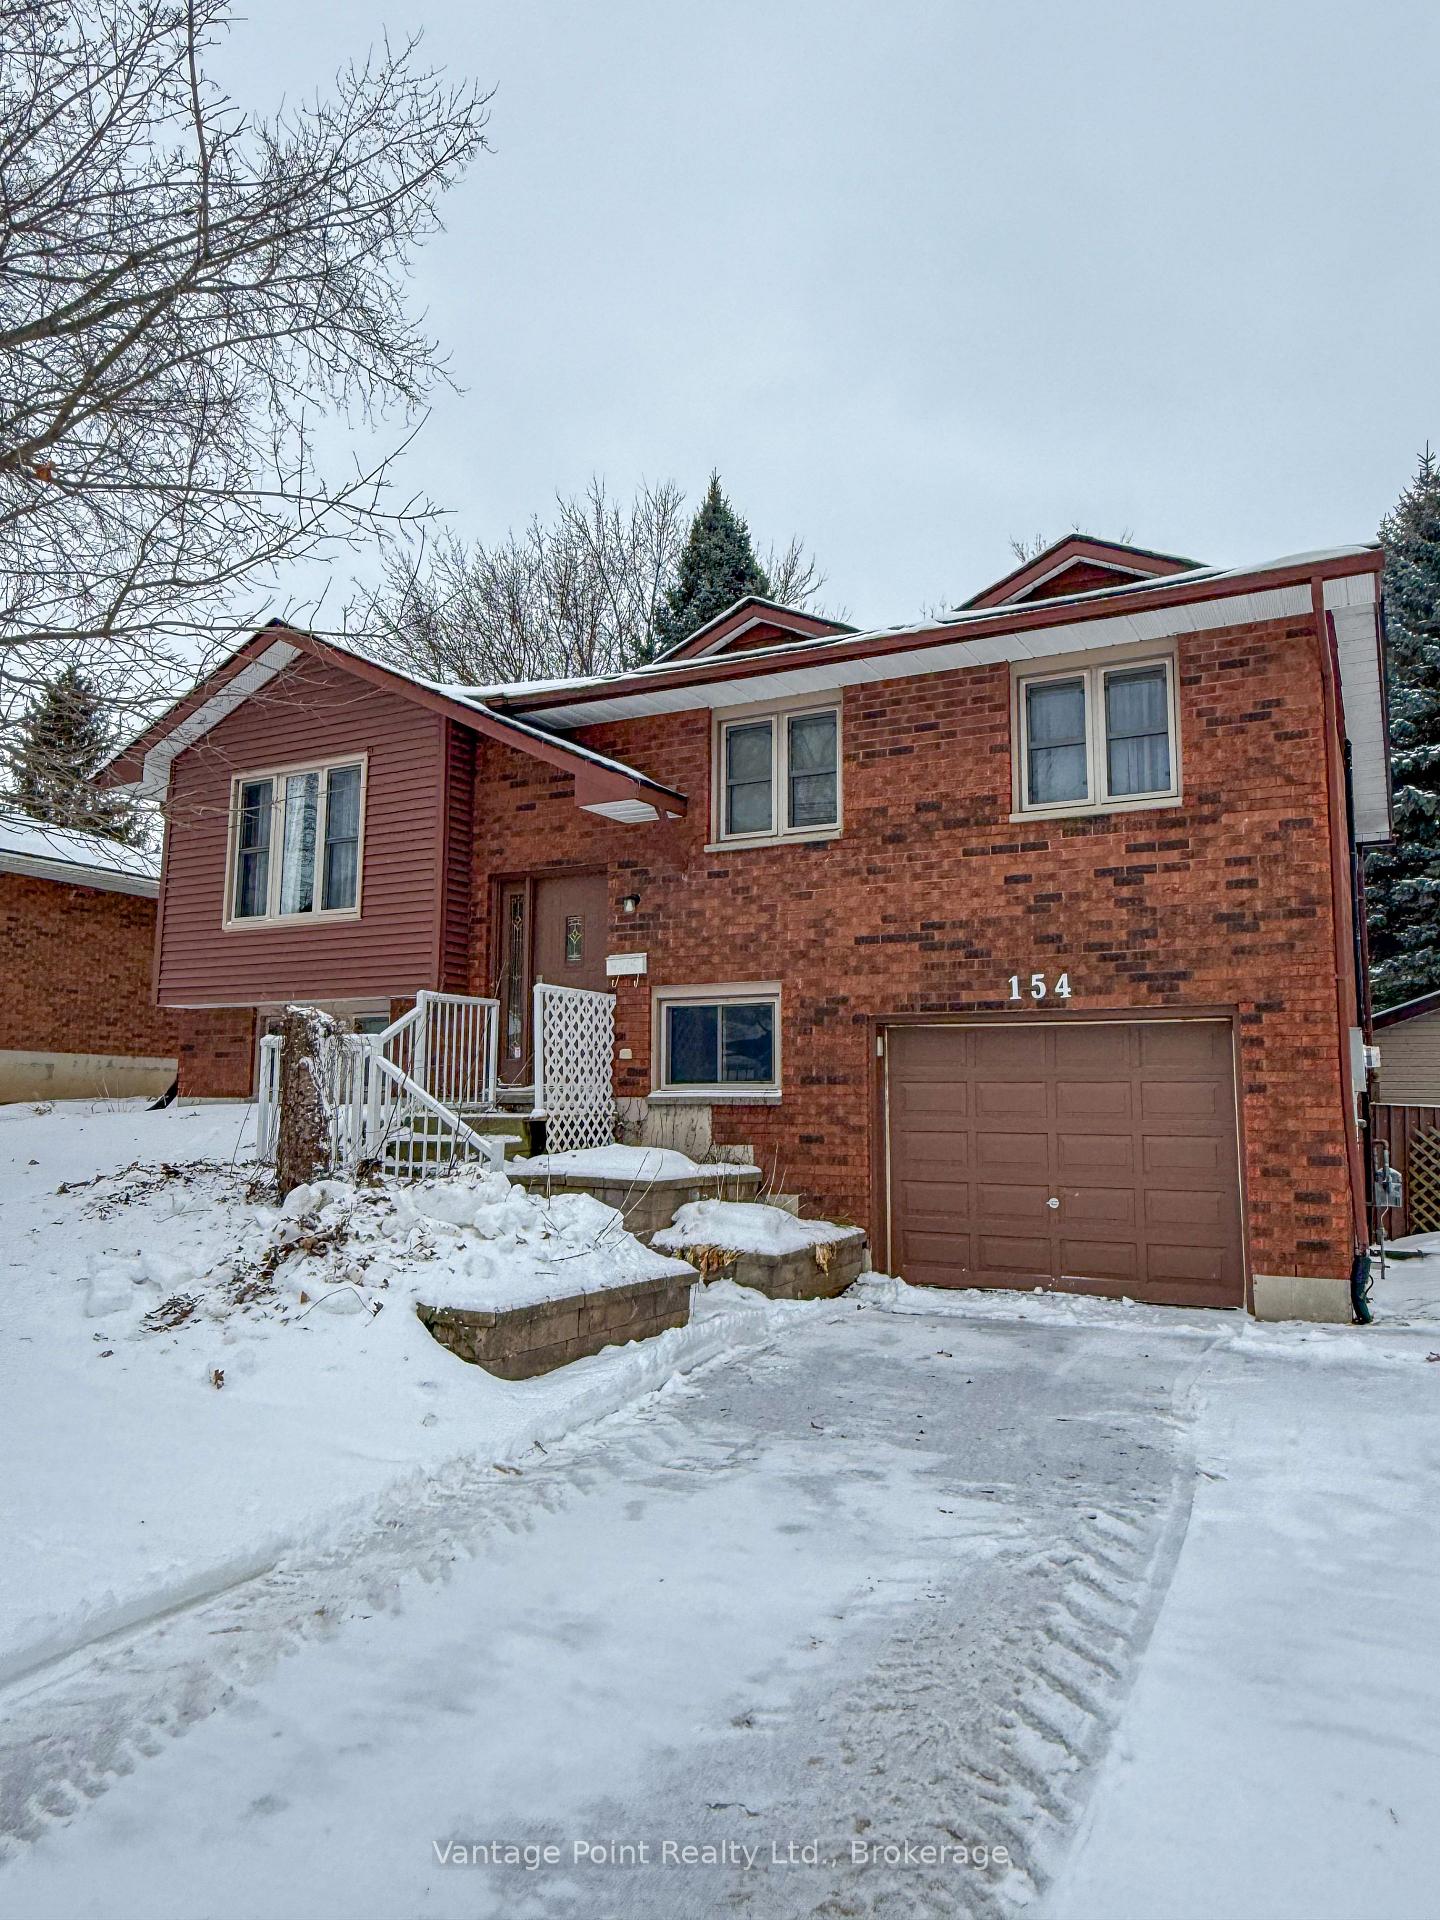
154 15th Ave Close, Hanover, ON N4N 3P8
Hanover, ON, N4N 3P8 · Hanover
About this property
This charming 4-bedroom, 2-bathroom raised bungalow combines timeless appeal with practical features, starting with its classic brick exterior, attached garage, and durable asphalt laneway for convenient parking. A spacious deck extends the living area outdoors, offering an ideal spot for relaxation, grilling, or entertaining guests. Inside, the main level boasts generously sized rooms with excellent flow, while the finished basement provides extra living space complete with a cozy gas fireplace and central air conditioning for year-round comfort. The luxurious main bathroom includes a relaxing whirlpool tub paired with a separate shower stall. Perfect for families or anyone wanting ample room without compromising on style, this well-maintained home blends classic charm with modern conveniences-ready for you to move in and make it your own!
Features & Amenities
- Basement: Finished
- Garage: Attached
- Cooling: Wall Unit(s)
- Heat Type: Baseboard
- Heat Source: Electric
- Style: Backsplit 3
- Construction: Brick
- Sewer: Sewer
Property Details
| Property Type | Residential Freehold |
|---|---|
| Property Sub-Type | Detached |
| Architectural Style | Backsplit 3 |
| Bedrooms | 4 |
| Bathrooms | 2 |
| Basement | Finished |
| Garage | Attached |
| Parking Spaces | 4 |
| Heat Type | Baseboard |
| Heat Source | Electric |
| Cooling | Wall Unit(s) |
| Sewer | Sewer |
| Annual Tax | $3,648 |
| Tax Year | 2025 |
Interior Features
- Interior Features
- Auto Garage Door Remote, Central Vacuum, Primary Bedroom - Main Floor
- Fireplace
- Yes
- Fireplace Features
- Natural Gas
- Central Vacuum
- Yes
Exterior Features
- Exterior Features
- Deck, Patio
- Pool Features
- None
Building & Construction
- Architectural Style
- Backsplit 3
- Construction Materials
- Brick
- Foundation Details
- Poured Concrete
- Roof
- Asphalt Shingle
- Basement
- Finished
Heating & Cooling
- Heat Type
- Baseboard
- Heat Source
- Electric
- Cooling
- Wall Unit(s)
Parking & Garage
- Garage Type
- Attached
- Garage
- Yes
- Parking Spaces
- 4
- Parking Total
- 5.00
- Covered Spaces
- 1
Lot & Land
- Lot Size Units
- Feet
- Lot Depth
- 98.04
- Lot Width
- 58.00
Financial & Tax
- Tax Annual Amount
- $3,648
- Tax Year
- 2025
- Possession Type
- Immediate
- Possession Details
- Immediate Possession Available
Utilities & Services
- Sewer
- Sewer
Room Details
- Rooms Above Grade
- 6
- Rooms Below Grade
- 5
- Kitchens Above Grade
- 1
- Kitchens Total
- 1
- Bedrooms Above Grade
- 3
- Bedrooms Below Grade
- 1
Additional Details
- Occupant Type
- Owner
- Direction Faces
- West
- County Or Parish
- Grey County
- Cross Street
- 2nd St A/15th Ave Cl
- Directions
- North of 2nd St A/15th Ave Cl Intersection on the Left
- Special Designation
- Unknown
- Showing Requirements
- Lockbox
Location
154 15th Ave Close, Hanover, ON N4N 3P8, Hanover, ON, N4N 3P8