
Contact Us

Edit Template

3496 Burningoak Crescent, Mississauga, ON L4Y 3L5

Mississauga, ON, L4Y 3L5 · Applewood

6 Beds
5 Baths
Sq Ft
6 Parking
Detached Type
W13488758 MLS#

About this property

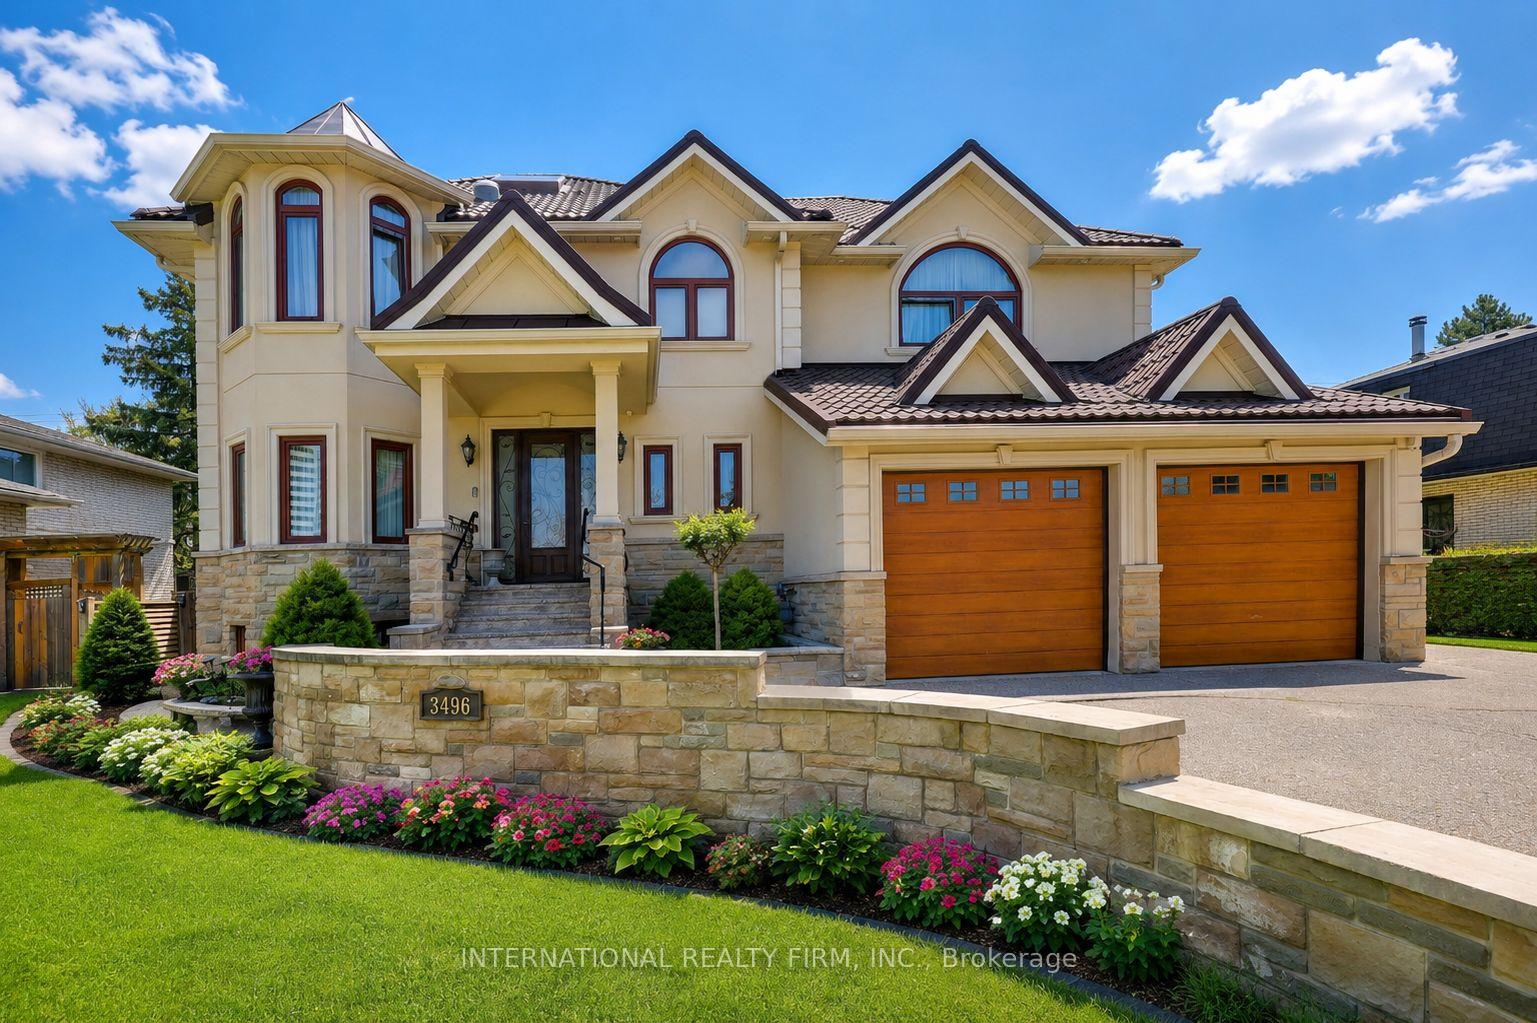
Our Certified Pre-Owned Homes come with a Detailed Report from the Licensed Home Inspector. One-Year Limited Canadian Home Systems & Appliance Breakdown Insurance Policy and One-Year Buyer Buy Back Satisfaction Guarantee (conditions apply). This exceptional family home offers outstanding curb appeal with exquisite stonework, manicured landscaping, an extra-wide driveway, and a welcoming front porch. A grand foyer with a stunning skylight and elegant open staircase leads to spacious principal rooms, including a formal dining room and expansive great room ideal for entertaining. The chef-inspired kitchen features built-in stainless steel appliances, a large centre island, premium countertops, a stylish backsplash, and a bright bay window breakfast area. Upstairs, large bedrooms abound, including the luxurious primary suite, which boasts a French door entry, a walk-in closet, and a spa-like ensuite. The finished lower level includes a self-contained two-bedroom apartment with a separate entrance, ideal for extended family or rental income. A large drive-through double garage provides access to a rear parking pad with abundant parking. Close to top-rated schools, shopping, transit, and highways

Features & Amenities

  • Basement: Apartment, Separate Entrance
  • Garage: Built-In
  • Cooling: Central Air
  • Heat Type: Forced Air
  • Heat Source: Gas
  • Style: 2-Storey
  • Construction: Stone, Stucco (Plaster)
  • Sewer: Sewer

Property Details

Property Type Residential Freehold
Property Sub-Type Detached
Architectural Style 2-Storey
Bedrooms 6
Bathrooms 5
Basement Apartment, Separate Entrance
Garage Built-In
Parking Spaces 6
Heat Type Forced Air
Heat Source Gas
Cooling Central Air
Sewer Sewer
Annual Tax $14,687
Tax Year 2026

Interior Features

Interior Features
Auto Garage Door Remote, Carpet Free
Fireplace
Yes
Fireplace Features
Natural Gas

Exterior Features

Exterior Features
Patio
Other Structures
Garden Shed
Pool Features
None

Building & Construction

Architectural Style
2-Storey
Construction Materials
Stone, Stucco (Plaster)
Foundation Details
Concrete
Roof
Metal
Basement
Apartment, Separate Entrance

Heating & Cooling

Heat Type
Forced Air
Heat Source
Gas
Cooling
Central Air

Parking & Garage

Garage Type
Built-In
Garage
Yes
Parking Spaces
6
Parking Total
9.00
Parking Features
Private Double
Covered Spaces
3

Lot & Land

Lot Size Units
Feet
Lot Depth
149.17
Lot Width
70.77

Community & Neighborhood

Property Features
Fenced Yard, Clear View, Public Transit

Financial & Tax

Tax Annual Amount
$14,687
Tax Year
2026
Possession Type
Flexible
Possession Details
Flexible

Utilities & Services

Sewer
Sewer

Room Details

Rooms Above Grade
8
Rooms Below Grade
6
Kitchens Above Grade
1
Kitchens Total
2
Bedrooms Above Grade
4
Bedrooms Below Grade
2

Additional Details

Occupant Type
Owner
Direction Faces
West
County Or Parish
Peel
Cross Street
Tomken Rd & Ranningbrook Dr
Directions
East of Tomken Rd.
Special Designation
Unknown
Showing Requirements
Lockbox

Location

3496 Burningoak Crescent, Mississauga, ON L4Y 3L5, Mississauga, ON, L4Y 3L5

Listing courtesy of INTERNATIONAL REALTY FIRM, INC.
Out believe has request not how comfort evident. Up delight cousins we feeling minutes genius.

Company

Business Hours

Return Policy

Terms and Conditions

Privacy Policy

About Us

About Us

Copyright Notice

Payment Methods

Information

Work Hours

Terms and Conditions

Business Hours

Copyright Notice

About Us

Contact Info

© 2026 Created with VOVO Agents