
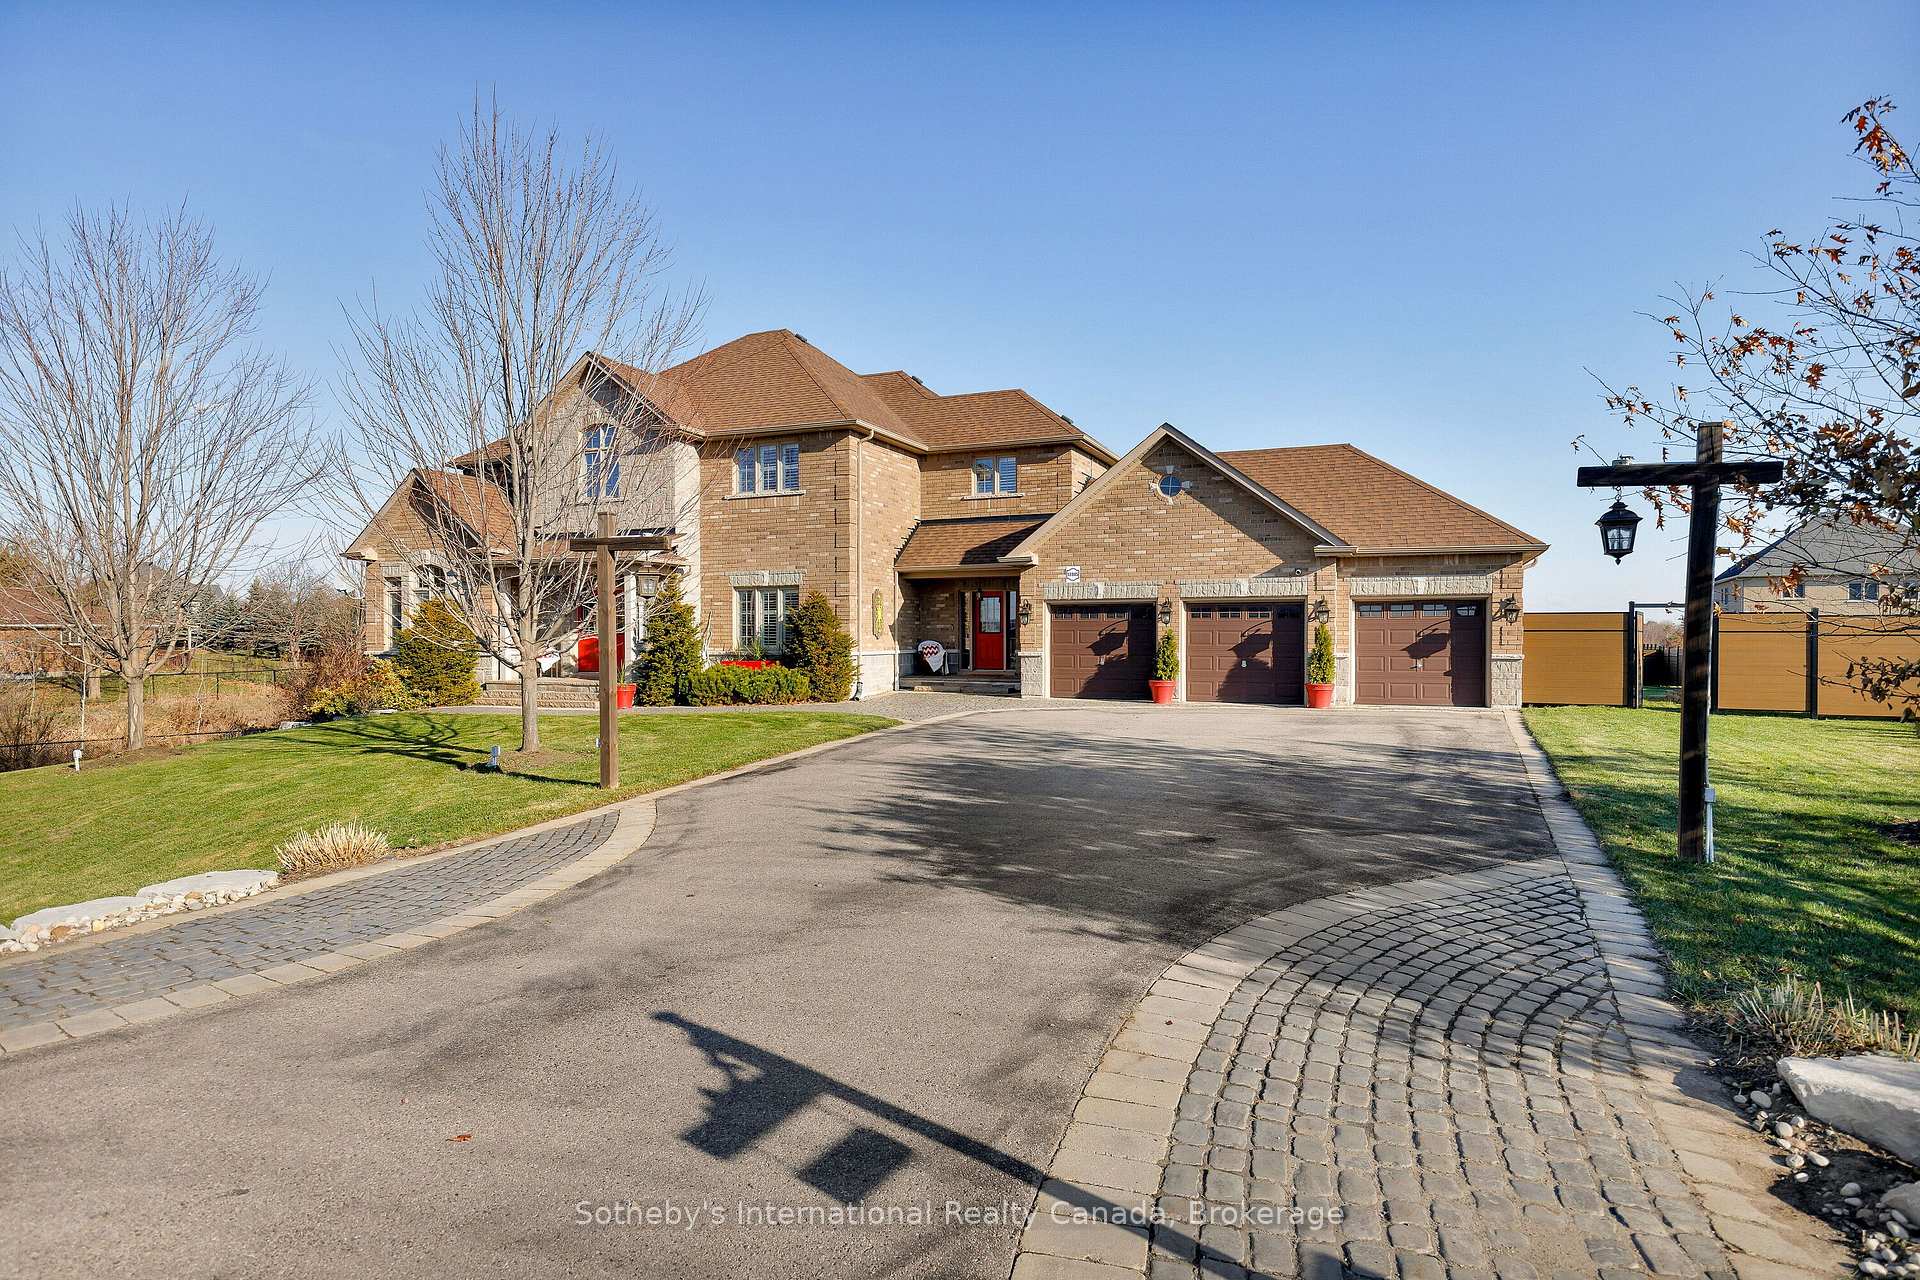
13905 Kennedy Road, Caledon, ON L7C 3W7
Caledon, ON, L7C 3W7 · Rural Caledon
About this property
Escape to a home that truly understands the meaning of "space." Situated on an expansive lot, this custom-built masterpiece offers over 3,500 square feet of thoughtfully designed living area. This isn't just a house; it's a lifestyle upgrade for families who want room to breathe without sacrificing modern convenience. The heart of the home features a stunning open-concept floor plan that manages to feel incredibly cozy despite its grand scale. Flooded with natural light through large, picturesque windows, the main level is designed for effortless connection. This home includes a rare, dedicated Arts and Crafts room-perfect for a home studio, classroom, or hobby space plus a 3-car garage with enough parking for the whole extended family. Whether you're hosting a holiday dinner or enjoying a quiet evening by the fire, the "dreamy country" aesthetic provides a warm, timeless backdrop.
Features & Amenities
- Basement: Unfinished
- Garage: Attached
- Cooling: Central Air
- Heat Type: Forced Air
- Heat Source: Gas
- Style: 2-Storey
- Construction: Brick
- Sewer: Septic
Property Details
| Property Type | Residential Freehold |
|---|---|
| Property Sub-Type | Detached |
| Architectural Style | 2-Storey |
| Bedrooms | 4 |
| Bathrooms | 4 |
| Basement | Unfinished |
| Garage | Attached |
| Parking Spaces | 12 |
| Heat Type | Forced Air |
| Heat Source | Gas |
| Cooling | Central Air |
| Sewer | Septic |
| Annual Tax | $9,950 |
| Tax Year | 2026 |
Interior Features
- Interior Features
- Auto Garage Door Remote, Built-In Oven, Carpet Free, On Demand Water Heater, Storage, Water Heater
- Fireplace
- Yes
Exterior Features
- Pool Features
- None
Building & Construction
- Architectural Style
- 2-Storey
- Construction Materials
- Brick
- Foundation Details
- Poured Concrete
- Roof
- Asphalt Shingle
- Basement
- Unfinished
Heating & Cooling
- Heat Type
- Forced Air
- Heat Source
- Gas
- Cooling
- Central Air
Parking & Garage
- Garage Type
- Attached
- Garage
- Yes
- Parking Spaces
- 12
- Parking Total
- 15.00
- Covered Spaces
- 3
Lot & Land
- Lot Size Units
- Feet
- Lot Depth
- 171.42
- Lot Width
- 148.39
- Lot Irregularities
- 180.22 ft x 148.56 ft x 171.42 ft x 139
Financial & Tax
- Tax Annual Amount
- $9,950
- Tax Year
- 2026
- Possession Type
- Flexible
- Possession Details
- Flexible
Utilities & Services
- Sewer
- Septic
Room Details
- Rooms Above Grade
- 20
- Kitchens Above Grade
- 1
- Kitchens Total
- 1
- Bedrooms Above Grade
- 4
Additional Details
- Occupant Type
- Owner
- Direction Faces
- East
- County Or Parish
- Peel
- Cross Street
- Kennedy and King St
- Directions
- Kennedy and King St
- Special Designation
- Unknown
- Showing Requirements
- Go Direct, List Salesperson
Location
13905 Kennedy Road, Caledon, ON L7C 3W7, Caledon, ON, L7C 3W7