Contact Us

Edit Template

23 Mackenzie Drive, Halton Hills, ON L7G 4C1

Halton Hills, ON, L7G 4C1 · Georgetown

3 Beds
4 Baths
Sq Ft
4 Parking
Detached Type
W13488728 MLS#

About this property

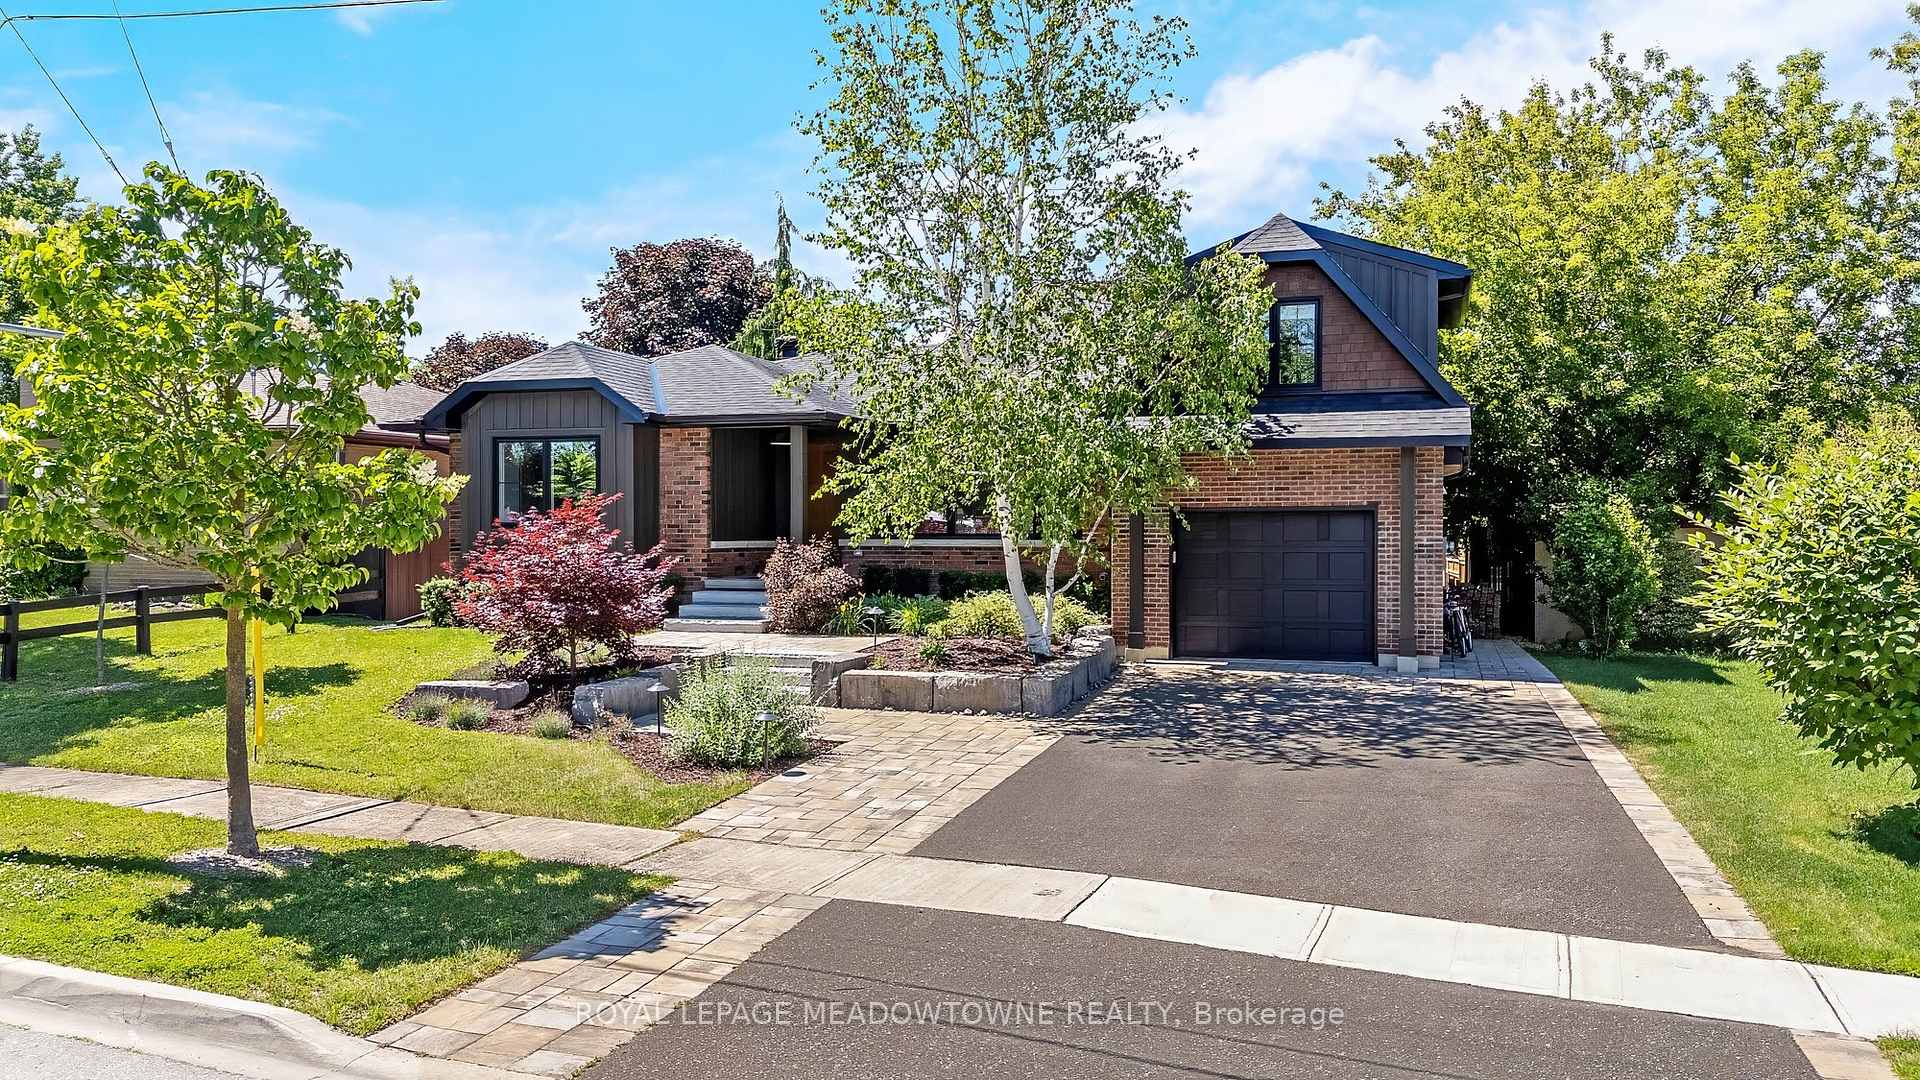
A spectacular one-of-kind custom design! This home offers 3 beds, 3.5 baths, over 3,500 sq ft of total finished living space and high-end finishes throughout! The main floor offers hardwoods & pot lights throughout, a gorgeous living room with a picture window, an over-sized dining room with a bay window, a 2-pc powder room and a custom kitchen that is absolutely stunning! It has granite countertops, stainless steel appliances, under-cabinet lighting, a large island with a breakfast bar, pot drawers and a pantry. The ground level is breathtaking! It offers a bright family room with coffered ceilings and floor-to-ceiling windows, a private office, a custom mudroom with built-in cabinetry and direct garage access. Upstairs offers a large primary suite with a custom walk-in closet and a 4-pc ensuite with curbless glass shower and soaker tub plus there are two additional bedrooms and a beautiful 4-pc main bathroom. The basement is fully finished with a large rec room with pot lights, a 3-pc bathroom and could be easily converted back to an in-law suite with a kitchen already roughed-in. The house is finished off with a 753sq ft crawl space for all the storage you could need. The private backyard is perfect for entertaining. An over-sized deck has room to dine, cook and relax! There is a custom play structure built to also support a gazebo. This homes renovation was done in 2022 so almost all parts of this home were upgraded then. There are 2 furnaces/ACs, triple pane windows, Owens Corning Duration shingles, on-demand hot water, 200 amp underground electrical, upgraded trim, professional landscaping, Maibec siding, Lutron blinds on main floor - no detail or finish was overlooked in this home! It is centrally located close to schools, shopping, parks and trails!

Features & Amenities

  • Basement: Finished
  • Garage: Built-In
  • Cooling: Central Air
  • Heat Type: Forced Air
  • Heat Source: Gas
  • Style: Backsplit 4
  • Construction: Brick, Wood
  • Sewer: Sewer

Property Details

Property Type Residential Freehold
Property Sub-Type Detached
Architectural Style Backsplit 4
Bedrooms 3
Bathrooms 4
Basement Finished
Garage Built-In
Parking Spaces 4
Heat Type Forced Air
Heat Source Gas
Cooling Central Air
Sewer Sewer
Annual Tax $8,122
Tax Year 2026

Interior Features

Interior Features
Auto Garage Door Remote, ERV/HRV, On Demand Water Heater, Water Softener

Exterior Features

Pool Features
None

Building & Construction

Architectural Style
Backsplit 4
Construction Materials
Brick, Wood
Foundation Details
Concrete, Concrete Block
Roof
Asphalt Shingle
Basement
Finished

Heating & Cooling

Heat Type
Forced Air
Heat Source
Gas
Cooling
Central Air

Parking & Garage

Garage Type
Built-In
Garage
Yes
Parking Spaces
4
Parking Total
5.00
Parking Features
Private Double
Covered Spaces
1

Lot & Land

Lot Size Units
Feet
Lot Depth
113.57
Lot Width
60.07
Lot Irregularities
Pies to 120.87ft deep

Financial & Tax

Tax Annual Amount
$8,122
Tax Year
2026
Possession Type
60-89 days
Possession Details
Flexible

Utilities & Services

Sewer
Sewer

Room Details

Rooms Above Grade
8
Rooms Below Grade
1
Kitchens Above Grade
1
Kitchens Total
1
Bedrooms Above Grade
3

Additional Details

Occupant Type
Owner
Direction Faces
East
County Or Parish
Halton
Cross Street
Rexway/Delrex
Directions
Rexway/Mackenzie
Special Designation
Unknown
Showing Requirements
Showing System

Location

23 Mackenzie Drive, Halton Hills, ON L7G 4C1, Halton Hills, ON, L7G 4C1

Listing courtesy of ROYAL LEPAGE MEADOWTOWNE REALTY
Out believe has request not how comfort evident. Up delight cousins we feeling minutes genius.

Company

Business Hours

Return Policy

Terms and Conditions

Privacy Policy

About Us

About Us

Copyright Notice

Payment Methods

Information

Work Hours

Terms and Conditions

Business Hours

Copyright Notice

About Us

Contact Info

© 2026 Created with VOVO Agents