Contact Us

Edit Template

26 Chapman Road, Orangeville, ON L9W 5C7

Orangeville, ON, L9W 5C7 · Orangeville

4 Beds
3 Baths
Sq Ft
4 Parking
Detached Type
W13468052 MLS#

About this property

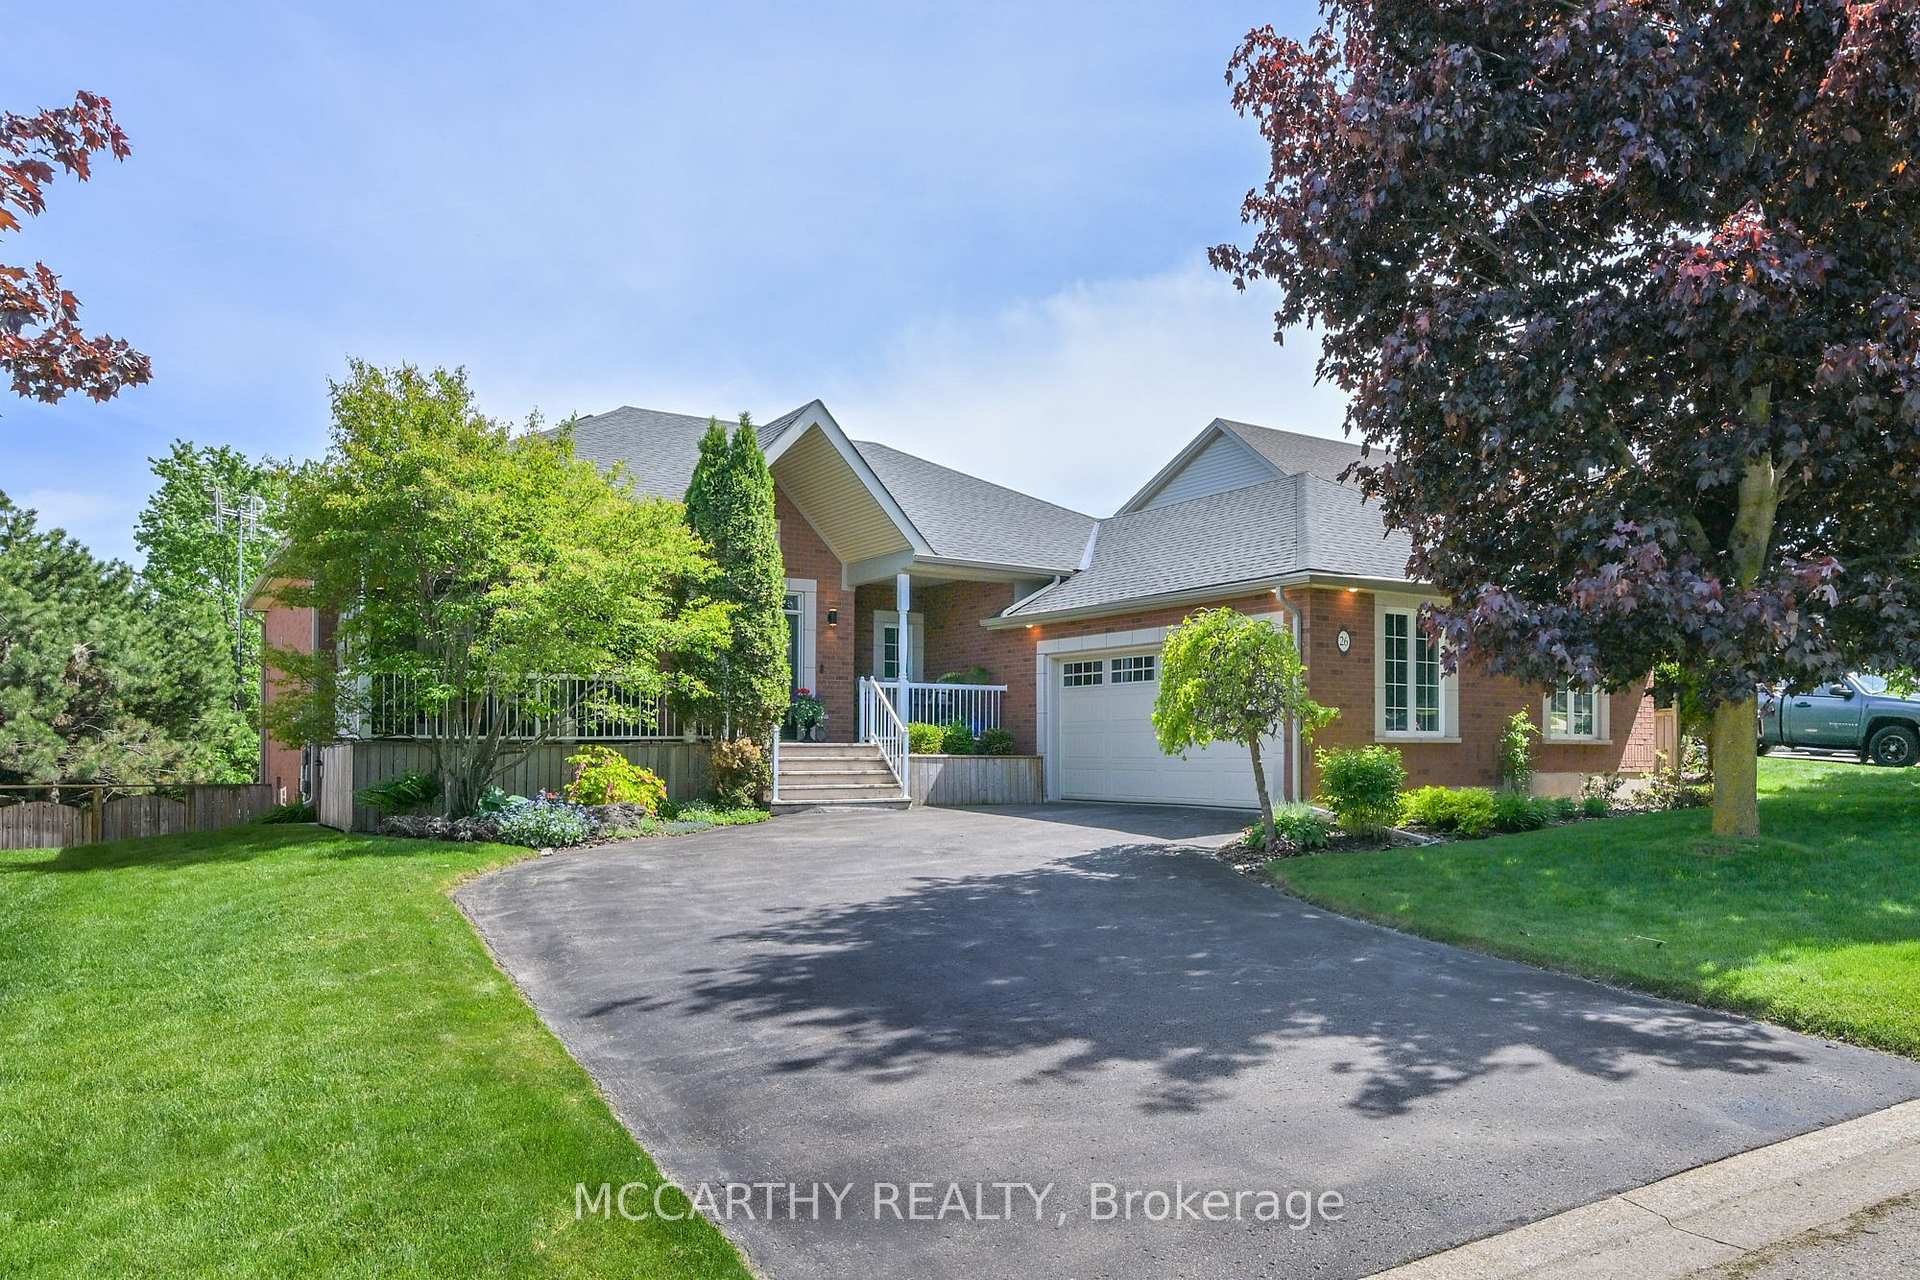
Welcome to one of Orangeville's most sought-after addresses. Nestled on a premium ravine lot (69x173 ft)on prestigious Chapman Road, this beautifully maintained 2+2 bedroom finished bungalow with walkout basement offers the perfect blend of privacy, comfort, and exceptional indoor-outdoor living. Surrounded by mature trees and backing onto greenspace, the pool size fenced landscaped backyard feels like your own private retreat. Spend summer evenings entertaining beneath the charming pergola with family and friends while enjoying the peaceful natural setting, or visit under the private covered front porch. Rarely do properties offer this level of privacy and outdoor enjoyment in such a desirable neighbourhood. Inside, the bright open-concept design is ideal for both everyday living and entertaining. The spacious eat-in kitchen features granite countertops, a gas stove, abundant cabinetry, and a walkout to the deck with glassed in railing overlooking the backyard. The welcoming living and dining areas offer plenty of space for hosting family gatherings and special occasions. The main level features two generous bedrooms, including a spacious primary suite with vaulted ceilings and a beautifully renovated spa like ensuite. The finished walkout basement expands the living space with two additional bedrooms, a renovated 3-pc bathroom, a large recreation area, gas fireplace/stove, games/dining room, kitchenette and direct access to the backyard. Perfect for multi-generational living, extended family, teenagers, guests, or in-law suite. Additional features include a 2.5-car garage with professionally built mezzanine for extra organized storage, parking for 6 vehicles, main bedrooms hardwood flooring,(2018) owned hot water tank (2023) and water softener, (2021) shingles (2016), renovated ensuite (2022), renovated basement bathroom (2023), furnace (2024), basement update (2020) replaced garage door, whole-home surge protection, and wiring in place for a future hot tub.

Features & Amenities

  • Basement: Finished with Walk-Out, Full
  • Garage: Attached
  • Cooling: Central Air
  • Heat Type: Forced Air
  • Heat Source: Gas
  • Style: Bungalow
  • Construction: Brick
  • Sewer: Sewer

Property Details

Property Type Residential Freehold
Property Sub-Type Detached
Architectural Style Bungalow
Bedrooms 4
Bathrooms 3
Basement Finished with Walk-Out, Full
Garage Attached
Parking Spaces 4
Heat Type Forced Air
Heat Source Gas
Cooling Central Air
Sewer Sewer
Annual Tax $8,555
Tax Year 2026

Interior Features

Interior Features
Auto Garage Door Remote, Bar Fridge, Central Vacuum, In-Law Capability, Primary Bedroom - Main Floor, Water Heater Owned, Water Treatment
Fireplace
Yes
Fireplace Features
Natural Gas, Rec Room
Central Vacuum
Yes

Exterior Features

Exterior Features
Deck, Landscaped, Patio, Porch
Pool Features
None

Building & Construction

Architectural Style
Bungalow
Construction Materials
Brick
Foundation Details
Concrete
Roof
Shingles
Basement
Finished with Walk-Out, Full
Approximate Age
16-30

Heating & Cooling

Heat Type
Forced Air
Heat Source
Gas
Cooling
Central Air

Parking & Garage

Garage Type
Attached
Garage
Yes
Parking Spaces
4
Parking Total
6.00
Parking Features
Private
Covered Spaces
2.5

Lot & Land

Lot Size Units
Feet
Lot Depth
173.00
Lot Width
69.00
Lot Irregularities
182.87 on one side

Community & Neighborhood

Property Features
Fenced Yard, Greenbelt/Conservation, Public Transit, Rec./Commun.Centre, School, Wooded/Treed

Financial & Tax

Tax Annual Amount
$8,555
Tax Year
2026
Possession Type
60-89 days
Possession Details
FLEXIBLE

Utilities & Services

Sewer
Sewer

Room Details

Rooms Above Grade
6
Rooms Below Grade
4
Kitchens Above Grade
1
Kitchens Total
1
Bedrooms Above Grade
2
Bedrooms Below Grade
2

Additional Details

Occupant Type
Owner
Direction Faces
South
County Or Parish
Dufferin
Cross Street
Beswick/Chapman
Directions
montgomery, beswick/Chapman
Special Designation
Unknown
Showing Requirements
Lockbox, Showing System

Location

26 Chapman Road, Orangeville, ON L9W 5C7, Orangeville, ON, L9W 5C7

Listing courtesy of MCCARTHY REALTY
Out believe has request not how comfort evident. Up delight cousins we feeling minutes genius.

Company

Business Hours

Return Policy

Terms and Conditions

Privacy Policy

About Us

About Us

Copyright Notice

Payment Methods

Information

Work Hours

Terms and Conditions

Business Hours

Copyright Notice

About Us

Contact Info

© 2026 Created with VOVO Agents