Contact Us

Edit Template

2423 Raymore Drive, Burlington, ON L7R 2B4

Burlington, ON, L7R 2B4 · Brant

3 Beds
4 Baths
Sq Ft
4 Parking
Detached Type
W13468020 MLS#

About this property

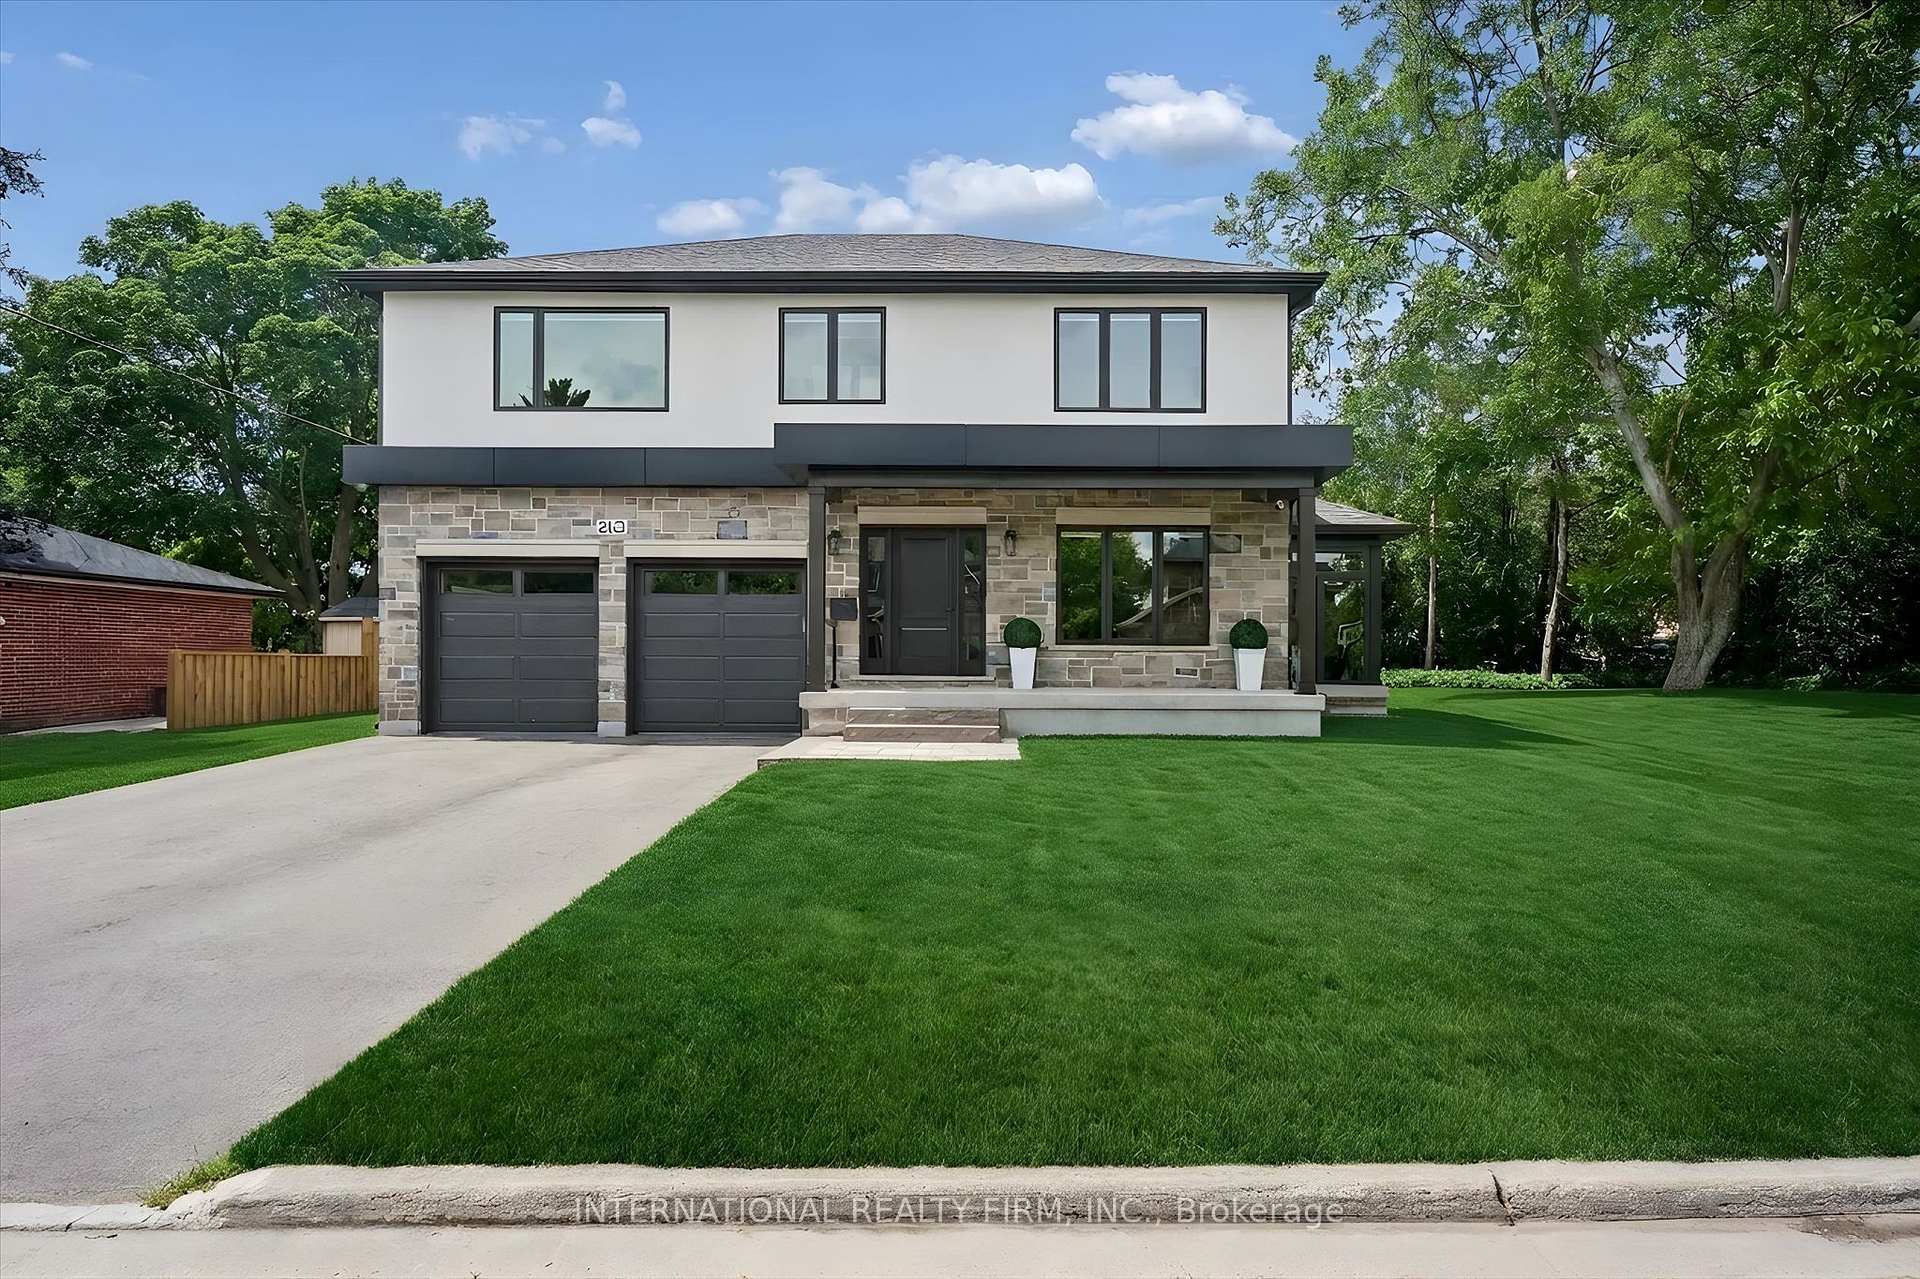
Exceptional Custom-Built Home (2024) in Burlington's Desirable Central Neighbourhood. Nestled on a quiet cul-de-sac, this stunning custom-built residence offers the perfect combination of luxury, comfort, and convenience. Ideally situated near top-rated schools, GO Train, Burlington Centre, and Burlington's vibrant downtown waterfront, this home delivers an exceptional lifestyle in one of the city's most desirable locations. The open-concept main floor is thoughtfully designed for both everyday living and entertaining, featuring a spectacular Barzotti custom kitchen with quartz countertops, abundant cabinetry, and premium LG stainless steel appliances. Elegant hardwood flooring flows seamlessly throughout the main level including the foyer, living room, dining area, and kitchen and continues upstairs through the hallway and all bedrooms. Extending the living space is a charming three-season garden room, accessed from the dining area through oversized sliding patio doors. Surrounded by natural light and featuring two additional sliding doors, this inviting retreat provides the perfect space to relax and enjoy the outdoors in comfort. The upper level offers three generously sized bedrooms, each appointed with a coffered ceiling, spacious walk-in closet, and a private ensuite bathroom with heated floors. A beautifully designed laundry room is conveniently located on the bedroom level and features a stacked LG washer and dryer, stainless steel sink, ample cabinetry, and extensive counter space. Completing the home is an oversized double garage equipped with side-mounted quiet door openers and additional workshop/storage space ideal for hobbyists and growing families alike. Meticulously crafted with exceptional attention to detail and finished to the highest standards, this remarkable home seamlessly blends sophisticated design with everyday functionality. Simply move in and enjoy the unparalleled quality, comfort, and lifestyle this outstanding property has to offer.

Features & Amenities

  • Basement: Unfinished
  • Garage: Built-In
  • Cooling: Central Air
  • Heat Type: Forced Air
  • Heat Source: Gas
  • Style: 2-Storey
  • Construction: Stone, Brick
  • Sewer: Sewer

Property Details

Property Type Residential Freehold
Property Sub-Type Detached
Architectural Style 2-Storey
Bedrooms 3
Bathrooms 4
Basement Unfinished
Garage Built-In
Parking Spaces 4
Heat Type Forced Air
Heat Source Gas
Cooling Central Air
Sewer Sewer
Annual Tax $9,889
Tax Year 2026

Interior Features

Interior Features
Auto Garage Door Remote, Built-In Oven, Carpet Free, Central Vacuum, Rough-In Bath, Sump Pump, Ventilation System
Central Vacuum
Yes

Exterior Features

Pool Features
None

Building & Construction

Architectural Style
2-Storey
Construction Materials
Stone, Brick
Foundation Details
Concrete
Roof
Asphalt Shingle
Basement
Unfinished
Approximate Age
0-5

Heating & Cooling

Heat Type
Forced Air
Heat Source
Gas
Cooling
Central Air

Parking & Garage

Garage Type
Built-In
Garage
Yes
Parking Spaces
4
Parking Total
6.00
Parking Features
Private Double
Covered Spaces
2

Lot & Land

Lot Size Units
Feet
Lot Depth
79.76
Lot Width
90.88

Community & Neighborhood

Property Features
Cul de Sac/Dead End, Hospital, Library, Park, Place Of Worship, Public Transit

Financial & Tax

Tax Annual Amount
$9,889
Tax Year
2026
Possession Type
Flexible
Possession Details
FLEXIBLE

Utilities & Services

Sewer
Sewer

Room Details

Rooms Above Grade
9
Kitchens Above Grade
1
Kitchens Total
1
Bedrooms Above Grade
3

Additional Details

Occupant Type
Owner
Direction Faces
North
County Or Parish
Halton
Cross Street
Guelph Line & Prospect St
Directions
Prospect St to Wesley St to Raymore Dr
Special Designation
Unknown
Showing Requirements
Showing System

Location

2423 Raymore Drive, Burlington, ON L7R 2B4, Burlington, ON, L7R 2B4

Listing courtesy of INTERNATIONAL REALTY FIRM, INC.
Out believe has request not how comfort evident. Up delight cousins we feeling minutes genius.

Company

Business Hours

Return Policy

Terms and Conditions

Privacy Policy

About Us

About Us

Copyright Notice

Payment Methods

Information

Work Hours

Terms and Conditions

Business Hours

Copyright Notice

About Us

Contact Info

© 2026 Created with VOVO Agents